5484 Trakia Trl, Port Orange, FL 32128
For Sale $429,000


Request Club Info by Email
Calculate Your Payment
Like this listing?
Contact the Listing Agent directly:
Listing Agent: Newton White
Agent Phone:
386-299-1685
Agent Email:
newton@newtonwhite.com
Share Property
Save Property
View Virtual Tour
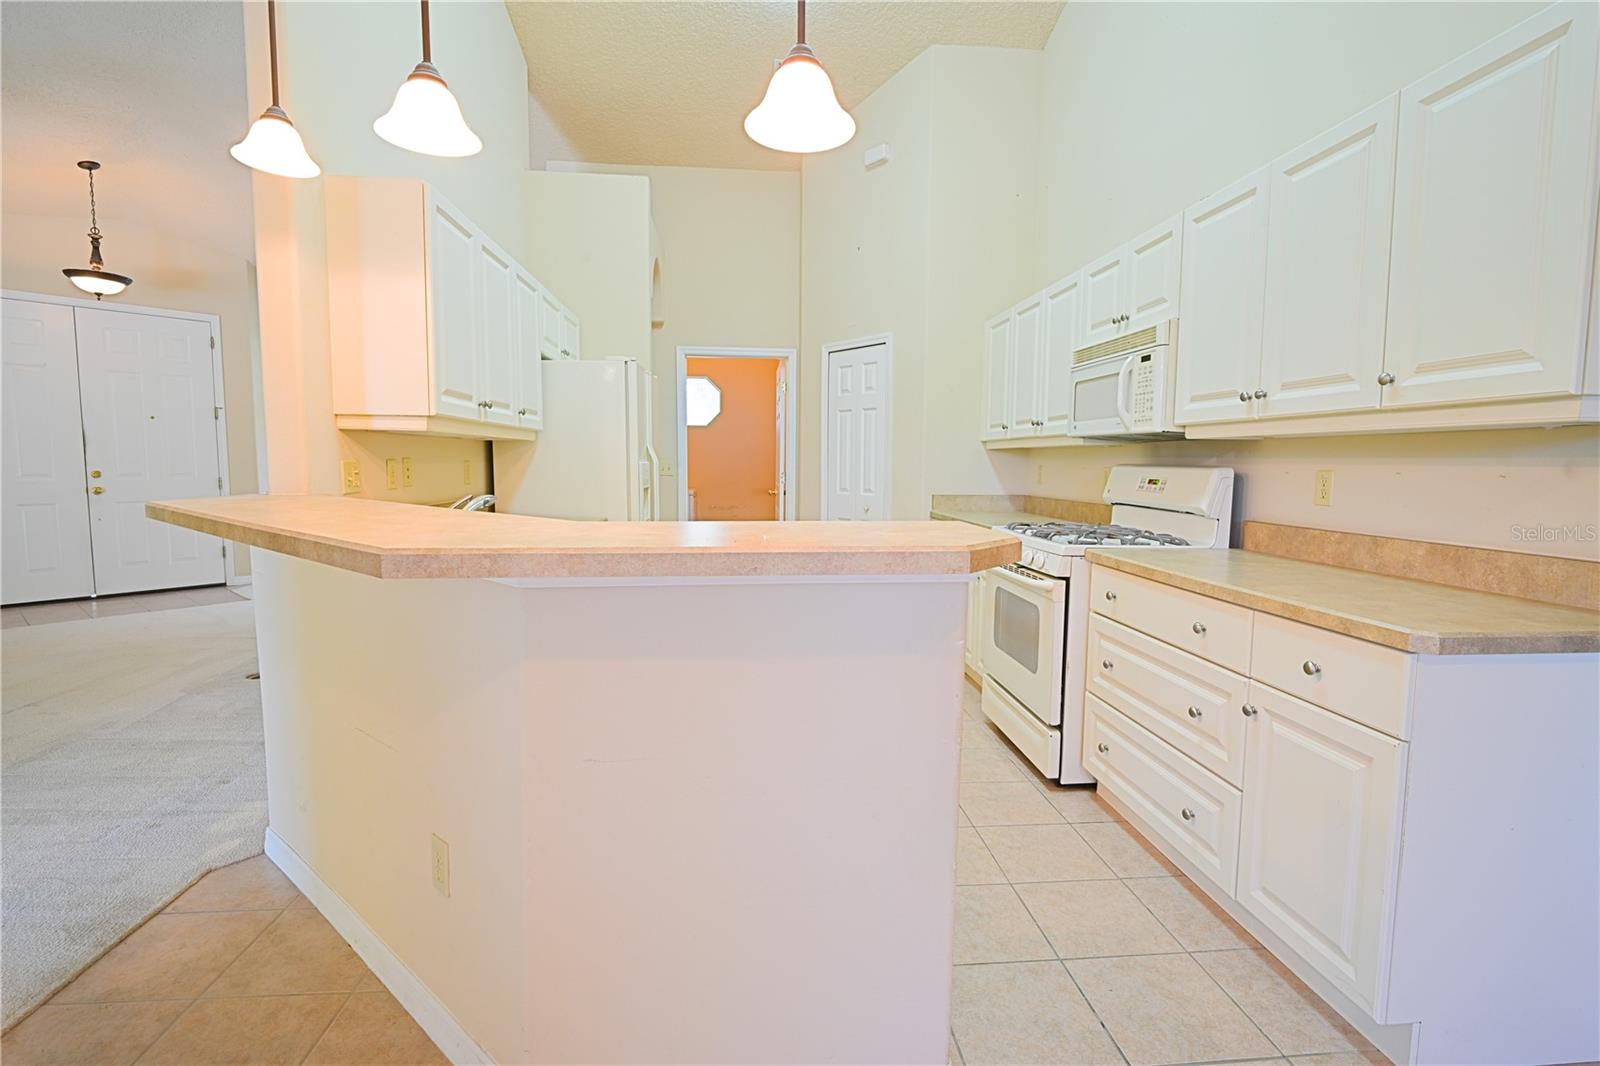
**POOL HOME WITH WATER AND CONSERVATION VIEWS — PRICED WITH UPDATES IN MIND!** Discover the potential of this spacious 3-bedroom, 2-bath concrete block home in The Vineyards of Port Orange. Built in 2005, this home offers 1,732 square feet of living area, an open and inviting floor plan, high ceilings, and generously sized bedrooms. The expansive 30-foot great room provides comfortable living and dining space, while the roomy kitchen features abundant cabinetry and a casual dining nook. Step outside to the screened pool and spa, where the backyard overlooks a pond and wooded conservation area, creating a peaceful setting for relaxing or entertaining. The oversized 21' x 22' two-car garage provides additional room for vehicles and storage. Other features include natural gas for cooking, heating, hot water, and the clothes dryer, also prewired for an electric dryer and range, hurricane shutters, and a quarter-acre lot.**Here's the opportunity:** This home retains much of its original interior finishes and is ready for a buyer to bring their own style and improvements. Flooring, kitchen appliances, countertops, and bathrooms offer opportunities for updating without having to start with a major renovation project. The roof is original and buyers should anticipate replacement. Priced to reflect these considerations, this property offers an appealing combination of space, construction, outdoor living, and a desirable natural setting. Make it your own and enjoy the results!
Ceiling Fans(s)
Eat-in Kitchen
High Ceilings
Living Room/Dining Room Combo
Open Floorplan
Walk-In Closet(s)
Taxes: $2,814.21
Tax Year: 2025
Association Fee: $325.00
Association Fee Frequency: Annually
Hurricane Shutters
Rain Gutters
Sidewalk
Dishwasher
Disposal
Dryer
Exhaust Fan
Gas Cooktop
Gas Water Heater
Microwave
Range
Range Hood
Refrigerator
Washer
Trees/Woods
Water
Pond
View: Pond
Building Description: Florida
MLS Area: 32128 - Port Orange/Daytona Beach
Total Square Footage: 2,513
Price per Square Feet: $247.69
Water: Public
Construction: Block, Stucco
Date Listed: 2026-11-11 00:00:00
Pool: Y
Pool Description: In Ground, Screen Enclosure
Private Spa: Y
Furnished: Unfurnished
Parking: Garage Door Opener, Oversized
Garage Description: Y
Garage Spaces: 2
Attached Garage: Y
Flooring: Carpet, Tile
Roof: Shingle
Heating: Central, Natural Gas
Cooling: Central Air
Laundry: Electric Dryer Hookup, Laundry Room, Sink, Washer Hookup
Pets: Yes
Sewer: Public Sewer
Lot Desc.: Conservation Area
Parcel ID: 19 16 33 25 00
Listing Courtesy Of: Lubansky & White Realty
newton@newtonwhite.com
**POOL HOME WITH WATER AND CONSERVATION VIEWS — PRICED WITH UPDATES IN MIND!** Discover the potential of this spacious 3-bedroom, 2-bath concrete block home in The Vineyards of Port Orange. Built in 2005, this home offers 1,732 square feet of living area, an open and inviting floor plan, high ceilings, and generously sized bedrooms. The expansive 30-foot great room provides comfortable living and dining space, while the roomy kitchen features abundant cabinetry and a casual dining nook. Step outside to the screened pool and spa, where the backyard overlooks a pond and wooded conservation area, creating a peaceful setting for relaxing or entertaining. The oversized 21' x 22' two-car garage provides additional room for vehicles and storage. Other features include natural gas for cooking, heating, hot water, and the clothes dryer, also prewired for an electric dryer and range, hurricane shutters, and a quarter-acre lot.**Here's the opportunity:** This home retains much of its original interior finishes and is ready for a buyer to bring their own style and improvements. Flooring, kitchen appliances, countertops, and bathrooms offer opportunities for updating without having to start with a major renovation project. The roof is original and buyers should anticipate replacement. Priced to reflect these considerations, this property offers an appealing combination of space, construction, outdoor living, and a desirable natural setting. Make it your own and enjoy the results!
Property Details
Price: $429,000
Sq Ft: 1,732
($248 per
sqft)
Bedrooms: 3
Bathrooms: 2
City: Port Orange
County: Volusia
Type: Single Family
Development: Not Assigned
Subdivision: The Vineyards Ph Iii
Acres: 0.2600
Virtual Tour/Floorplan: View
Year Built: 2005
Listing Number: NS1089682
Status Code: A-Active
Taxes: $2,814.21
Tax Year: 2025
Garage:
2
/
Y
Furnishings: Unfurnished
Pets Allowed: Yes
Total Recurring Fees: $27
Total Recurring Fee Frequency: 0.00
Interior Features:
Ceiling Fans(s)
Eat-in Kitchen
High Ceilings
Living Room/Dining Room Combo
Open Floorplan
Walk-In Closet(s)
Financial Information:
Taxes: $2,814.21
Tax Year: 2025
Association Fee: $325.00
Association Fee Frequency: Annually
Exterior Features:
Hurricane Shutters
Rain Gutters
Sidewalk
Equipment:
Dishwasher
Disposal
Dryer
Exhaust Fan
Gas Cooktop
Gas Water Heater
Microwave
Range
Range Hood
Refrigerator
Washer
View:
Trees/Woods
Water
Waterfront Description:
Pond
View: Pond
Additional Information:
Building Description: Florida
MLS Area: 32128 - Port Orange/Daytona Beach
Total Square Footage: 2,513
Price per Square Feet: $247.69
Water: Public
Construction: Block, Stucco
Date Listed: 2026-11-11 00:00:00
Pool: Y
Pool Description: In Ground, Screen Enclosure
Private Spa: Y
Furnished: Unfurnished
Parking: Garage Door Opener, Oversized
Garage Description: Y
Garage Spaces: 2
Attached Garage: Y
Flooring: Carpet, Tile
Roof: Shingle
Heating: Central, Natural Gas
Cooling: Central Air
Laundry: Electric Dryer Hookup, Laundry Room, Sink, Washer Hookup
Pets: Yes
Sewer: Public Sewer
Lot Desc.: Conservation Area
Parcel ID: 19 16 33 25 00
Map of 5484 Trakia Trl, Port Orange, FL 32128
Listing Courtesy Of: Lubansky & White Realty
newton@newtonwhite.com