5481 Misty Oak Circle, Davenport, FL 33837
For Sale $469,000


Request Club Info by Email
Calculate Your Payment
Like this listing?
Contact the Listing Agent directly:
Listing Agent: Veronica Li
Agent Phone:
407-674-0460
Agent Email:
veronica@ratiore.com
Share Property
Save Property
View Virtual Tour
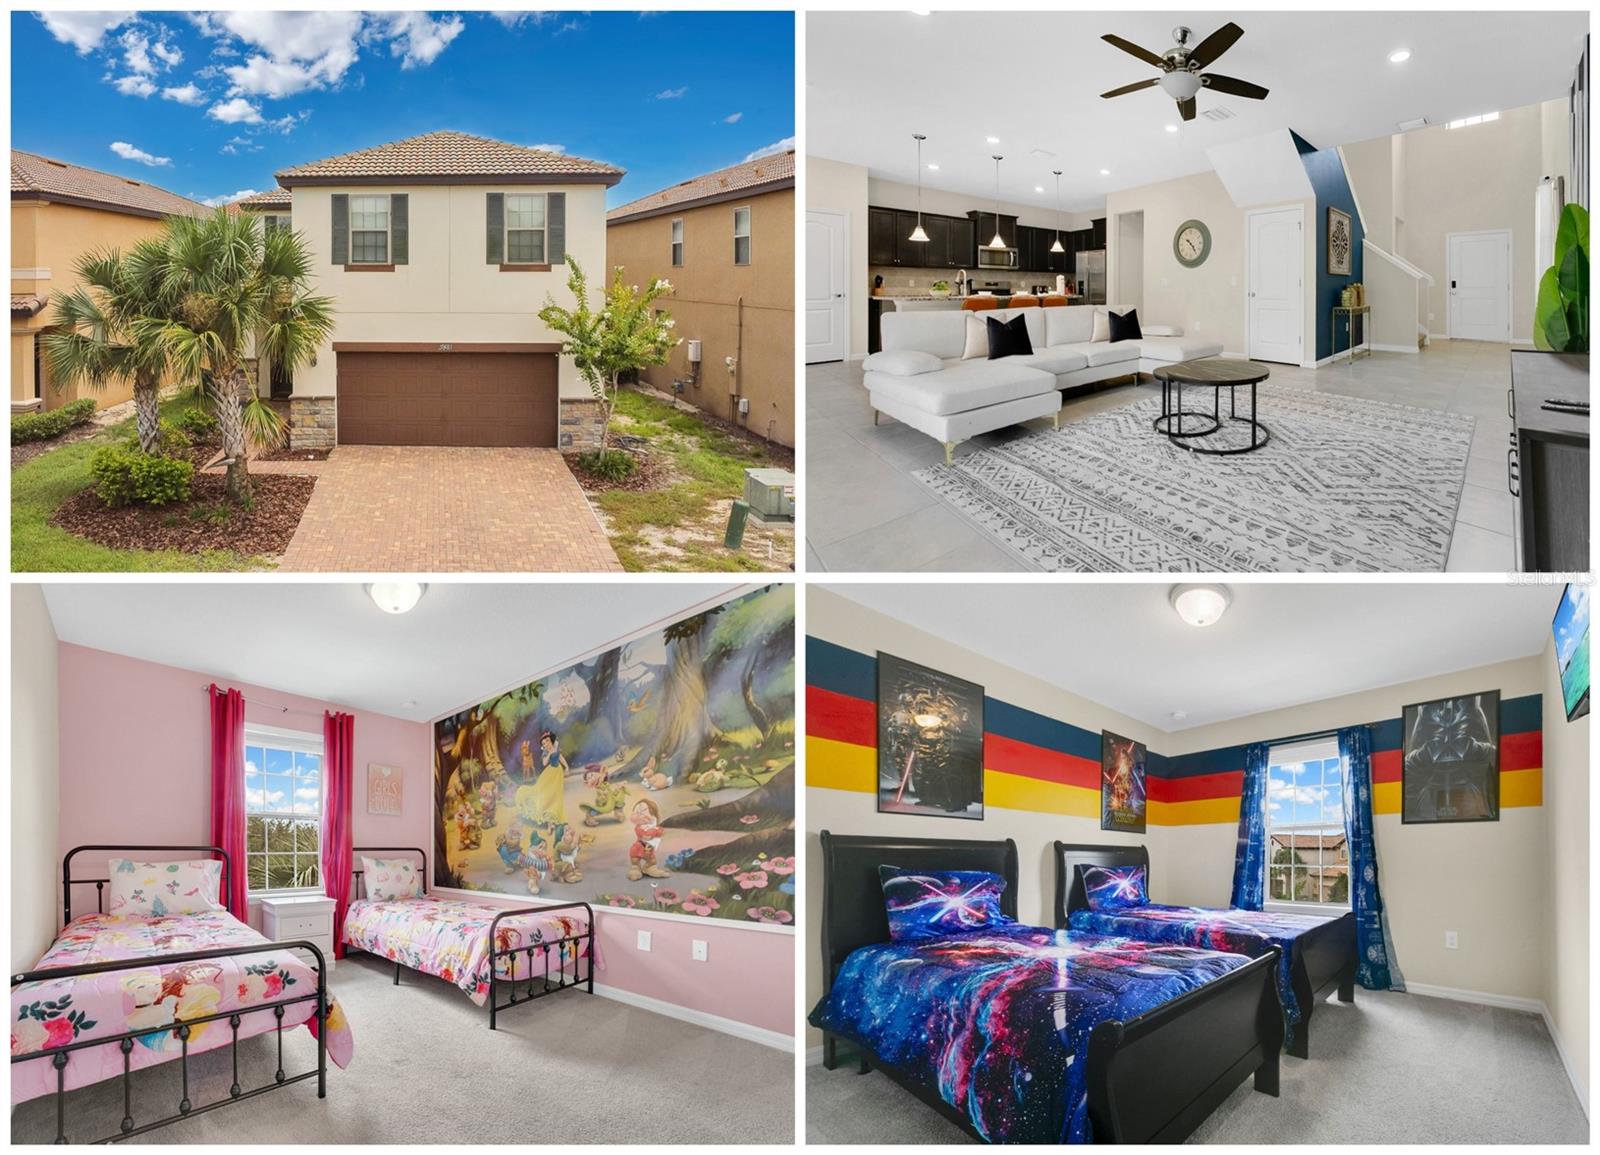
Great Value on a Beautiful 5-Bedroom Pool Home in Solterra Resort! Welcome to this like-new, fully furnished vacation home built in 2018, located in the sought-after Solterra Resort—one of Central Florida’s most popular vacation destinations near Orlando’s world-famous theme parks. This spacious and tastefully decorated home comfortably sleeps up to 10 guests. The first floor features a convenient guest bedroom with a charming beach theme and a full bathroom—perfect for multigenerational stays. Upstairs, you'll find an oversized owner’s suite, an additional en-suite bedroom, and two themed guest rooms (Princesses and Star Wars) that will delight guests of all ages. The open-concept kitchen boasts granite countertops throughout, stainless steel appliances, a gas stove, kitchen island, and a dining area that flows into an elegant and vibrant living space—ideal for entertaining. Sliding doors lead to your private pool and patio area, offering the ultimate Florida lifestyle. As part of the Solterra Resort, homeowners and guests enjoy access to world-class amenities including a resort-style pool, lazy river, water slide, cabanas, tennis and volleyball courts, walking trails, fitness center, clubhouse, and Café Sol bar & grill—all surrounded by swaying palm trees and sunny Florida skies. Located just minutes from Walt Disney World, Universal Studios, SeaWorld, and Orlando’s top attractions. Whether you’re looking for a full-time residence, vacation getaway, or income-producing short-term rental (Airbnb, VRBO, etc.), this home offers it all. HOA fees include lawn care, basic cable, high-speed internet, and daily trash pickup. Don’t miss your chance to own a piece of paradise in one of the most desirable vacation communities in the world!
Kitchen/Family Room Combo
Living Room/Dining Room Combo
Open Floorplan
Walk-In Closet(s)
Window Treatments
Clubhouse
Fitness Center
Gated
Playground
Pool
Tennis Court(s)
Taxes: $9,794.78
Tax Year: 2024
Association Fee: $700.02
Association Fee: $104.03
Association Fee Frequency: Quarterly
Association Fee Frequency: Quarterly
Sidewalk
Dishwasher
Disposal
Dryer
Microwave
Washer
Elementary School: Loughman Oaks Elem
Middle School: Boone Middle
Junior High: Boone Middle
MLS Area: 33837 - Davenport
Total Square Footage: 3,078
Price per Square Feet: $188.20
Water: Public
Construction: Block, Concrete, Stucco
Date Listed: 2025-07-24 00:00:00
Pool: Y
Pool Description: Child Safety Fence, Heated, In Ground, Screen Enclosure
Furnished: Furnished
Windows: Blinds
Garage Description: Y
Garage Spaces: 2
Attached Garage: Y
Flooring: Carpet, Ceramic Tile
Roof: Tile
Heating: Electric
Cooling: Central Air
Laundry: Laundry Room
Pets: Yes
Sewer: Public Sewer
Parcel ID: 27-26-10-701302
Amenities: Clubhouse, Fitness Center, Gated, Playground, Pool, Tennis Court(S)
Listing Courtesy Of: Ratio Real Estate, Llc
veronica@ratiore.com
Great Value on a Beautiful 5-Bedroom Pool Home in Solterra Resort! Welcome to this like-new, fully furnished vacation home built in 2018, located in the sought-after Solterra Resort—one of Central Florida’s most popular vacation destinations near Orlando’s world-famous theme parks. This spacious and tastefully decorated home comfortably sleeps up to 10 guests. The first floor features a convenient guest bedroom with a charming beach theme and a full bathroom—perfect for multigenerational stays. Upstairs, you'll find an oversized owner’s suite, an additional en-suite bedroom, and two themed guest rooms (Princesses and Star Wars) that will delight guests of all ages. The open-concept kitchen boasts granite countertops throughout, stainless steel appliances, a gas stove, kitchen island, and a dining area that flows into an elegant and vibrant living space—ideal for entertaining. Sliding doors lead to your private pool and patio area, offering the ultimate Florida lifestyle. As part of the Solterra Resort, homeowners and guests enjoy access to world-class amenities including a resort-style pool, lazy river, water slide, cabanas, tennis and volleyball courts, walking trails, fitness center, clubhouse, and Café Sol bar & grill—all surrounded by swaying palm trees and sunny Florida skies. Located just minutes from Walt Disney World, Universal Studios, SeaWorld, and Orlando’s top attractions. Whether you’re looking for a full-time residence, vacation getaway, or income-producing short-term rental (Airbnb, VRBO, etc.), this home offers it all. HOA fees include lawn care, basic cable, high-speed internet, and daily trash pickup. Don’t miss your chance to own a piece of paradise in one of the most desirable vacation communities in the world!
Property Details
Price: $469,000
Sq Ft: 2,492
($188 per
sqft)
Bedrooms: 5
Bathrooms: 4
Partial Baths: 1
City: Davenport
County: Polk
Type: Single Family
Development: Solterra Resort
Acres: 0.1400
Virtual Tour/Floorplan: View
Year Built: 2019
Listing Number: O6328372
Status Code: A-Active
Taxes: $9,794.78
Tax Year: 2024
Garage:
2
/
Y
Furnishings: Furnished
Pets Allowed: Yes
Total Recurring Fees: $268
Total Recurring Fee Frequency: 0.00
Interior Features:
Kitchen/Family Room Combo
Living Room/Dining Room Combo
Open Floorplan
Walk-In Closet(s)
Window Treatments
Amenities:
Clubhouse
Fitness Center
Gated
Playground
Pool
Tennis Court(s)
Financial Information:
Taxes: $9,794.78
Tax Year: 2024
Association Fee: $700.02
Association Fee: $104.03
Association Fee Frequency: Quarterly
Association Fee Frequency: Quarterly
Exterior Features:
Sidewalk
Equipment:
Dishwasher
Disposal
Dryer
Microwave
Washer
School Information:
Elementary School: Loughman Oaks Elem
Middle School: Boone Middle
Junior High: Boone Middle
Additional Information:
MLS Area: 33837 - Davenport
Total Square Footage: 3,078
Price per Square Feet: $188.20
Water: Public
Construction: Block, Concrete, Stucco
Date Listed: 2025-07-24 00:00:00
Pool: Y
Pool Description: Child Safety Fence, Heated, In Ground, Screen Enclosure
Furnished: Furnished
Windows: Blinds
Garage Description: Y
Garage Spaces: 2
Attached Garage: Y
Flooring: Carpet, Ceramic Tile
Roof: Tile
Heating: Electric
Cooling: Central Air
Laundry: Laundry Room
Pets: Yes
Sewer: Public Sewer
Parcel ID: 27-26-10-701302
Amenities: Clubhouse, Fitness Center, Gated, Playground, Pool, Tennis Court(S)
Map of 5481 Misty Oak Circle, Davenport, FL 33837
Listing Courtesy Of: Ratio Real Estate, Llc
veronica@ratiore.com