5476 Paul Bryant Drive W, Crystal River, FL 34429
Pending $339,000


Request Club Info by Email
Calculate Your Payment
Like this listing?
Contact the Listing Agent directly:
Listing Agent: Darin Haag
Agent Phone:
352-586-0138
Agent Email:
darinshaag@gmail.com
Share Property
Save Property
View Virtual Tour
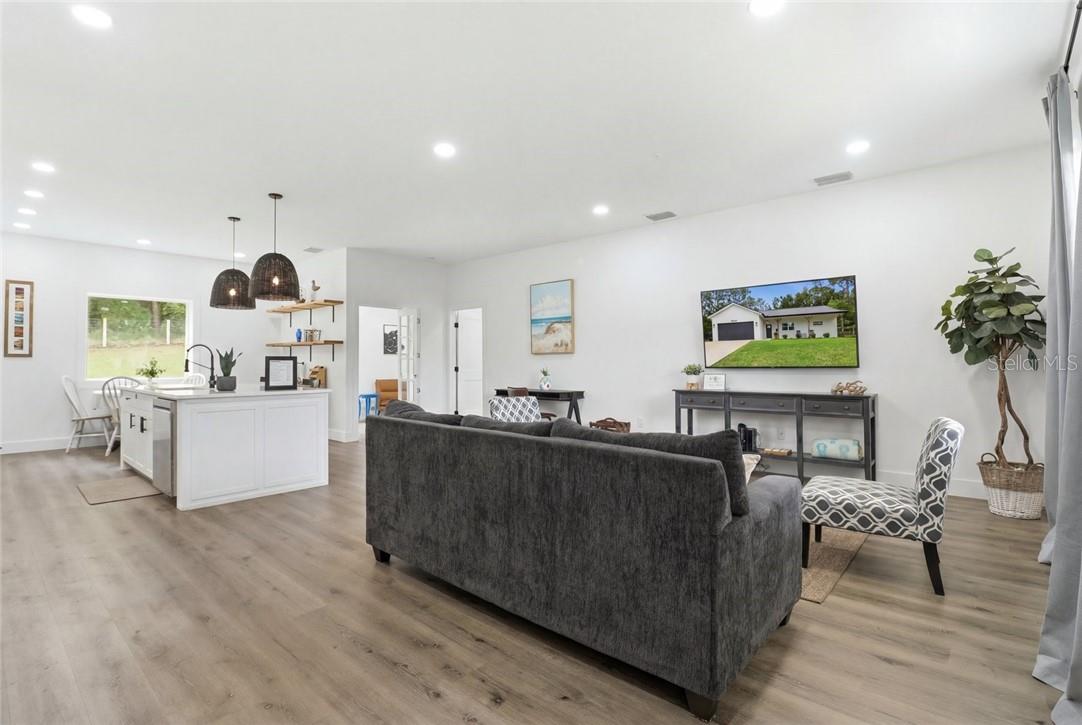
Welcome to this exceptional 4-bedroom, 2-bath home built in 2022, located in the desirable Connell Heights community of Crystal River, Florida. If you’ve been searching for a home where the owner spared no expense, this is it — featuring over $95,000 in upgrades and high-end finishes throughout. From the moment you arrive, you’ll appreciate the inviting front porch, durable metal roof, and maintained fenced yard complete with an irrigation system. Inside, the thoughtfully designed open floor plan showcases quartz countertops, solid wood soft-close cabinetry, upgraded dimmable LED can lighting, and energy-efficient windows paired with spray foam insulation for year-round comfort and efficiency. The climate-controlled garage offers versatile space perfect for storage, hobbies, projects, a home gym, or additional living space. Additional premium features include a tankless water heater providing endless on-demand hot water and a hardwired Nest security system for added peace of mind. Conveniently located near Three Sisters Springs, Crystal River, Kings Bay, and the Gulf of America, this home places you close to boating, fishing, kayaking, manatee tours, waterfront dining, shopping, and outdoor recreation. Plus, you’re just minutes from the Suncoast Parkway, making commuting south toward Tampa and surrounding areas significantly easier while still enjoying the peaceful Nature Coast lifestyle. This move-in-ready home truly offers the perfect blend of luxury upgrades, energy efficiency, and unbeatable location.
Taxes: $3,900.12
Tax Year: 2025
Dishwasher
Dryer
Microwave
Oven
Refrigerator
Washer
Elementary School: Rock Crusher Elementary School
Middle School: Crystal River Middle School
Junior High: Crystal River Middle School
High School: Crystal River High School
MLS Area: 34429 - Crystal River
Total Square Footage: 2,246
Price per Square Feet: $207.21
Total Floors: 1
Water: Public
Construction: Stucco, Block
Date Listed: 2026-06-10 00:00:00
Parking: Driveway
Garage Description: Y
Garage Spaces: 2
Attached Garage: Y
Flooring: Carpet, Luxury Vinyl
Roof: Metal
Heating: Electric, Ductless
Cooling: Central Air, Mini-Split Unit(S)
Sewer: Septic Tank
Lot Desc.: Cleared
Parcel ID: 3225951
Listing Courtesy Of: Epique Realty Inc.
darinshaag@gmail.com
Welcome to this exceptional 4-bedroom, 2-bath home built in 2022, located in the desirable Connell Heights community of Crystal River, Florida. If you’ve been searching for a home where the owner spared no expense, this is it — featuring over $95,000 in upgrades and high-end finishes throughout. From the moment you arrive, you’ll appreciate the inviting front porch, durable metal roof, and maintained fenced yard complete with an irrigation system. Inside, the thoughtfully designed open floor plan showcases quartz countertops, solid wood soft-close cabinetry, upgraded dimmable LED can lighting, and energy-efficient windows paired with spray foam insulation for year-round comfort and efficiency. The climate-controlled garage offers versatile space perfect for storage, hobbies, projects, a home gym, or additional living space. Additional premium features include a tankless water heater providing endless on-demand hot water and a hardwired Nest security system for added peace of mind. Conveniently located near Three Sisters Springs, Crystal River, Kings Bay, and the Gulf of America, this home places you close to boating, fishing, kayaking, manatee tours, waterfront dining, shopping, and outdoor recreation. Plus, you’re just minutes from the Suncoast Parkway, making commuting south toward Tampa and surrounding areas significantly easier while still enjoying the peaceful Nature Coast lifestyle. This move-in-ready home truly offers the perfect blend of luxury upgrades, energy efficiency, and unbeatable location.
Property Details
Price: $339,000
Sq Ft: 1,636
($207 per
sqft)
Bedrooms: 4
Bathrooms: 2
City: Crystal River
County: Citrus
Type: Single Family
Development: Connell Heights
Acres: 0.2600
Virtual Tour/Floorplan: View
Year Built: 2022
Listing Number: CC855504
Status Code: Pending
Taxes: $3,900.12
Tax Year: 2025
Garage:
2
/
Y
Financial Information:
Taxes: $3,900.12
Tax Year: 2025
Equipment:
Dishwasher
Dryer
Microwave
Oven
Refrigerator
Washer
School Information:
Elementary School: Rock Crusher Elementary School
Middle School: Crystal River Middle School
Junior High: Crystal River Middle School
High School: Crystal River High School
Additional Information:
MLS Area: 34429 - Crystal River
Total Square Footage: 2,246
Price per Square Feet: $207.21
Total Floors: 1
Water: Public
Construction: Stucco, Block
Date Listed: 2026-06-10 00:00:00
Parking: Driveway
Garage Description: Y
Garage Spaces: 2
Attached Garage: Y
Flooring: Carpet, Luxury Vinyl
Roof: Metal
Heating: Electric, Ductless
Cooling: Central Air, Mini-Split Unit(S)
Sewer: Septic Tank
Lot Desc.: Cleared
Parcel ID: 3225951
Map of 5476 Paul Bryant Drive W, Crystal River, FL 34429
Listing Courtesy Of: Epique Realty Inc.
darinshaag@gmail.com