5472 85Th Avenue Road Sw, Ocala, FL 34481
For Sale $285,000


Request Club Info by Email
Calculate Your Payment
Like this listing?
Contact the Listing Agent directly:
Listing Agent: Anthony Alfarone
Agent Phone:
352-897-0771
Agent Email:
anthony@thealfaroneteam.com
Share Property
Save Property
View Virtual Tour
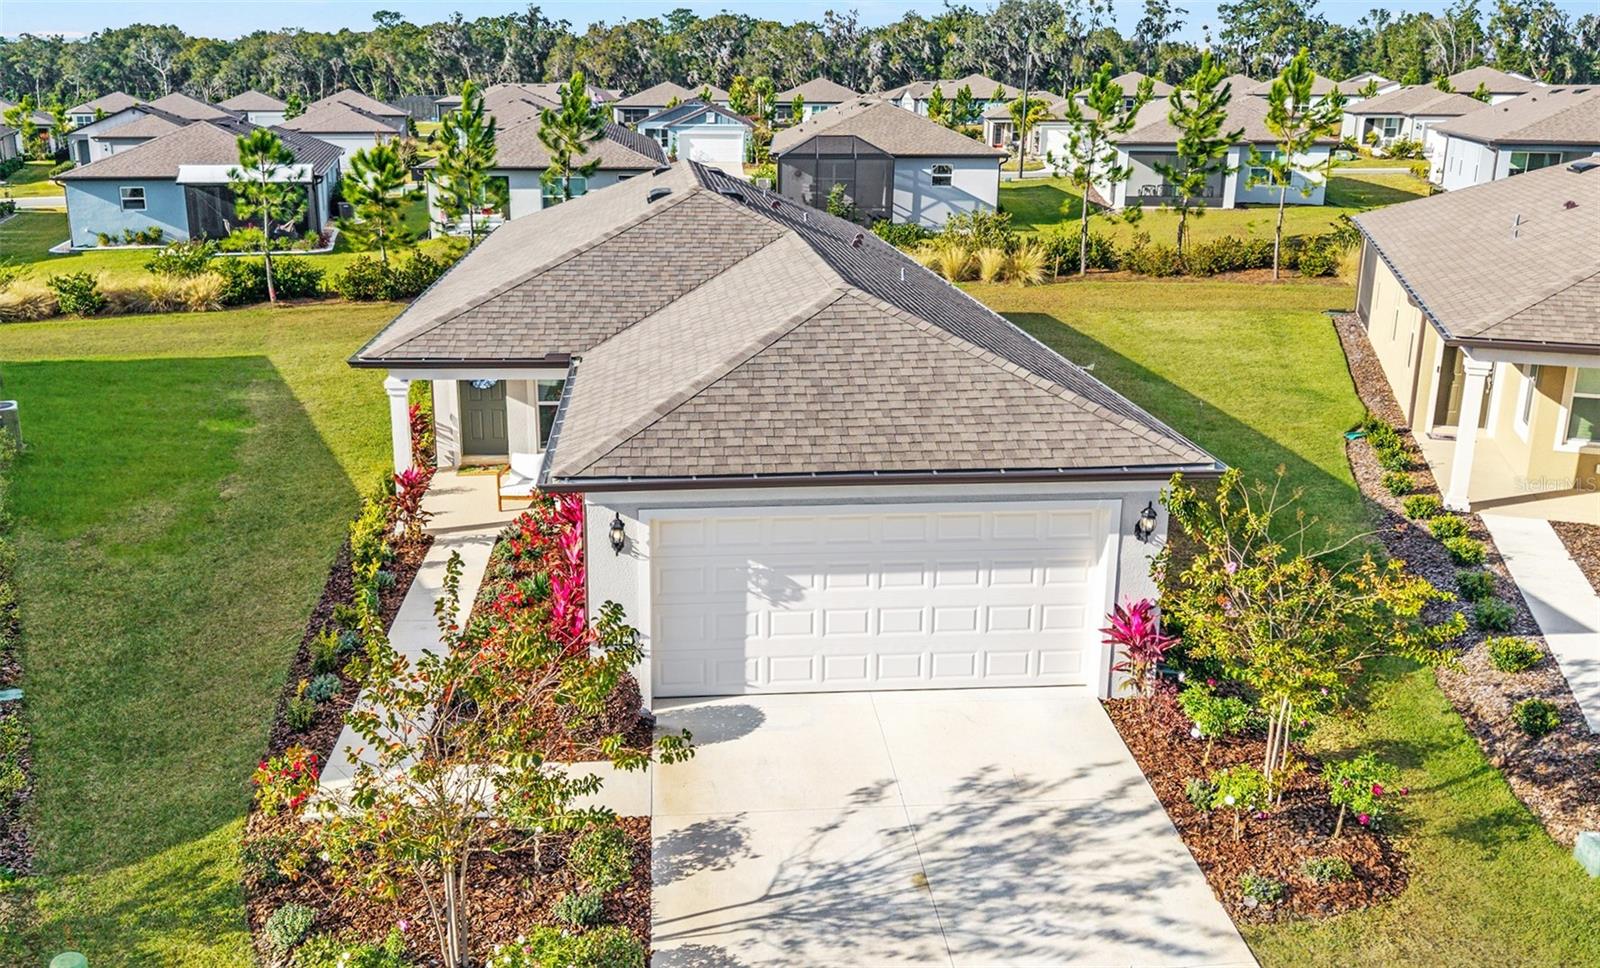
Virtually Staged. Located in the premier 55+ Del Webb Stone Creek golf course community in Ocala, this stunning move-in-ready house on a Premium oversized lot in the new Sundance Neighborhood is the very popular Candlewood Model, offering a bonus Flex Room with French doors creating a perfect space for a home office or den. Designed to perfectly blend modern design with the ease of Florida living, this home impresses with its meticulous curb appeal with beautifully refreshed tropical landscaping and a clean, neutral exterior palette complemented by an inviting covered front porch providing a tranquil spot for morning coffee. Step inside and enjoy the versatile, open-concept layout defined by luxury vinyl plank flooring, professionally finished cool-toned Sherwin Williams paint, Levelor blinds throughout, and elegant finishes that flow seamlessly from the entryway into an expansive great room. This central living space is anchored by a contemporary electric fireplace and large windows that flood the entire area with natural light. The gourmet chef’s kitchen is designed for everyday ease and effortless entertaining, featuring white Shaker cabinets with crown molding, designer quartz countertops, and a stunning oversized island that naturally becomes the heart of the home. High end stainless steel appliances complete the space, making cooking, gathering, and hosting beautifully seamless. The dining area, just off the kitchen, offers a bright and welcoming space for family and friends to gather and celebrate special occasions, framed by the beautiful views of the manicured surroundings. The owner’s suite provides a quiet space to retreat, offering a large walk-in closet and a polished en suite bath showcasing a frameless glass shower enclosure. This home also includes a large capacity washer and dryer for convenience, a smart home technology package, and an EV Car and Golf Cart charging plug in the spacious 4' extended two-car garage, complete with upgraded epoxy-finish flooring and convenient utility sink. Every detail of this home, from the designer finishes to the airy, light-filled atmosphere, has been curated to offer a blend of comfort and style within a vibrant and beautifully maintained neighborhood and community. Embrace the exceptional lifestyle this community offers, beginning with a 24/7 staffed gated entrance that provides security and peace of mind. Resort-style amenities include indoor and outdoor heated pools, a fitness center with classes and redesigned spa, hot tub, and sauna. Stay active with pickleball, bocce, tennis, and a softball field, while a full-time lifestyle team curates entertainment options in the new state-of-the-art clubhouse with activities and special events that make it easy to connect with neighbors. Experience resort-style living at its finest in this move-in-ready home!
Living Room/Dining Room Combo
Open Floorplan
Primary Bedroom Main Floor
Stone Counters
Thermostat
Walk-In Closet(s)
Window Treatments
Clubhouse
Fence Restrictions
Fitness Center
Gated
Golf Course
Park
Pickleball Court(s)
Pool
Recreation Facilities
Sauna
Shuffleboard Court
Spa/Hot Tub
Tennis Court(s)
Taxes: $4,089.35
Tax Year: 2025
Association Fee: $320.31
Association Fee Frequency: Monthly
Lighting
Rain Gutters
Sidewalk
Dishwasher
Disposal
Dryer
Electric Water Heater
Exhaust Fan
Microwave
Range
Refrigerator
Washer
Park/Greenbelt
MLS Area: 34481 - Ocala
Total Square Footage: 2,173
Price per Square Feet: $198.88
Total Floors: 1
Water: Private
Construction: Block, Concrete, Stucco
Date Listed: 2025-12-20 00:00:00
Pool Description: Indoor, Lap
Furnished: Negotiable
Parking: Driveway, Garage Door Opener, Oversized
Garage Description: Y
Garage Spaces: 2
Attached Garage: Y
Flooring: Carpet, Luxury Vinyl, Tile
Roof: Shingle
Heating: Central, Electric, Heat Pump
Cooling: Central Air
Laundry: Electric Dryer Hookup, Inside, Laundry Room, Washer Hookup
55+ Community: Y
Pets: Yes
Sewer: Private Sewer
Lot Desc.: Cleared, Landscaped, Sidewalk, Paved
Parcel ID: 3489-185-138
Amenities: Clubhouse, Fence Restrictions, Fitness Center, Gated, Golf Course, Park, Pickleball Court(S), Pool, Recreation Facilities, Sauna, Shuffleboard Court, Spa/Hot Tub, Tennis Court(S)
Listing Courtesy Of: Real Broker Llc - Ocala
anthony@thealfaroneteam.com
Virtually Staged. Located in the premier 55+ Del Webb Stone Creek golf course community in Ocala, this stunning move-in-ready house on a Premium oversized lot in the new Sundance Neighborhood is the very popular Candlewood Model, offering a bonus Flex Room with French doors creating a perfect space for a home office or den. Designed to perfectly blend modern design with the ease of Florida living, this home impresses with its meticulous curb appeal with beautifully refreshed tropical landscaping and a clean, neutral exterior palette complemented by an inviting covered front porch providing a tranquil spot for morning coffee. Step inside and enjoy the versatile, open-concept layout defined by luxury vinyl plank flooring, professionally finished cool-toned Sherwin Williams paint, Levelor blinds throughout, and elegant finishes that flow seamlessly from the entryway into an expansive great room. This central living space is anchored by a contemporary electric fireplace and large windows that flood the entire area with natural light. The gourmet chef’s kitchen is designed for everyday ease and effortless entertaining, featuring white Shaker cabinets with crown molding, designer quartz countertops, and a stunning oversized island that naturally becomes the heart of the home. High end stainless steel appliances complete the space, making cooking, gathering, and hosting beautifully seamless. The dining area, just off the kitchen, offers a bright and welcoming space for family and friends to gather and celebrate special occasions, framed by the beautiful views of the manicured surroundings. The owner’s suite provides a quiet space to retreat, offering a large walk-in closet and a polished en suite bath showcasing a frameless glass shower enclosure. This home also includes a large capacity washer and dryer for convenience, a smart home technology package, and an EV Car and Golf Cart charging plug in the spacious 4' extended two-car garage, complete with upgraded epoxy-finish flooring and convenient utility sink. Every detail of this home, from the designer finishes to the airy, light-filled atmosphere, has been curated to offer a blend of comfort and style within a vibrant and beautifully maintained neighborhood and community. Embrace the exceptional lifestyle this community offers, beginning with a 24/7 staffed gated entrance that provides security and peace of mind. Resort-style amenities include indoor and outdoor heated pools, a fitness center with classes and redesigned spa, hot tub, and sauna. Stay active with pickleball, bocce, tennis, and a softball field, while a full-time lifestyle team curates entertainment options in the new state-of-the-art clubhouse with activities and special events that make it easy to connect with neighbors. Experience resort-style living at its finest in this move-in-ready home!
Property Details
Price: $285,000
Sq Ft: 1,433
($199 per
sqft)
Bedrooms: 2
Bathrooms: 2
City: Ocala
County: Marion
Type: Single Family
Development: Stone Creek Sundance
Acres: 0.1700
Virtual Tour/Floorplan: View
Year Built: 2024
Listing Number: OM715461
Status Code: A-Active
Taxes: $4,089.35
Tax Year: 2025
Garage:
2
/
Y
Furnishings: Negotiable
Pets Allowed: Yes
Total Recurring Fees: $320
Total Recurring Fee Frequency: 0.00
Interior Features:
Living Room/Dining Room Combo
Open Floorplan
Primary Bedroom Main Floor
Stone Counters
Thermostat
Walk-In Closet(s)
Window Treatments
Amenities:
Clubhouse
Fence Restrictions
Fitness Center
Gated
Golf Course
Park
Pickleball Court(s)
Pool
Recreation Facilities
Sauna
Shuffleboard Court
Spa/Hot Tub
Tennis Court(s)
Financial Information:
Taxes: $4,089.35
Tax Year: 2025
Association Fee: $320.31
Association Fee Frequency: Monthly
Exterior Features:
Lighting
Rain Gutters
Sidewalk
Equipment:
Dishwasher
Disposal
Dryer
Electric Water Heater
Exhaust Fan
Microwave
Range
Refrigerator
Washer
View:
Park/Greenbelt
Additional Information:
MLS Area: 34481 - Ocala
Total Square Footage: 2,173
Price per Square Feet: $198.88
Total Floors: 1
Water: Private
Construction: Block, Concrete, Stucco
Date Listed: 2025-12-20 00:00:00
Pool Description: Indoor, Lap
Furnished: Negotiable
Parking: Driveway, Garage Door Opener, Oversized
Garage Description: Y
Garage Spaces: 2
Attached Garage: Y
Flooring: Carpet, Luxury Vinyl, Tile
Roof: Shingle
Heating: Central, Electric, Heat Pump
Cooling: Central Air
Laundry: Electric Dryer Hookup, Inside, Laundry Room, Washer Hookup
55+ Community: Y
Pets: Yes
Sewer: Private Sewer
Lot Desc.: Cleared, Landscaped, Sidewalk, Paved
Parcel ID: 3489-185-138
Amenities: Clubhouse, Fence Restrictions, Fitness Center, Gated, Golf Course, Park, Pickleball Court(S), Pool, Recreation Facilities, Sauna, Shuffleboard Court, Spa/Hot Tub, Tennis Court(S)
Map of 5472 85Th Avenue Road Sw, Ocala, FL 34481
Listing Courtesy Of: Real Broker Llc - Ocala
anthony@thealfaroneteam.com