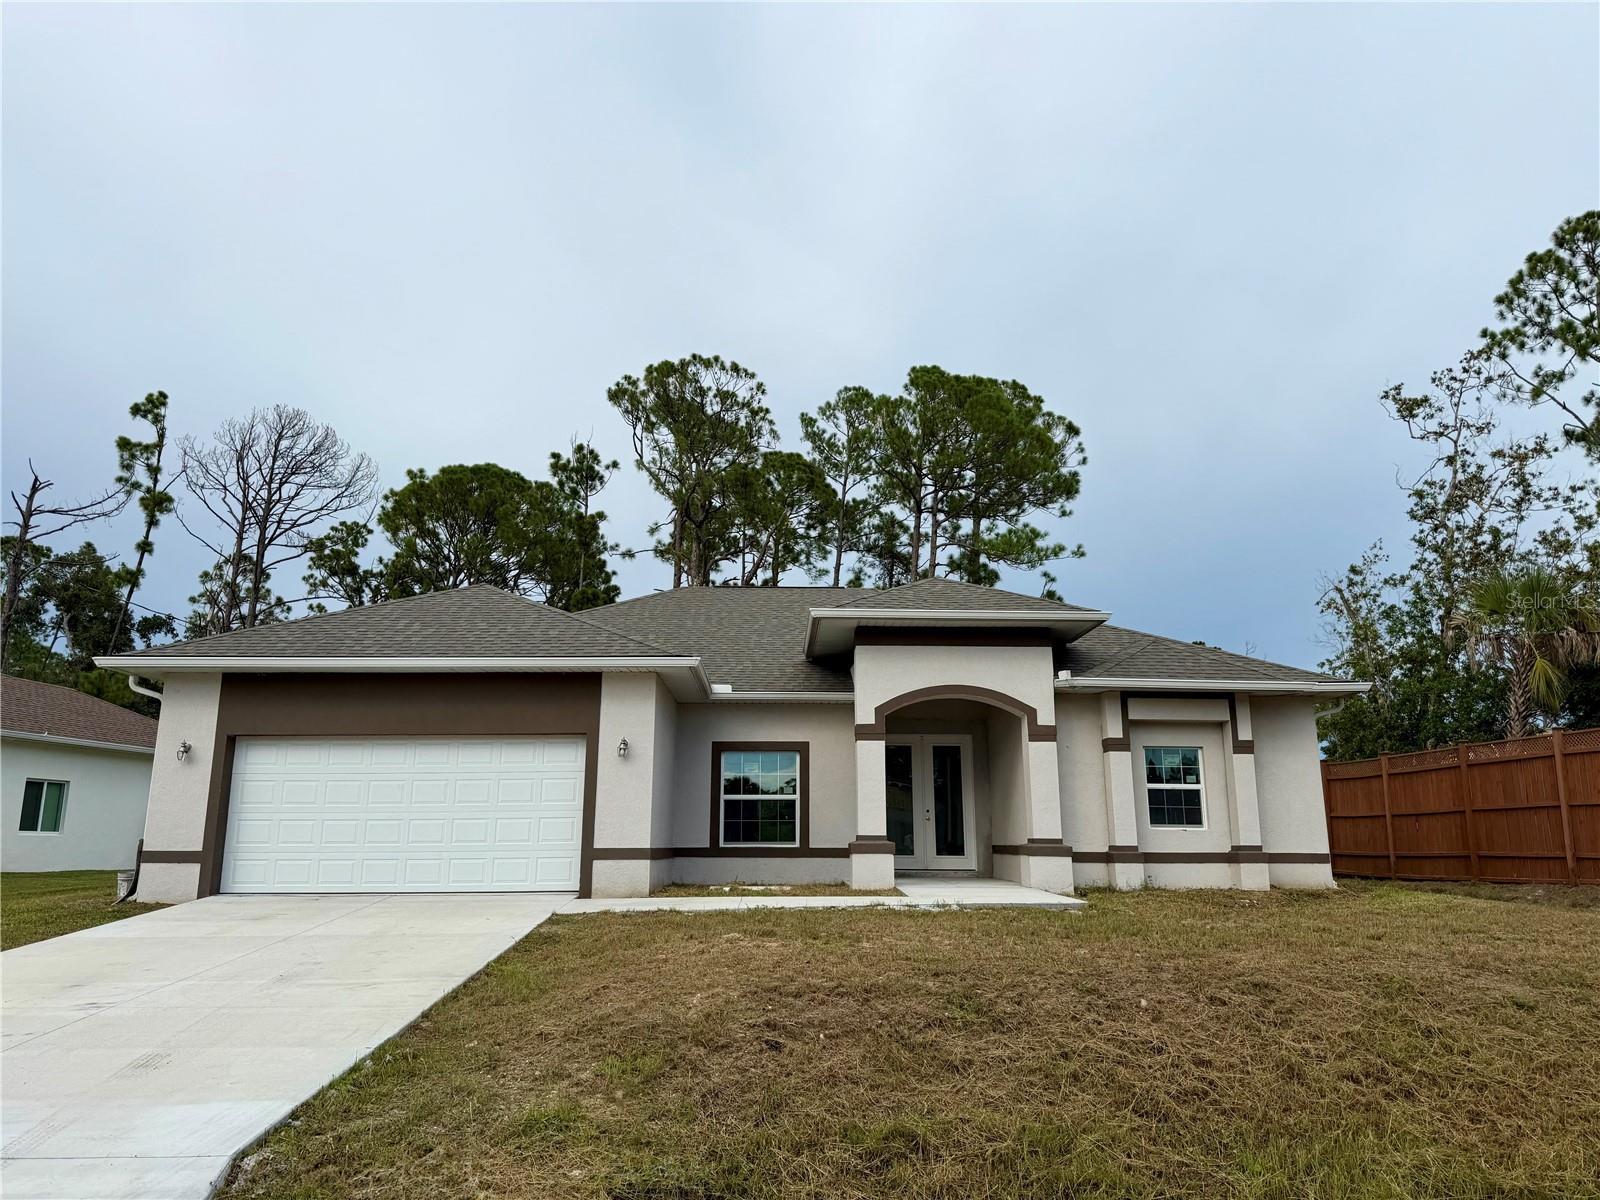
5462 Gagnon Terrace, North Port, FL 34291
For Sale $349,900


Request Club Info by Email
Calculate Your Payment
Like this listing?
Contact the Listing Agent directly:
Listing Agent: Dennis Johnson
Agent Phone:
941-769-3754
Agent Email:
dennisjohnsonrealty@gmail.com
Share Property
Save Property
View Virtual Tour
Under Construction. Under Construction. Completion is expected in August 2026. These photos are from the actual home being built. New construction home that is a split floor plan with 3 bedrooms, 2 baths with a large den. The great room is expansive with coffered ceilings with large pocketing sliding glass doors that open up to the lanai. The kitchen has large island with seating room, quality all wood cabinets and quartz countertops. The home meets all new wind codes, built with strong steel exterior, stucco finishing, hurricane rated windows and an engineered roof and steel trust system. The Location of home is near I 75. There are several upgrades in this home separating it from other builders. The large den that is perfect for the home office or a media room. The second bath is pool ready and plumbing access on the other side of the wall if you decide to put in an outdoor kitchen. Our dining room is located at the rear of the home to enjoy the view of the back yard and natural setting. The master bedroom has his and her walk-in closets, large sliding glass doors which open up to the lanai and a sitting area with a nice view of the backyard. The home has 2 bathrooms with wood cabinetry. The master bathroom is oversized and has a walk-in shower, a built-in tub, separate his and her sinks, private toilet and a window for natural lighting. We have a large laundry room with plenty of storage and a pantry. The home meets all new wind codes, built with concrete block, stucco finishing, hurricane rated energy windows and an engineered roof and trust system rated for up to 160 mph winds. There is a 1 year standard builder warranty included.
Coffered Ceiling(s)
High Ceilings
Primary Bedroom Main Floor
Open Floorplan
Solid Surface Counters
Solid Wood Cabinets
Thermostat
Taxes: $606.00
Tax Year: 2025
Lighting
Rain Gutters
Dishwasher
Electric Water Heater
Microwave
Range
Refrigerator
Water Filtration System
Park/Greenbelt
Trees/Woods
Elementary School: Lamarque Elementary
Middle School: Heron Creek Middle
Junior High: Heron Creek Middle
High School: North Port High
Building Description: Florida
MLS Area: 34291 - North Port
Total Square Footage: 2,777
Price per Square Feet: $193.31
Total Floors: 1
Water: Well
Construction: Metal Frame, Stucco
Date Listed: 2023-08-17 00:00:00
Furnished: Unfurnished
Windows: Energy Star Qualified Windows, Thermal Windows
Garage Description: Y
Garage Spaces: 2
Attached Garage: Y
Flooring: Tile
Roof: Shingle
Heating: Central
Cooling: Central Air
Laundry: Inside
Pets: Yes
Sewer: Septic Tank
Lot Desc.: Corner Lot, Drainage Canal, City Limits, Paved
Parcel ID: 0953151228
Listing Courtesy Of: Coldwell Banker Realty
dennisjohnsonrealty@gmail.com
Under Construction. Under Construction. Completion is expected in August 2026. These photos are from the actual home being built. New construction home that is a split floor plan with 3 bedrooms, 2 baths with a large den. The great room is expansive with coffered ceilings with large pocketing sliding glass doors that open up to the lanai. The kitchen has large island with seating room, quality all wood cabinets and quartz countertops. The home meets all new wind codes, built with strong steel exterior, stucco finishing, hurricane rated windows and an engineered roof and steel trust system. The Location of home is near I 75. There are several upgrades in this home separating it from other builders. The large den that is perfect for the home office or a media room. The second bath is pool ready and plumbing access on the other side of the wall if you decide to put in an outdoor kitchen. Our dining room is located at the rear of the home to enjoy the view of the back yard and natural setting. The master bedroom has his and her walk-in closets, large sliding glass doors which open up to the lanai and a sitting area with a nice view of the backyard. The home has 2 bathrooms with wood cabinetry. The master bathroom is oversized and has a walk-in shower, a built-in tub, separate his and her sinks, private toilet and a window for natural lighting. We have a large laundry room with plenty of storage and a pantry. The home meets all new wind codes, built with concrete block, stucco finishing, hurricane rated energy windows and an engineered roof and trust system rated for up to 160 mph winds. There is a 1 year standard builder warranty included.
Property Details
Price: $349,900
Sq Ft: 1,810
($193 per
sqft)
Bedrooms: 3
Bathrooms: 2
City: North Port
County: Sarasota
Type: Single Family
Development: Port Charlotte
Subdivision: Port Charlotte Sub 30
Acres: 0.2300
Virtual Tour/Floorplan: View
Year Built: 2026
Listing Number: D6132040
Status Code: A-Active
Taxes: $606.00
Tax Year: 2025
Garage:
2
/
Y
Furnishings: Unfurnished
Pets Allowed: Yes
Interior Features:
Coffered Ceiling(s)
High Ceilings
Primary Bedroom Main Floor
Open Floorplan
Solid Surface Counters
Solid Wood Cabinets
Thermostat
Financial Information:
Taxes: $606.00
Tax Year: 2025
Exterior Features:
Lighting
Rain Gutters
Equipment:
Dishwasher
Electric Water Heater
Microwave
Range
Refrigerator
Water Filtration System
View:
Park/Greenbelt
Trees/Woods
School Information:
Elementary School: Lamarque Elementary
Middle School: Heron Creek Middle
Junior High: Heron Creek Middle
High School: North Port High
Additional Information:
Building Description: Florida
MLS Area: 34291 - North Port
Total Square Footage: 2,777
Price per Square Feet: $193.31
Total Floors: 1
Water: Well
Construction: Metal Frame, Stucco
Date Listed: 2023-08-17 00:00:00
Furnished: Unfurnished
Windows: Energy Star Qualified Windows, Thermal Windows
Garage Description: Y
Garage Spaces: 2
Attached Garage: Y
Flooring: Tile
Roof: Shingle
Heating: Central
Cooling: Central Air
Laundry: Inside
Pets: Yes
Sewer: Septic Tank
Lot Desc.: Corner Lot, Drainage Canal, City Limits, Paved
Parcel ID: 0953151228
Map of 5462 Gagnon Terrace, North Port, FL 34291
Listing Courtesy Of: Coldwell Banker Realty
dennisjohnsonrealty@gmail.com