5459 Rishley Run Way, Mount Dora, FL 32757
Active Under Contract $410,000


Request Club Info by Email
Calculate Your Payment
Like this listing?
Contact the Listing Agent directly:
Listing Agent: Shelby Martin
Agent Phone:
321-379-5333
Agent Email:
shelbymartinrealtor@gmail.com
Share Property
Save Property
View Virtual Tour
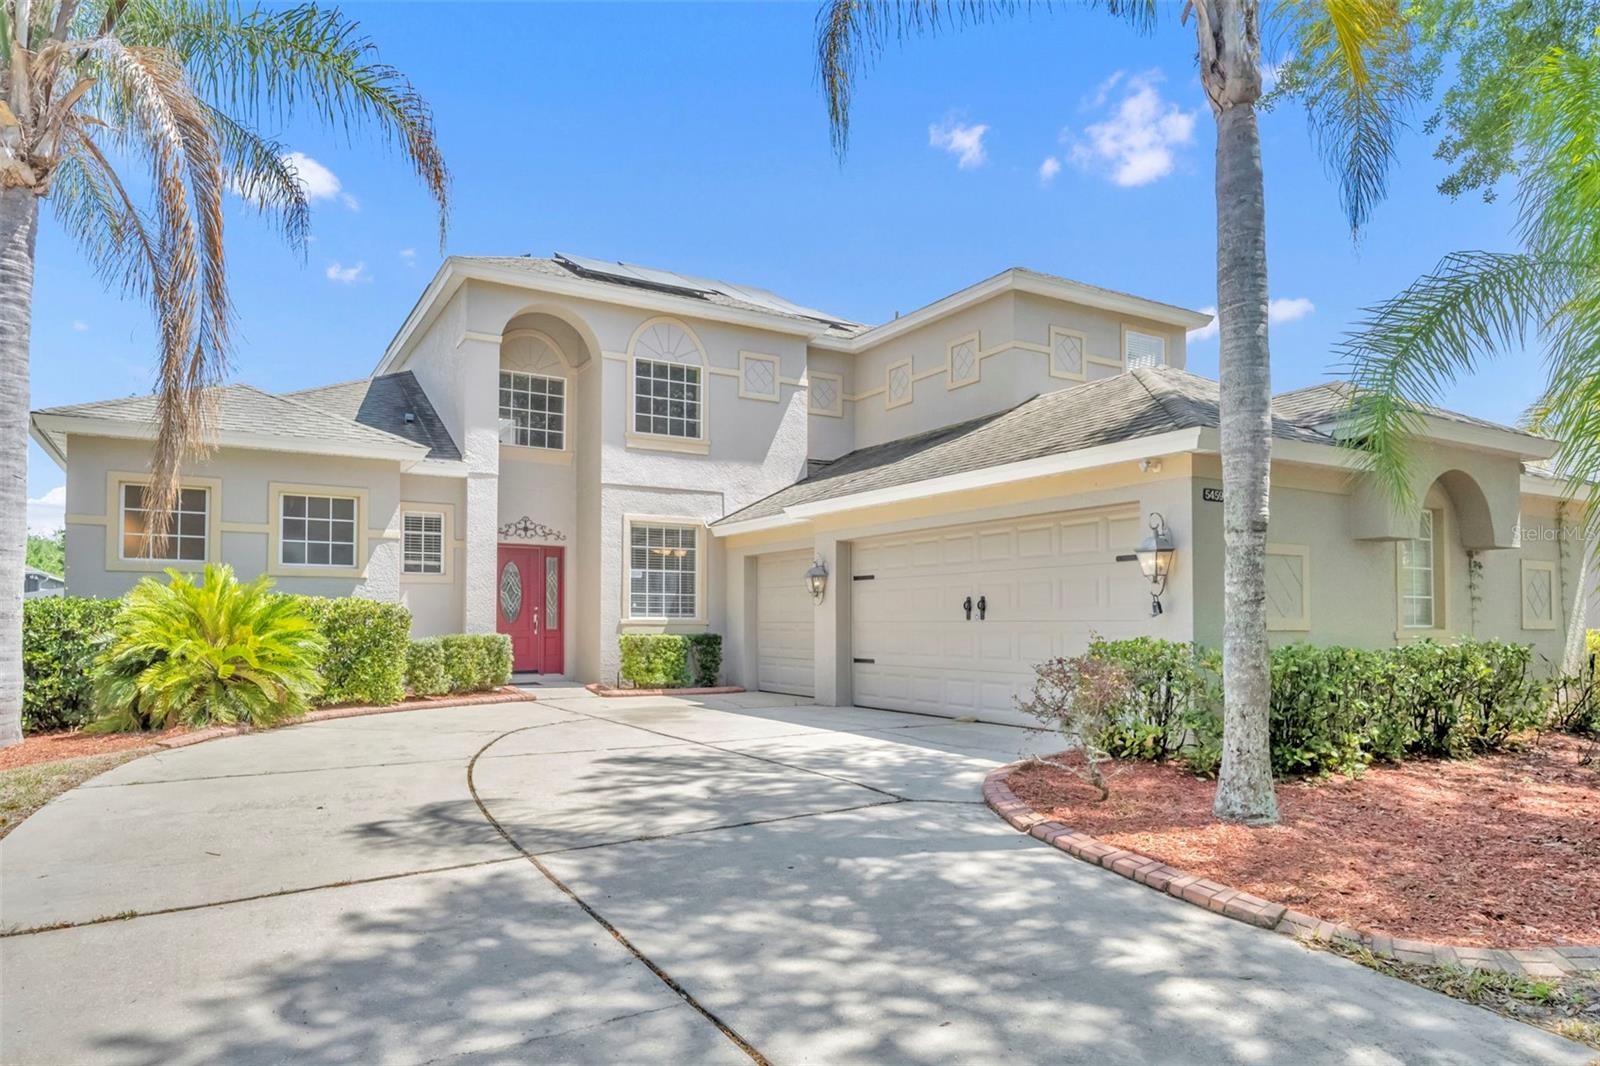
Under contract-accepting backup offers. A first-floor primary suite, brand-new roof, and solar energy system with battery backup highlight this spacious 4-bedroom home in Mount Dora’s Stoneybrook Hills, a 24-hour guard-gated community. With an oversized upstairs loft, flexible bonus room, and newer HVAC systems, this two-story home offers versatile living spaces and several major improvements already completed. The floor plan includes 4 bedrooms, 2 full bathrooms, 2 half bathrooms, separate living and dining areas, and an open kitchen overlooking the family room. The first-floor primary suite features dual walk-in closets and an ensuite bathroom with double vanities, a garden tub, and a separate walk-in shower. Upstairs, the oversized loft provides room for a media room, game room, or additional gathering space. A converted third garage bay offers bonus space for a home office, fitness room, playroom, or hobbies while preserving a two-car garage. The brand-new roof and newer HVAC systems complement the solar energy system with battery backup, which is designed to power designated essential circuits during an outage and offers potential energy savings. Stoneybrook Hills residents enjoy a community pool, clubhouse, fitness center, tennis courts, playgrounds, recreation areas, and 24-hour guarded entry. Convenient access to Publix, shopping, dining, major roadways, and historic downtown Mount Dora makes it easy to enjoy the surrounding area. Schedule your private showing to explore this home’s flexible layout, major updates, and Stoneybrook Hills amenities.
High Ceilings
Stone Counters
Walk-In Closet(s)
Gated
Taxes: $2,033.86
Tax Year: 2025
Association Fee: $183.00
Association Fee Frequency: Monthly
Cooktop
Dishwasher
Disposal
Dryer
Microwave
Refrigerator
Washer
Building Description: Contemporary
MLS Area: 32757 - Mount Dora
Total Square Footage: 3,601
Price per Square Feet: $153.96
Total Floors: 2
Construction: Block, Stucco, Frame
Date Listed: 2026-04-01 00:00:00
Furnished: Negotiable
Garage Description: Y
Garage Spaces: 2
Attached Garage: Y
Flooring: Ceramic Tile, Laminate
Roof: Shingle
Heating: Electric
Cooling: Central Air
Laundry: Laundry Room
Pets: Yes
Sewer: Public Sewer
Parcel ID: 27-20-04-8437-0
Amenities: Gated
Listing Courtesy Of: Re/Max Town & Country Realty
shelbymartinrealtor@gmail.com
Under contract-accepting backup offers. A first-floor primary suite, brand-new roof, and solar energy system with battery backup highlight this spacious 4-bedroom home in Mount Dora’s Stoneybrook Hills, a 24-hour guard-gated community. With an oversized upstairs loft, flexible bonus room, and newer HVAC systems, this two-story home offers versatile living spaces and several major improvements already completed. The floor plan includes 4 bedrooms, 2 full bathrooms, 2 half bathrooms, separate living and dining areas, and an open kitchen overlooking the family room. The first-floor primary suite features dual walk-in closets and an ensuite bathroom with double vanities, a garden tub, and a separate walk-in shower. Upstairs, the oversized loft provides room for a media room, game room, or additional gathering space. A converted third garage bay offers bonus space for a home office, fitness room, playroom, or hobbies while preserving a two-car garage. The brand-new roof and newer HVAC systems complement the solar energy system with battery backup, which is designed to power designated essential circuits during an outage and offers potential energy savings. Stoneybrook Hills residents enjoy a community pool, clubhouse, fitness center, tennis courts, playgrounds, recreation areas, and 24-hour guarded entry. Convenient access to Publix, shopping, dining, major roadways, and historic downtown Mount Dora makes it easy to enjoy the surrounding area. Schedule your private showing to explore this home’s flexible layout, major updates, and Stoneybrook Hills amenities.
Property Details
Price: $410,000
Sq Ft: 2,663
($154 per
sqft)
Bedrooms: 4
Bathrooms: 2
Partial Baths: 2
City: Mount Dora
County: Orange
Type: Single Family
Development: Stoneybrook Hills
Subdivision: Stoneybrook Hills 18
Acres: 0.2200
Virtual Tour/Floorplan: View
Year Built: 2006
Listing Number: O6395003
Status Code: Active Under Contract
Taxes: $2,033.86
Tax Year: 2025
Garage:
2
/
Y
Furnishings: Negotiable
Pets Allowed: Yes
Total Recurring Fees: $183
Total Recurring Fee Frequency: 0.00
Interior Features:
High Ceilings
Stone Counters
Walk-In Closet(s)
Amenities:
Gated
Financial Information:
Taxes: $2,033.86
Tax Year: 2025
Association Fee: $183.00
Association Fee Frequency: Monthly
Equipment:
Cooktop
Dishwasher
Disposal
Dryer
Microwave
Refrigerator
Washer
Additional Information:
Building Description: Contemporary
MLS Area: 32757 - Mount Dora
Total Square Footage: 3,601
Price per Square Feet: $153.96
Total Floors: 2
Construction: Block, Stucco, Frame
Date Listed: 2026-04-01 00:00:00
Furnished: Negotiable
Garage Description: Y
Garage Spaces: 2
Attached Garage: Y
Flooring: Ceramic Tile, Laminate
Roof: Shingle
Heating: Electric
Cooling: Central Air
Laundry: Laundry Room
Pets: Yes
Sewer: Public Sewer
Parcel ID: 27-20-04-8437-0
Amenities: Gated
Map of 5459 Rishley Run Way, Mount Dora, FL 32757
Listing Courtesy Of: Re/Max Town & Country Realty
shelbymartinrealtor@gmail.com