5449 Lake Margaret Drive #86, Orlando, FL 32812
Pending $205,000


Request Club Info by Email
Calculate Your Payment
Like this listing?
Contact the Listing Agent directly:
Listing Agent: Robert Kenon, II
Agent Phone:
407-697-6611
Agent Email:
rkenonsellsfl@gmail.com
Share Property
Save Property
View Virtual Tour
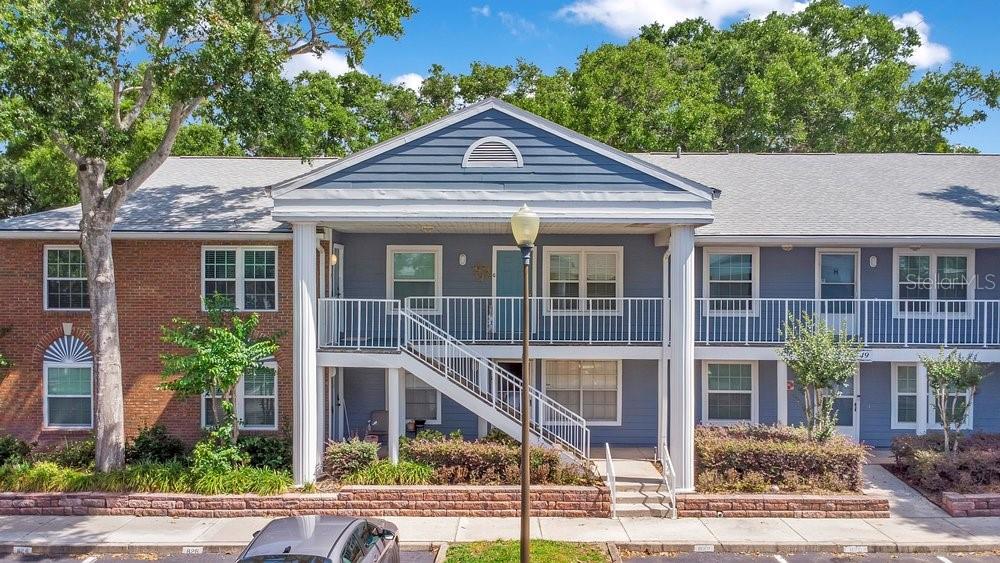
Tucked away in a quiet community with low HOA fees, this beautifully updated second-story condo offers the perfect blend of comfort, style, and convenience. Featuring 2 bedrooms, 2 full bathrooms, vaulted cathedral ceilings, and a desirable split floor plan, this home feels bright, open, and inviting from the moment you walk in. The recently renovated kitchen showcases solid surface countertops, solid wood cabinetry with under-cabinet lighting, and brand-new stainless steel LG appliances, all thoughtfully designed to overlook the expansive great room. With plenty of space for both living and dining areas, plus a breakfast bar that opens to the main living space, this layout is ideal for entertaining or everyday living. The oversized primary suite offers a peaceful garden view along with a beautifully updated en-suite bathroom featuring a floor-to-ceiling tiled shower with glass enclosure and generous vanity space. The secondary bedroom is bright and airy with convenient access to its own full bathroom, providing privacy and flexibility for guests or family members. Additional highlights include in-unit laundry with a brand-new LG washer and dryer that convey with the sale, abundant natural light throughout, and ample guest parking nearby. Residents of this charming community also enjoy a sparkling community pool and plenty of open green space, creating a serene and welcoming atmosphere to call home.
Cathedral Ceiling(s)
Living Room/Dining Room Combo
Open Floorplan
Primary Bedroom Upstairs
Solid Surface Counters
Solid Wood Cabinets
Split Bedroom
Stone Counters
Thermostat
Vaulted Ceiling(s)
Walk-In Closet(s)
Window Treatments
Pool
Taxes: $1,764.87
Tax Year: 2025
Association Fee Frequency: Monthly
Balcony
Dishwasher
Dryer
Electric Water Heater
Microwave
Range
Refrigerator
Washer
Garden
Park/Greenbelt
Trees/Woods
MLS Area: 32812 - Orlando/Conway / Belle Isle
Total Square Footage: 1,038
Price per Square Feet: $223.07
Total Floors: 2
Water: Public
Construction: Concrete, Frame, Wood Siding
Date Listed: 2026-05-08 00:00:00
Furnished: Negotiable
Windows: Blinds, Double Pane Windows, Insulated Windows, Low-Emissivity Windows
Parking: Assigned, Guest, Off Street, Reserved
Flooring: Carpet, Ceramic Tile, Laminate, Vinyl
Roof: Shingle
Heating: Central, Electric
Cooling: Central Air
Security: Fire Sprinkler System, Smoke Detector(S)
Laundry: Electric Dryer Hookup, Inside, Laundry Closet, Other, Same Floor As Condo Unit, Washer Hookup
Pets: Yes
Sewer: Public Sewer
Lot Desc.: Conservation Area, Cul-De-Sac, City Limits, In County, Level
Parcel ID: 09-23-30-5563-0
Amenities: Pool
Listing Courtesy Of: Honest Experts Real Estate Llc
rkenonsellsfl@gmail.com
Tucked away in a quiet community with low HOA fees, this beautifully updated second-story condo offers the perfect blend of comfort, style, and convenience. Featuring 2 bedrooms, 2 full bathrooms, vaulted cathedral ceilings, and a desirable split floor plan, this home feels bright, open, and inviting from the moment you walk in. The recently renovated kitchen showcases solid surface countertops, solid wood cabinetry with under-cabinet lighting, and brand-new stainless steel LG appliances, all thoughtfully designed to overlook the expansive great room. With plenty of space for both living and dining areas, plus a breakfast bar that opens to the main living space, this layout is ideal for entertaining or everyday living. The oversized primary suite offers a peaceful garden view along with a beautifully updated en-suite bathroom featuring a floor-to-ceiling tiled shower with glass enclosure and generous vanity space. The secondary bedroom is bright and airy with convenient access to its own full bathroom, providing privacy and flexibility for guests or family members. Additional highlights include in-unit laundry with a brand-new LG washer and dryer that convey with the sale, abundant natural light throughout, and ample guest parking nearby. Residents of this charming community also enjoy a sparkling community pool and plenty of open green space, creating a serene and welcoming atmosphere to call home.
Property Details
Price: $205,000
Sq Ft: 919
($223 per
sqft)
Bedrooms: 2
Bathrooms: 2
City: Orlando
County: Orange
Type: Condo
Development: Manors Bryn Mawr
Subdivision: Manors Bryn Mawr Condo Ph 02
Acres: 0.0200
Virtual Tour/Floorplan: View
Year Built: 1987
Listing Number: S5149506
Status Code: Pending
Taxes: $1,764.87
Tax Year: 2025
Garage:
Furnishings: Negotiable
Pets Allowed: Yes
Total Recurring Fees: $365
Total Recurring Fee Frequency: 0.00
Interior Features:
Cathedral Ceiling(s)
Living Room/Dining Room Combo
Open Floorplan
Primary Bedroom Upstairs
Solid Surface Counters
Solid Wood Cabinets
Split Bedroom
Stone Counters
Thermostat
Vaulted Ceiling(s)
Walk-In Closet(s)
Window Treatments
Amenities:
Pool
Financial Information:
Taxes: $1,764.87
Tax Year: 2025
Association Fee Frequency: Monthly
Exterior Features:
Balcony
Equipment:
Dishwasher
Dryer
Electric Water Heater
Microwave
Range
Refrigerator
Washer
View:
Garden
Park/Greenbelt
Trees/Woods
Additional Information:
MLS Area: 32812 - Orlando/Conway / Belle Isle
Total Square Footage: 1,038
Price per Square Feet: $223.07
Total Floors: 2
Water: Public
Construction: Concrete, Frame, Wood Siding
Date Listed: 2026-05-08 00:00:00
Furnished: Negotiable
Windows: Blinds, Double Pane Windows, Insulated Windows, Low-Emissivity Windows
Parking: Assigned, Guest, Off Street, Reserved
Flooring: Carpet, Ceramic Tile, Laminate, Vinyl
Roof: Shingle
Heating: Central, Electric
Cooling: Central Air
Security: Fire Sprinkler System, Smoke Detector(S)
Laundry: Electric Dryer Hookup, Inside, Laundry Closet, Other, Same Floor As Condo Unit, Washer Hookup
Pets: Yes
Sewer: Public Sewer
Lot Desc.: Conservation Area, Cul-De-Sac, City Limits, In County, Level
Parcel ID: 09-23-30-5563-0
Amenities: Pool
Map of 5449 Lake Margaret Drive #86, Orlando, FL 32812
Listing Courtesy Of: Honest Experts Real Estate Llc
rkenonsellsfl@gmail.com