5442 Catmint Drive, Haines City, FL 33844
For Sale $325,000


Request Club Info by Email
Calculate Your Payment
Like this listing?
Contact the Listing Agent directly:
Listing Agent: Sasha McKown
Agent Phone:
321-987-9435
Agent Email:
sasha@yourflrealty.com
Scheduled Open Houses
2026-11-22 1:00 pm - 3:00 pm
Share Property
Save Property
View Virtual Tour
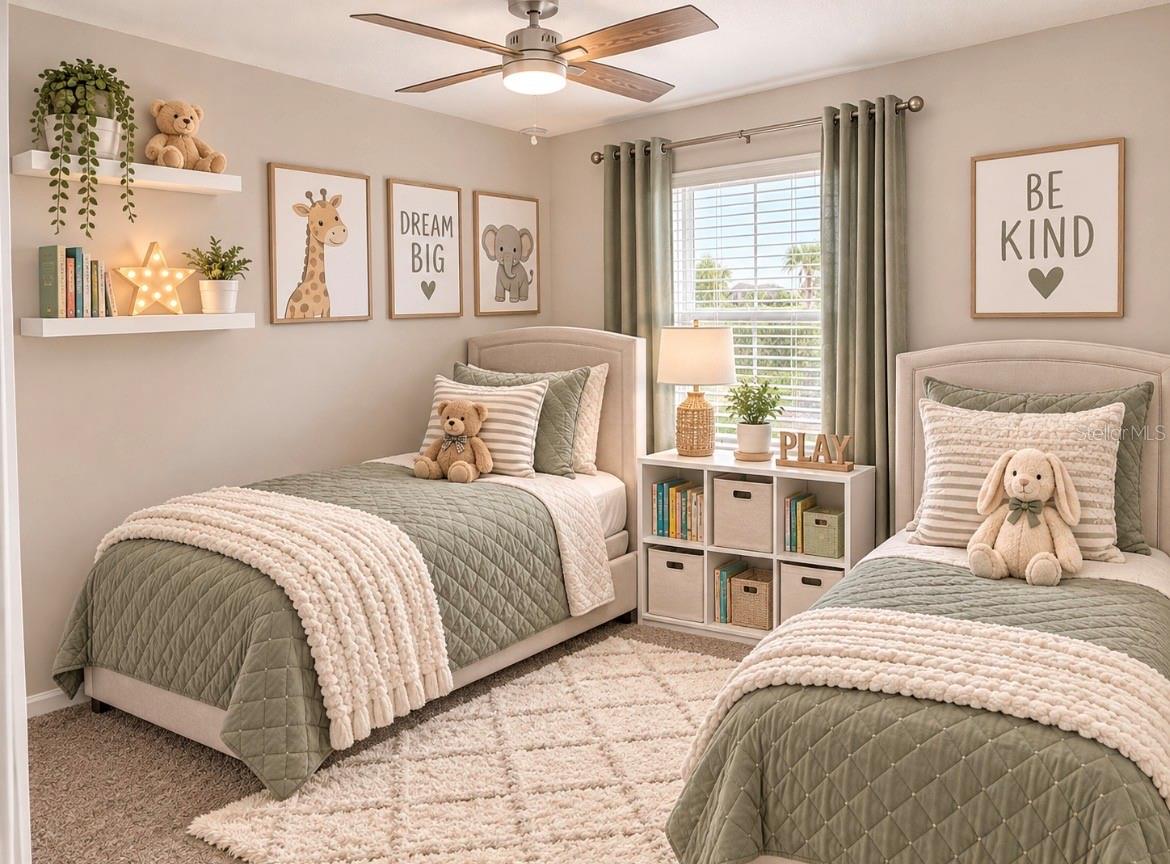
Why wait for new construction when you can have it all right here? Just two years young, this beautifully upgraded 4-bedroom, 3-bathroom home in desirable Scenic Terrace still has that fresh, like-new feel, with the added benefit of builder upgrades and thoughtful selections. Even better, the home retains its builder warranties! Step inside and discover a spacious, well designed split floor plan offering the perfect balance of comfort, privacy, and functionality. Upgraded wood look tile flooring flows throughout the main living areas, complemented by cozy carpet in the guest bedrooms. Stylish fixtures and hardware add a modern touch, while all three bathrooms feature bidets for an added level of comfort and convenience. Additional highlights include an oversized two car garage, a relaxing screened-in patio perfect for enjoying the Florida lifestyle, and a desirable corner lot. The location is hard to beat, with the community pool directly across the street and the mailbox center just steps away. Get your showing scheduled today. Seller offering buyer credits!
Ceiling Fans(s)
High Ceilings
Kitchen/Family Room Combo
Walk-In Closet(s)
Taxes: $8,748.74
Tax Year: 2025
Association Fee: $176.00
Association Fee Frequency: Quarterly
Lighting
Sidewalk
Dishwasher
Disposal
Dryer
Microwave
Range
Refrigerator
Washer
MLS Area: 33844 - Haines City/Grenelefe
Total Square Footage: 2,777
Price per Square Feet: $156.63
Total Floors: 1
Water: Public
Construction: Block, Concrete
Date Listed: 2026-10-10 00:00:00
Furnished: Unfurnished
Garage Description: Y
Garage Spaces: 2
Attached Garage: Y
Flooring: Ceramic Tile
Roof: Shingle
Heating: Central
Cooling: Central Air
Laundry: Inside
Pets: Cats Ok, Dogs Ok
Sewer: Public Sewer
Parcel ID: 27-28-09-822002
Listing Courtesy Of: Lighthouse Realty Group Of Florida
sasha@yourflrealty.com
Why wait for new construction when you can have it all right here? Just two years young, this beautifully upgraded 4-bedroom, 3-bathroom home in desirable Scenic Terrace still has that fresh, like-new feel, with the added benefit of builder upgrades and thoughtful selections. Even better, the home retains its builder warranties! Step inside and discover a spacious, well designed split floor plan offering the perfect balance of comfort, privacy, and functionality. Upgraded wood look tile flooring flows throughout the main living areas, complemented by cozy carpet in the guest bedrooms. Stylish fixtures and hardware add a modern touch, while all three bathrooms feature bidets for an added level of comfort and convenience. Additional highlights include an oversized two car garage, a relaxing screened-in patio perfect for enjoying the Florida lifestyle, and a desirable corner lot. The location is hard to beat, with the community pool directly across the street and the mailbox center just steps away. Get your showing scheduled today. Seller offering buyer credits!
Property Details
Price: $325,000
Sq Ft: 2,075
($157 per
sqft)
Bedrooms: 4
Bathrooms: 3
City: Haines City
County: Polk
Type: Single Family
Development: Scenic Terrace South Ph I
Acres: 0.1600
Virtual Tour/Floorplan: View
Year Built: 2024
Listing Number: O6449049
Status Code: A-Active
Taxes: $8,748.74
Tax Year: 2025
Garage:
2
/
Y
Furnishings: Unfurnished
Pets Allowed: Cats OK, Dogs OK
Total Recurring Fees: $59
Total Recurring Fee Frequency: 0.00
Interior Features:
Ceiling Fans(s)
High Ceilings
Kitchen/Family Room Combo
Walk-In Closet(s)
Financial Information:
Taxes: $8,748.74
Tax Year: 2025
Association Fee: $176.00
Association Fee Frequency: Quarterly
Exterior Features:
Lighting
Sidewalk
Equipment:
Dishwasher
Disposal
Dryer
Microwave
Range
Refrigerator
Washer
Additional Information:
MLS Area: 33844 - Haines City/Grenelefe
Total Square Footage: 2,777
Price per Square Feet: $156.63
Total Floors: 1
Water: Public
Construction: Block, Concrete
Date Listed: 2026-10-10 00:00:00
Furnished: Unfurnished
Garage Description: Y
Garage Spaces: 2
Attached Garage: Y
Flooring: Ceramic Tile
Roof: Shingle
Heating: Central
Cooling: Central Air
Laundry: Inside
Pets: Cats Ok, Dogs Ok
Sewer: Public Sewer
Parcel ID: 27-28-09-822002
Map of 5442 Catmint Drive, Haines City, FL 33844
Listing Courtesy Of: Lighthouse Realty Group Of Florida
sasha@yourflrealty.com