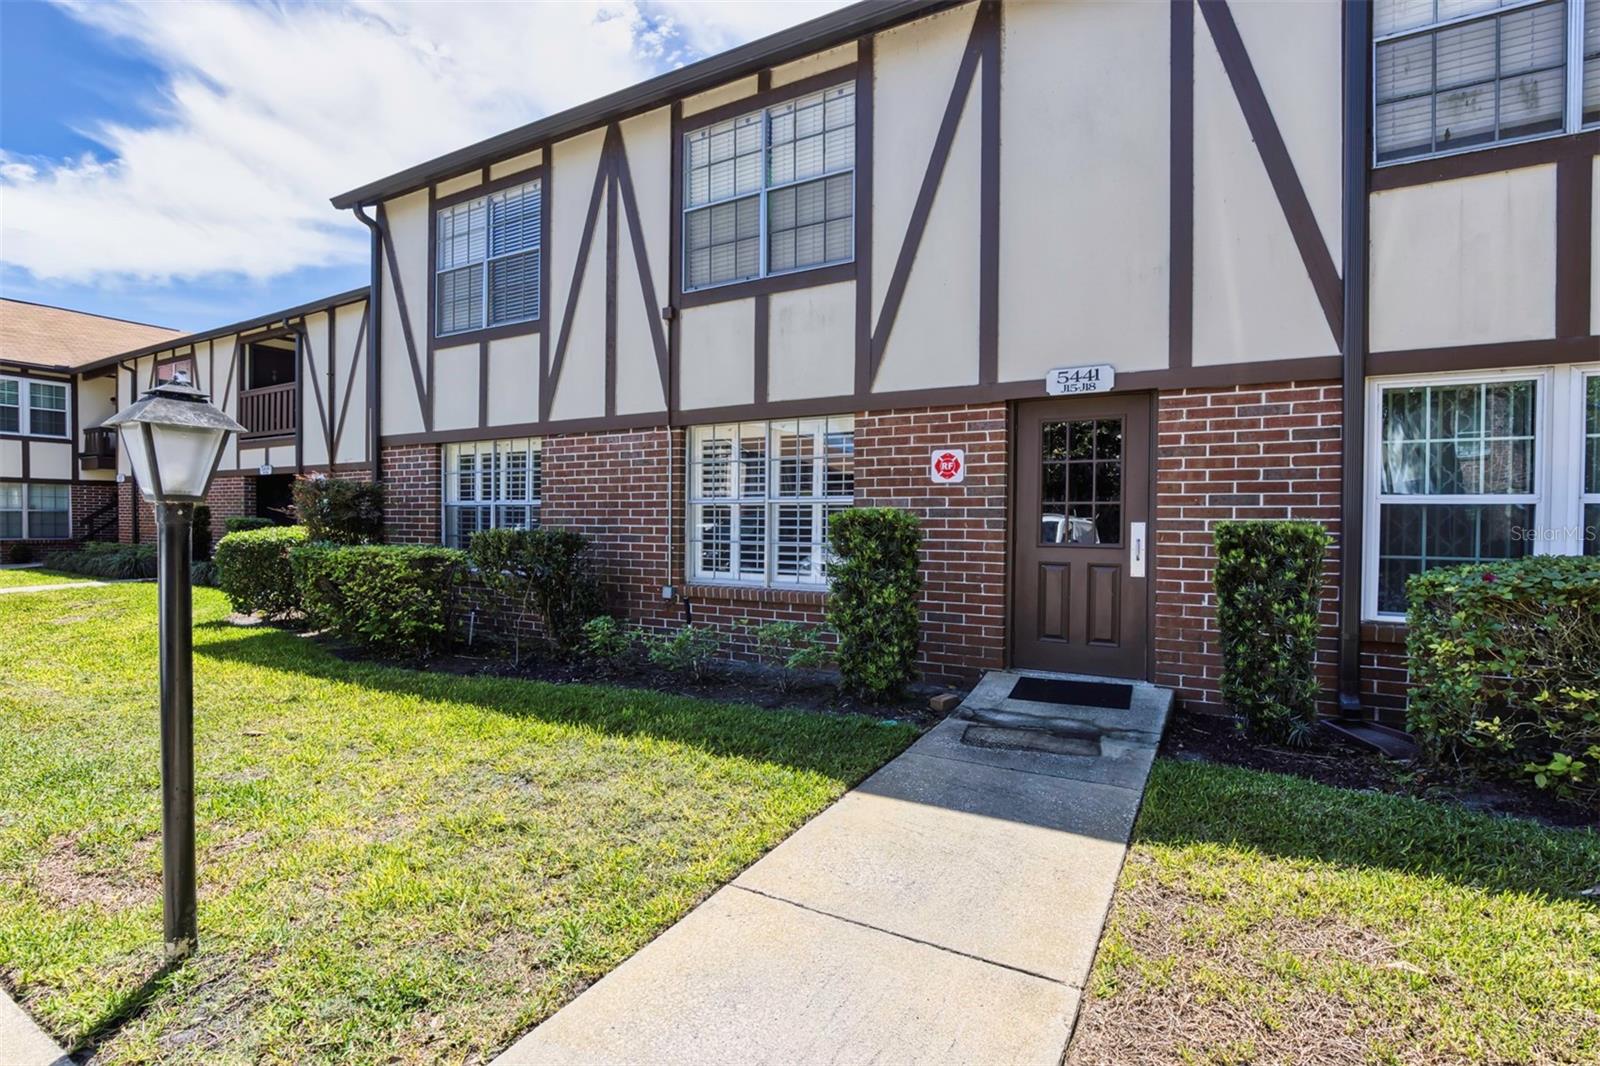
5441 Hansel Avenue #J15, Orlando, FL 32809
Active Under Contract $179,000


Request Club Info by Email
Calculate Your Payment
Like this listing?
Contact the Listing Agent directly:
Listing Agent: Carl Bailey
Agent Phone:
407-937-9237
Agent Email:
73carlbailey@gmail.com
Share Property
Save Property
View Virtual Tour
Under contract-accepting backup offers. Virtually Staged. PRICE JUST IMPROVED TO $179,000 — NOW BELOW $180K! Move-in ready ground-floor 2 bed / 2 bath in Camelot by the Lake with direct access to the Conway Chain of Lakes. The seller has completed major updates since the previous contract: brand-new electrical panel, fully updated second bathroom (new toilet, vanity, mirror/medicine cabinet, lighting, and paint), new kitchen remodel, new flooring throughout the main living areas and bedrooms, and refreshed primary bath with new tile surround. Stacked washer/dryer stays. Fresh paint, screened porch off the kitchen, and covered carport with storage. Quiet, tucked-back first-floor location with a short walk to the community pools, tennis/pickleball courts, fitness center, clubhouse, and private beach area on the lake. Early morning sunrises and rocket launches visible from the waterfront. HOA covers water, sewer, trash, and pest control. Prime South Orlando location — about 3 miles from downtown, with fast access to the airport, SODO, Medical City, shopping, and restaurants — yet priced well under the area’s much higher median. This unit has been a wonderful investment property for many years. The Seller is motivated - Bring an offer!
Ceiling Fans(s)
Living Room/Dining Room Combo
Thermostat
Window Treatments
Clubhouse
Fitness Center
Laundry
Maintenance
Optional Additional Fees
Pool
Tennis Court(s)
Taxes: $2,132.00
Tax Year: 2025
Association Fee: $534.31
Association Fee Frequency: Monthly
Basketball Court
Courtyard
Dog Run
Lighting
Outdoor Shower
Playground
Rain Gutters
Sidewalk
Sprinkler Metered
Tennis Court(s)
Dishwasher
Disposal
Dryer
Freezer
Ice Maker
Range
Range Hood
Refrigerator
Washer
Elementary School: Pershing Elem
Middle School: Pershing K-8
Junior High: Pershing K-8
High School: Oak Ridge High
Building Description: Tudor
MLS Area: 32809 - Orlando/Pinecastle/Oakridge/ Edgewood
Total Square Footage: 981
Price per Square Feet: $182.47
Total Floors: 2
Water: Private, Public, See Remarks
Construction: Block
Date Listed: 2026-04-13 00:00:00
Pool Description: In Ground, Lighting
Furnished: Unfurnished
Parking: Assigned
Flooring: Luxury Vinyl
Roof: Shingle
Heating: Electric
Cooling: Central Air
Laundry: Common Area, Inside
Pets: Cats Ok, Dogs Ok
Sewer: Public Sewer
Parcel ID: 13-23-29-1139-1
Amenities: Clubhouse, Fitness Center, Laundry, Maintenance, Optional Additional Fees, Pool, Tennis Court(S)
Listing Courtesy Of: Nexthome Sunshine Realty
73carlbailey@gmail.com
Under contract-accepting backup offers. Virtually Staged. PRICE JUST IMPROVED TO $179,000 — NOW BELOW $180K! Move-in ready ground-floor 2 bed / 2 bath in Camelot by the Lake with direct access to the Conway Chain of Lakes. The seller has completed major updates since the previous contract: brand-new electrical panel, fully updated second bathroom (new toilet, vanity, mirror/medicine cabinet, lighting, and paint), new kitchen remodel, new flooring throughout the main living areas and bedrooms, and refreshed primary bath with new tile surround. Stacked washer/dryer stays. Fresh paint, screened porch off the kitchen, and covered carport with storage. Quiet, tucked-back first-floor location with a short walk to the community pools, tennis/pickleball courts, fitness center, clubhouse, and private beach area on the lake. Early morning sunrises and rocket launches visible from the waterfront. HOA covers water, sewer, trash, and pest control. Prime South Orlando location — about 3 miles from downtown, with fast access to the airport, SODO, Medical City, shopping, and restaurants — yet priced well under the area’s much higher median. This unit has been a wonderful investment property for many years. The Seller is motivated - Bring an offer!
Property Details
Price: $179,000
Sq Ft: 981
($182 per
sqft)
Bedrooms: 2
Bathrooms: 2
City: Orlando
County: Orange
Type: Condo
Development: Camelot-By-The-Lake Condominium Association
Acres: 0.2200
Virtual Tour/Floorplan: View
Year Built: 1970
Listing Number: O6398432
Status Code: Active Under Contract
Taxes: $2,132.00
Tax Year: 2025
Garage:
Furnishings: Unfurnished
Pets Allowed: Cats OK, Dogs OK
Total Recurring Fees: $534
Total Recurring Fee Frequency: 0.00
Interior Features:
Ceiling Fans(s)
Living Room/Dining Room Combo
Thermostat
Window Treatments
Amenities:
Clubhouse
Fitness Center
Laundry
Maintenance
Optional Additional Fees
Pool
Tennis Court(s)
Financial Information:
Taxes: $2,132.00
Tax Year: 2025
Association Fee: $534.31
Association Fee Frequency: Monthly
Exterior Features:
Basketball Court
Courtyard
Dog Run
Lighting
Outdoor Shower
Playground
Rain Gutters
Sidewalk
Sprinkler Metered
Tennis Court(s)
Equipment:
Dishwasher
Disposal
Dryer
Freezer
Ice Maker
Range
Range Hood
Refrigerator
Washer
School Information:
Elementary School: Pershing Elem
Middle School: Pershing K-8
Junior High: Pershing K-8
High School: Oak Ridge High
Additional Information:
Building Description: Tudor
MLS Area: 32809 - Orlando/Pinecastle/Oakridge/ Edgewood
Total Square Footage: 981
Price per Square Feet: $182.47
Total Floors: 2
Water: Private, Public, See Remarks
Construction: Block
Date Listed: 2026-04-13 00:00:00
Pool Description: In Ground, Lighting
Furnished: Unfurnished
Parking: Assigned
Flooring: Luxury Vinyl
Roof: Shingle
Heating: Electric
Cooling: Central Air
Laundry: Common Area, Inside
Pets: Cats Ok, Dogs Ok
Sewer: Public Sewer
Parcel ID: 13-23-29-1139-1
Amenities: Clubhouse, Fitness Center, Laundry, Maintenance, Optional Additional Fees, Pool, Tennis Court(S)
Map of 5441 Hansel Avenue #J15, Orlando, FL 32809
Listing Courtesy Of: Nexthome Sunshine Realty
73carlbailey@gmail.com