5435 Bronco Terrace N, Beverly Hills, FL 34465
Pending $444,900


Request Club Info by Email
Calculate Your Payment
Like this listing?
Contact the Listing Agent directly:
Listing Agent: Melanie Bartley
Agent Phone:
352-634-2331
Agent Email:
melaniebartley.mb@gmail.com
Share Property
Save Property
View Virtual Tour
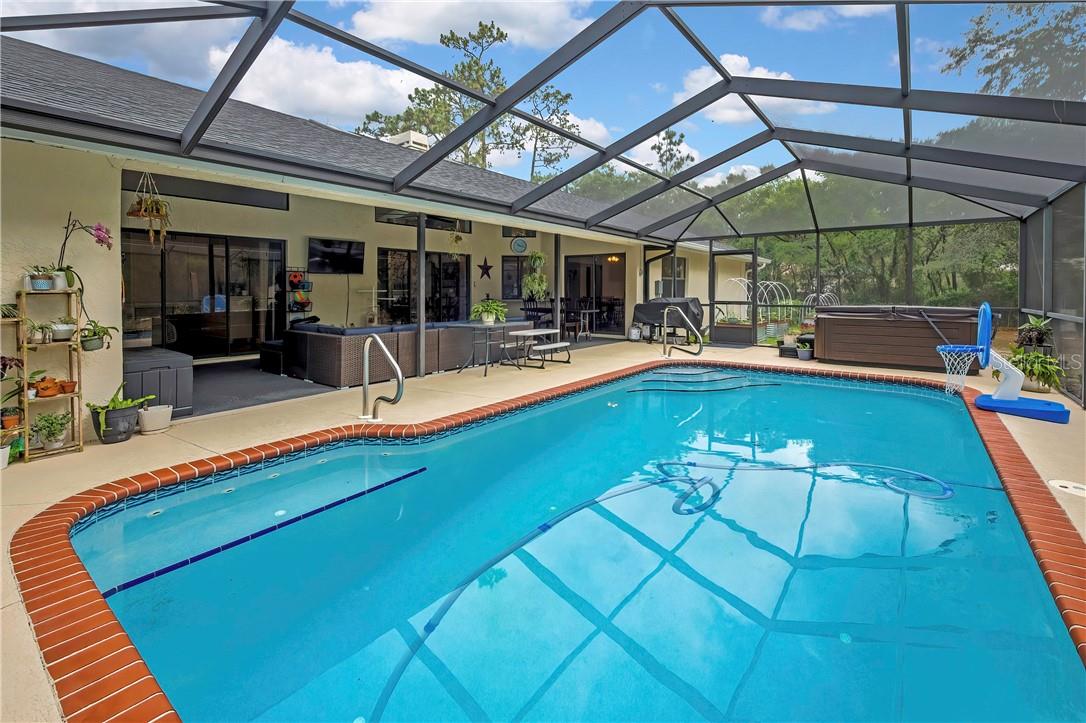
Welcome to this spacious and gracious 3-bedroom, 3-bathroom custom home in the highly desirable Pine Ridge community.Step inside to discover stunning architectural details, including soaring cathedral ceilings, bright skylights, and a magnificent floor-to-ceiling stone wood-burning fireplace. A second electric fireplace adds extra ambiance, while clever bonus areas are seamlessly incorporated into the bedroom and bathroom spaces. The large country kitchen is a chef’s dream, featuring ample storage, a wall oven, and a versatile island workspace.Your private backyard paradise awaits outside! Relax in the heated, saltwater pool—complete with a color LED light automation system—or unwind in the soothing hot tub. The outdoor entertaining area includes a convenient full pool bath. Backing up directly to the peaceful equestrian trail, the large, fully fenced yard features raised garden beds for green thumbs, a playset, and "his and hers" workshops/storage sheds.Key Updates: New Roof (2024) and a Trane HVAC system (2019). The Pine Ridge community offers something for everyone - horseback riding trails, walking trails, dog park, playground, pickleball, radio plane flyers field, commuity center, horse showing arena, community barn, civic club activities and more! Be as active or relaxed as you want!
Cathedral Ceiling(s)
Split Bedroom
Walk-In Closet(s)
Recreation Facilities
Trail(s)
Taxes: $5,058.12
Tax Year: 2025
Association Fee: $112.00
Association Fee Frequency: Annually
Rain Gutters
Electric Cooktop
Dishwasher
Disposal
Dryer
Microwave Hood
Oven
Refrigerator
Washer
Other
Elementary School: Central Ridge Elementary School
Middle School: Crystal River Middle School
Junior High: Crystal River Middle School
High School: Crystal River High School
Building Description: Ranch
MLS Area: 34465 - Beverly Hills
Total Square Footage: 3,324
Price per Square Feet: $184.15
Water: Public
Construction: Stucco, Block
Date Listed: 2026-05-12 00:00:00
Pool: Y
Pool Description: In Ground, Gunite, Self Cleaning, Other, Heated, Salt Water, Screen Enclosure
Windows: Skylight(S)
Parking: Garage Door Opener, Driveway
Garage Description: Y
Garage Spaces: 2
Attached Garage: Y
Flooring: Tile, Laminate
Roof: Shingle
Heating: Heat Pump
Cooling: Central Air
Security: Security System
Laundry: Sink, Inside
Lot Desc.: Level
Parcel ID: 1455197
Amenities: Recreation Facilities, Trail(S)
Listing Courtesy Of: Top Performance Real Est. Cons
melaniebartley.mb@gmail.com
Welcome to this spacious and gracious 3-bedroom, 3-bathroom custom home in the highly desirable Pine Ridge community.Step inside to discover stunning architectural details, including soaring cathedral ceilings, bright skylights, and a magnificent floor-to-ceiling stone wood-burning fireplace. A second electric fireplace adds extra ambiance, while clever bonus areas are seamlessly incorporated into the bedroom and bathroom spaces. The large country kitchen is a chef’s dream, featuring ample storage, a wall oven, and a versatile island workspace.Your private backyard paradise awaits outside! Relax in the heated, saltwater pool—complete with a color LED light automation system—or unwind in the soothing hot tub. The outdoor entertaining area includes a convenient full pool bath. Backing up directly to the peaceful equestrian trail, the large, fully fenced yard features raised garden beds for green thumbs, a playset, and "his and hers" workshops/storage sheds.Key Updates: New Roof (2024) and a Trane HVAC system (2019). The Pine Ridge community offers something for everyone - horseback riding trails, walking trails, dog park, playground, pickleball, radio plane flyers field, commuity center, horse showing arena, community barn, civic club activities and more! Be as active or relaxed as you want!
Property Details
Price: $444,900
Sq Ft: 2,416
($184 per
sqft)
Bedrooms: 3
Bathrooms: 3
City: Beverly Hills
County: Citrus
Type: Single Family
Development: Pine Ridge (Citrus)
Acres: 1.0600
Virtual Tour/Floorplan: View
Year Built: 1989
Listing Number: CC854653
Status Code: Pending
Taxes: $5,058.12
Tax Year: 2025
Garage:
2
/
Y
Interior Features:
Cathedral Ceiling(s)
Split Bedroom
Walk-In Closet(s)
Amenities:
Recreation Facilities
Trail(s)
Financial Information:
Taxes: $5,058.12
Tax Year: 2025
Association Fee: $112.00
Association Fee Frequency: Annually
Exterior Features:
Rain Gutters
Equipment:
Electric Cooktop
Dishwasher
Disposal
Dryer
Microwave Hood
Oven
Refrigerator
Washer
Other
School Information:
Elementary School: Central Ridge Elementary School
Middle School: Crystal River Middle School
Junior High: Crystal River Middle School
High School: Crystal River High School
Additional Information:
Building Description: Ranch
MLS Area: 34465 - Beverly Hills
Total Square Footage: 3,324
Price per Square Feet: $184.15
Water: Public
Construction: Stucco, Block
Date Listed: 2026-05-12 00:00:00
Pool: Y
Pool Description: In Ground, Gunite, Self Cleaning, Other, Heated, Salt Water, Screen Enclosure
Windows: Skylight(S)
Parking: Garage Door Opener, Driveway
Garage Description: Y
Garage Spaces: 2
Attached Garage: Y
Flooring: Tile, Laminate
Roof: Shingle
Heating: Heat Pump
Cooling: Central Air
Security: Security System
Laundry: Sink, Inside
Lot Desc.: Level
Parcel ID: 1455197
Amenities: Recreation Facilities, Trail(S)
Map of 5435 Bronco Terrace N, Beverly Hills, FL 34465
Listing Courtesy Of: Top Performance Real Est. Cons
melaniebartley.mb@gmail.com