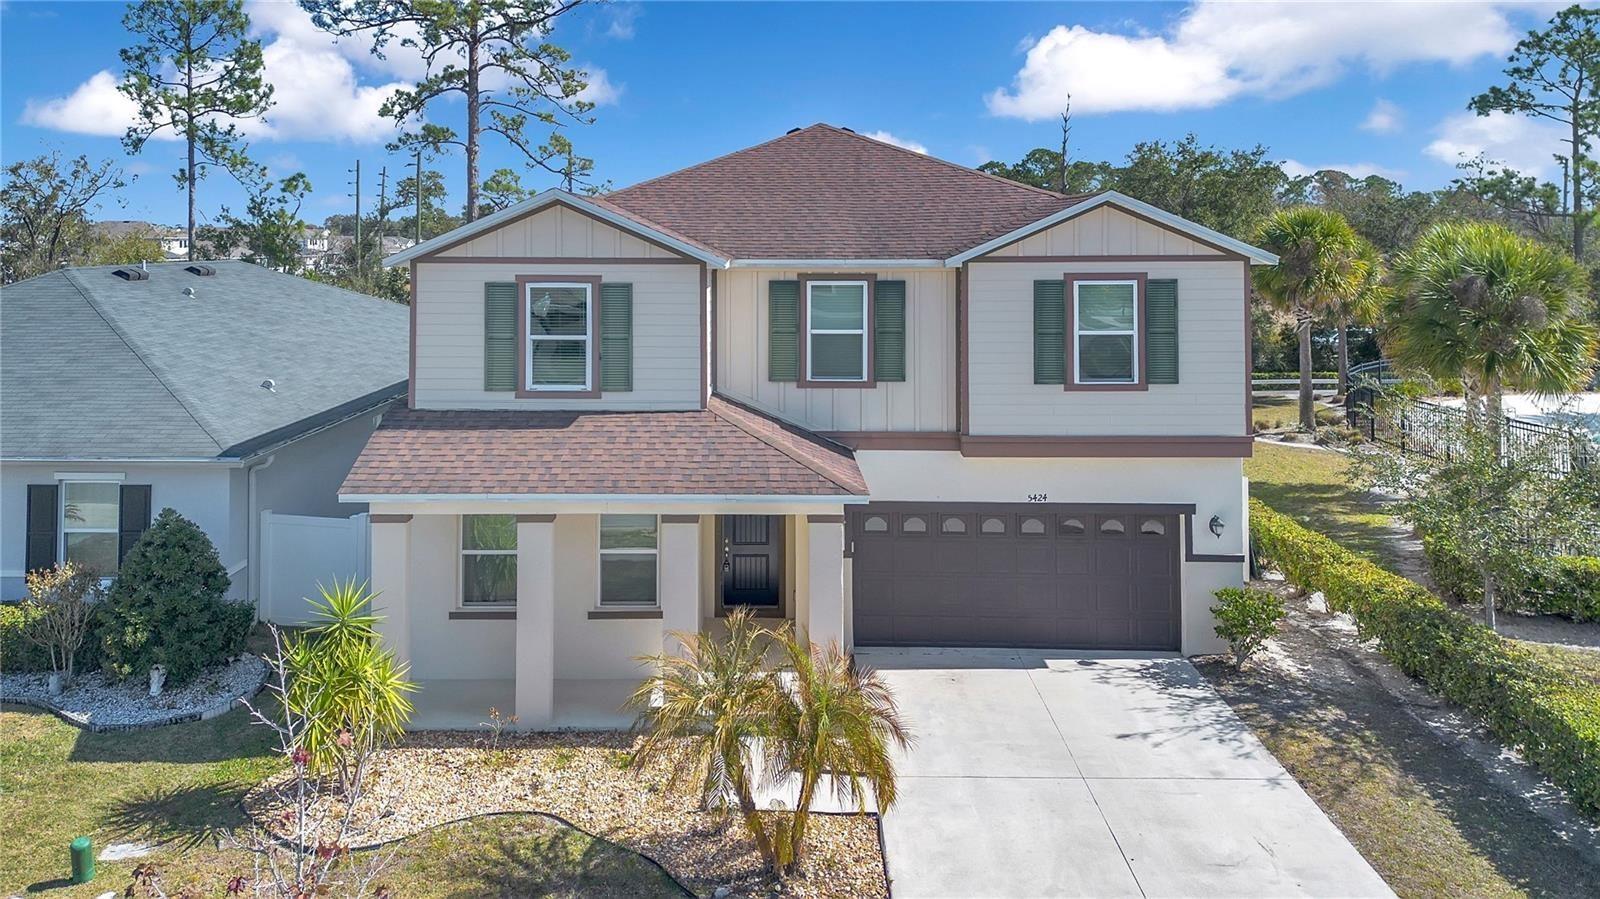
5424 Marylebone Drive, St Cloud, FL 34771
For Sale $489,000


Request Club Info by Email
Calculate Your Payment
Like this listing?
Contact the Listing Agent directly:
Listing Agent: John Walker, Jr
Agent Phone:
321-412-5671
Agent Email:
johnwalkerrealtor@gmail.com
Share Property
Save Property
View Virtual Tour
Beautifully maintained two-story, 5-bedroom, 3-bath home located in Hanover Square. From the moment you step inside, you’ll appreciate the bright natural light and consistent flooring that create a warm, inviting feel throughout. The living room, kitchen, and dining areas flow seamlessly together, making the layout ideal for everyday living and effortless entertaining—whether you’re hosting family gatherings or enjoying time at home. The kitchen is designed to impress, featuring bright updated cabinetry with crown molding, stainless steel appliances, a walk-in pantry, tile backsplash, and a massive center island with bar seating. With generous counter space and abundant storage, this kitchen offers both style and functionality. Just off the main living area, the first-floor bedroom provides added convenience for guests or anyone preferring to avoid stairs. Upstairs, you’re welcomed by a spacious loft that works perfectly as a second living area, playroom, or home office. The primary suite is filled with natural light and offers a large walk-in closet with space for two, along with an ensuite bathroom featuring dual vanities, a soaking tub, and a separate walk-in shower. The remaining bedrooms and bathrooms are also located upstairs and offer comfortable space and plenty of natural light. Back downstairs, double sliding glass doors lead to a covered and screened patio—perfect for enjoying the outdoors while staying shaded from the Florida sun. The patio overlooks a large, fully fenced backyard with no rear neighbors, offering privacy and plenty of space for entertaining, pets, or simply relaxing. Enjoy the added convenience of being right next to the community pool, making it easy to take advantage of the neighborhood amenities. Conveniently located near major roads and highways, shopping, and dining, this home offers the perfect combination of comfort, space, and accessibility.
Ceiling Fans(s)
Eat-in Kitchen
High Ceilings
Kitchen/Family Room Combo
Open Floorplan
Primary Bedroom Upstairs
Stone Counters
Thermostat
Walk-In Closet(s)
Taxes: $6,595.49
Tax Year: 2025
Association Fee: $367.00
Association Fee Frequency: Quarterly
Sidewalk
Built-In Oven
Dishwasher
Disposal
Dryer
Microwave
Range Hood
Refrigerator
Washer
Elementary School: Narcoossee Elementary
Middle School: Narcoossee Middle
Junior High: Narcoossee Middle
High School: Tohopekaliga High School
MLS Area: 34771 - St Cloud (Magnolia Square)
Total Square Footage: 3,075
Price per Square Feet: $159.02
Total Floors: 2
Water: Public
Construction: Concrete, Stucco
Date Listed: 2026-10-26 00:00:00
Furnished: Unfurnished
Garage Description: Y
Attached Garage: Y
Flooring: Carpet, Ceramic Tile
Roof: Shingle
Heating: Central
Cooling: Central Air
Laundry: Laundry Room
Pets: Cats Ok, Dogs Ok
Sewer: Public Sewer
Parcel ID: 16-25-31-3442-0
Listing Courtesy Of: Houwzer Inc
johnwalkerrealtor@gmail.com
Beautifully maintained two-story, 5-bedroom, 3-bath home located in Hanover Square. From the moment you step inside, you’ll appreciate the bright natural light and consistent flooring that create a warm, inviting feel throughout. The living room, kitchen, and dining areas flow seamlessly together, making the layout ideal for everyday living and effortless entertaining—whether you’re hosting family gatherings or enjoying time at home. The kitchen is designed to impress, featuring bright updated cabinetry with crown molding, stainless steel appliances, a walk-in pantry, tile backsplash, and a massive center island with bar seating. With generous counter space and abundant storage, this kitchen offers both style and functionality. Just off the main living area, the first-floor bedroom provides added convenience for guests or anyone preferring to avoid stairs. Upstairs, you’re welcomed by a spacious loft that works perfectly as a second living area, playroom, or home office. The primary suite is filled with natural light and offers a large walk-in closet with space for two, along with an ensuite bathroom featuring dual vanities, a soaking tub, and a separate walk-in shower. The remaining bedrooms and bathrooms are also located upstairs and offer comfortable space and plenty of natural light. Back downstairs, double sliding glass doors lead to a covered and screened patio—perfect for enjoying the outdoors while staying shaded from the Florida sun. The patio overlooks a large, fully fenced backyard with no rear neighbors, offering privacy and plenty of space for entertaining, pets, or simply relaxing. Enjoy the added convenience of being right next to the community pool, making it easy to take advantage of the neighborhood amenities. Conveniently located near major roads and highways, shopping, and dining, this home offers the perfect combination of comfort, space, and accessibility.
Property Details
Price: $489,000
Sq Ft: 3,075
($159 per
sqft)
Bedrooms: 5
Bathrooms: 3
City: St Cloud
County: Osceola
Type: Single Family
Development: Hanover Square
Acres: 0.1300
Virtual Tour/Floorplan: View
Year Built: 2019
Listing Number: O6451797
Status Code: A-Active
Taxes: $6,595.49
Tax Year: 2025
Garage:
Y
Furnishings: Unfurnished
Pets Allowed: Cats OK, Dogs OK
Total Recurring Fees: $122
Total Recurring Fee Frequency: 0.00
Interior Features:
Ceiling Fans(s)
Eat-in Kitchen
High Ceilings
Kitchen/Family Room Combo
Open Floorplan
Primary Bedroom Upstairs
Stone Counters
Thermostat
Walk-In Closet(s)
Financial Information:
Taxes: $6,595.49
Tax Year: 2025
Association Fee: $367.00
Association Fee Frequency: Quarterly
Exterior Features:
Sidewalk
Equipment:
Built-In Oven
Dishwasher
Disposal
Dryer
Microwave
Range Hood
Refrigerator
Washer
School Information:
Elementary School: Narcoossee Elementary
Middle School: Narcoossee Middle
Junior High: Narcoossee Middle
High School: Tohopekaliga High School
Additional Information:
MLS Area: 34771 - St Cloud (Magnolia Square)
Total Square Footage: 3,075
Price per Square Feet: $159.02
Total Floors: 2
Water: Public
Construction: Concrete, Stucco
Date Listed: 2026-10-26 00:00:00
Furnished: Unfurnished
Garage Description: Y
Attached Garage: Y
Flooring: Carpet, Ceramic Tile
Roof: Shingle
Heating: Central
Cooling: Central Air
Laundry: Laundry Room
Pets: Cats Ok, Dogs Ok
Sewer: Public Sewer
Parcel ID: 16-25-31-3442-0
Map of 5424 Marylebone Drive, St Cloud, FL 34771
Listing Courtesy Of: Houwzer Inc
johnwalkerrealtor@gmail.com