5421 Mohawk Street, Zephyrhills, FL 33542
Active Under Contract $229,000


Request Club Info by Email
Calculate Your Payment
Like this listing?
Contact the Listing Agent directly:
Listing Agent: Linda Rotante
Agent Phone:
813-610-8266
Agent Email:
lindarotante@gmail.com
Share Property
Save Property
View Virtual Tour
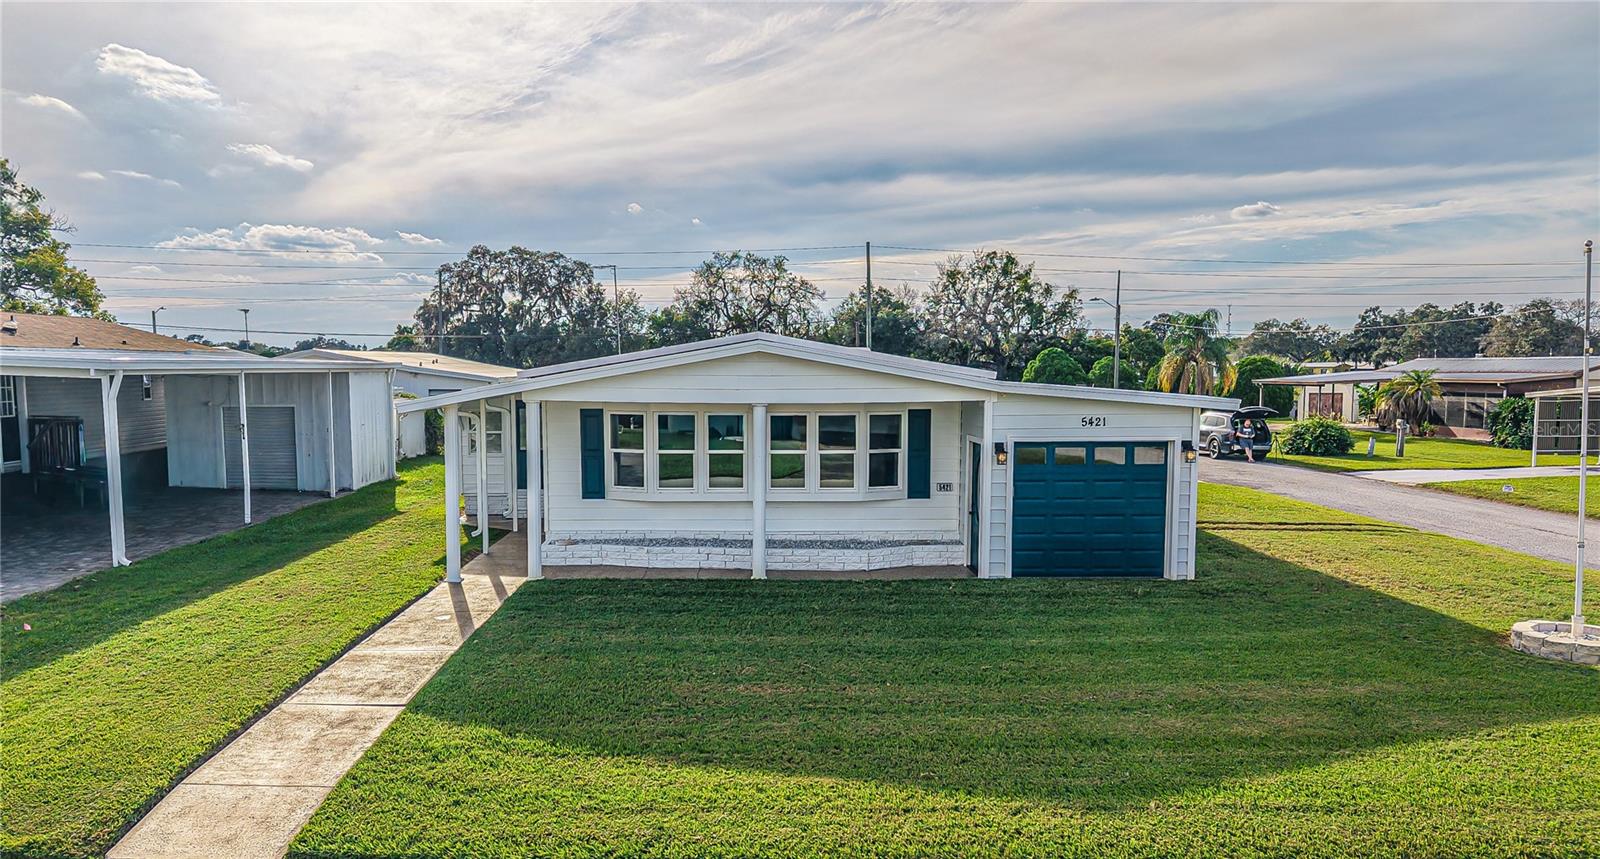
Under contract-accepting backup offers. You will have to see this beautifully transformed classic double-wide manufactured home to truly appreciate it! The Sellers have thoughtfully updated this property to create a gorgeous seasonal retreat or comfortable forever home. Situated on a spacious corner lot with a double driveway, this home offers an abundance of living space, storage, parking, and unique custom features throughout. Step inside through the bright and inviting Florida room, with large double-pane windows that fill the space with natural light. French doors open into the stunning custom kitchen, where you'll find beautiful dolomite countertops, easy-close cabinetry with pull-out drawers, a closet pantry, and newer appliances. The kitchen also features a whole-house water filtration system, plus an additional double filtration system connected to the refrigerator. A dedicated water heater located under the kitchen sink provides instant hot water right where you need it. One of the kitchen's most charming and unique features is the cleverly concealed pull-out coffee bar, tucked behind custom cupboard doors. It's there when you want it and neatly hidden away when you don't! Designed with entertaining in mind, the spacious open floor plan creates an easy flow between the kitchen, family room, dining room, and living room. The family room features a wet bar, making it the perfect gathering space for game day, entertaining friends, or relaxing with family. The spacious owner's suite is a true retreat and features a custom-made platform bed with convenient storage underneath, a ceiling fan and a private ensuite bathroom. Bedroom two is equally inviting and has convenient access to the beautifully updated guest bathroom. The guest bath offers a new step-in shower, updated vanity, makeup area, and linen storage. The interior laundry room is conveniently located just off the second bedroom and provides plenty of storage with a large double closet plus an additional single closet. For the hobbyist, handyman, or anyone needing extra workspace, the impressive 13' x 17' attached workshop is a fantastic bonus. Just off the workshop is additional storage space and a convenient half bath. On the opposite side of the home, you'll find a 10' x 22' golf cart garage with a roll-up door and an automatic garage door, providing easy access from either side along with even more storage space. Additional updates include double-pane windows throughout, luxury vinyl plank flooring throughout most of the home, a new A/C system installed in 2024, new ductwork installed in 2024, a new water heater installed in 2025, and a new underground electrical service line, brick skirting, and St. Augustine grass. The extra-wide, 12-foot-high carport provides plenty of covered parking for vehicles and guests. This is truly a special home with thoughtful upgrades, exceptional storage, custom touches, and plenty of space both inside and out. Whether you're looking for a seasonal Florida getaway or a comfortable place to call home year-round, this property is ready to impress! its near the 27 holes of golf, 2 swimming pools and 2 hot tubs, along with 3 clubhouses, a library, walking paths, game rooms (Billiards, Table Tennis, Board Games) miniature golf, enclosed shuffleboard courts, tennis courts, pickleball courts, basketball court, Bocce courts, and Bingo.
Ceiling Fans(s)
Eat-in Kitchen
Kitchen/Family Room Combo
Stone Counters
Wet Bar
Clubhouse
Golf Course
Pickleball Court(s)
Pool
Security
Shuffleboard Court
Spa/Hot Tub
Tennis Court(s)
Taxes: $1,313.41
Tax Year: 2025
Association Fee: $448.00
Association Fee Frequency: Annually
Private Mailbox
Rain Gutters
Storage
Dishwasher
Dryer
Electric Water Heater
Ice Maker
Microwave
Range
Refrigerator
Washer
Building Design: Manufactured House
MLS Area: 33542 - Zephyrhills
Total Square Footage: 3,255
Price per Square Feet: $130.48
Total Floors: 1
Water: Public
Construction: Vinyl Siding
Date Listed: 2026-09-30 00:00:00
Furnished: Furnished
Windows: Low-Emissivity Windows
Parking: Driveway, Garage Door Opener, Golf Cart Garage, Golf Cart Parking, Oversized, Tandem, Workshop In Garage
Flooring: Carpet, Concrete, Luxury Vinyl, Vinyl
Roof: Metal, Roof Over
Heating: Central
Cooling: Central Air
Laundry: Inside, Laundry Room
55+ Community: Y
Pets: Yes
Sewer: Public Sewer
Lot Desc.: Corner Lot
Parcel ID: 09-26-21-0770-0
Amenities: Clubhouse, Golf Course, Pickleball Court(S), Pool, Security, Shuffleboard Court, Spa/Hot Tub, Tennis Court(S)
Listing Courtesy Of: Keller Williams Tampa Central
lindarotante@gmail.com
Under contract-accepting backup offers. You will have to see this beautifully transformed classic double-wide manufactured home to truly appreciate it! The Sellers have thoughtfully updated this property to create a gorgeous seasonal retreat or comfortable forever home. Situated on a spacious corner lot with a double driveway, this home offers an abundance of living space, storage, parking, and unique custom features throughout. Step inside through the bright and inviting Florida room, with large double-pane windows that fill the space with natural light. French doors open into the stunning custom kitchen, where you'll find beautiful dolomite countertops, easy-close cabinetry with pull-out drawers, a closet pantry, and newer appliances. The kitchen also features a whole-house water filtration system, plus an additional double filtration system connected to the refrigerator. A dedicated water heater located under the kitchen sink provides instant hot water right where you need it. One of the kitchen's most charming and unique features is the cleverly concealed pull-out coffee bar, tucked behind custom cupboard doors. It's there when you want it and neatly hidden away when you don't! Designed with entertaining in mind, the spacious open floor plan creates an easy flow between the kitchen, family room, dining room, and living room. The family room features a wet bar, making it the perfect gathering space for game day, entertaining friends, or relaxing with family. The spacious owner's suite is a true retreat and features a custom-made platform bed with convenient storage underneath, a ceiling fan and a private ensuite bathroom. Bedroom two is equally inviting and has convenient access to the beautifully updated guest bathroom. The guest bath offers a new step-in shower, updated vanity, makeup area, and linen storage. The interior laundry room is conveniently located just off the second bedroom and provides plenty of storage with a large double closet plus an additional single closet. For the hobbyist, handyman, or anyone needing extra workspace, the impressive 13' x 17' attached workshop is a fantastic bonus. Just off the workshop is additional storage space and a convenient half bath. On the opposite side of the home, you'll find a 10' x 22' golf cart garage with a roll-up door and an automatic garage door, providing easy access from either side along with even more storage space. Additional updates include double-pane windows throughout, luxury vinyl plank flooring throughout most of the home, a new A/C system installed in 2024, new ductwork installed in 2024, a new water heater installed in 2025, and a new underground electrical service line, brick skirting, and St. Augustine grass. The extra-wide, 12-foot-high carport provides plenty of covered parking for vehicles and guests. This is truly a special home with thoughtful upgrades, exceptional storage, custom touches, and plenty of space both inside and out. Whether you're looking for a seasonal Florida getaway or a comfortable place to call home year-round, this property is ready to impress! its near the 27 holes of golf, 2 swimming pools and 2 hot tubs, along with 3 clubhouses, a library, walking paths, game rooms (Billiards, Table Tennis, Board Games) miniature golf, enclosed shuffleboard courts, tennis courts, pickleball courts, basketball court, Bocce courts, and Bingo.
Property Details
Price: $229,000
Sq Ft: 1,755
($130 per
sqft)
Bedrooms: 2
Bathrooms: 2
Partial Baths: 1
City: Zephyrhills
County: Pasco
Type: Manufactured
Development: Lake Betmar Estates
Subdivision: Lake Betmar Estates #7
Acres: 0.1400
Virtual Tour/Floorplan: View
Year Built: 1981
Listing Number: TB8551368
Status Code: Active Under Contract
Taxes: $1,313.41
Tax Year: 2025
Garage:
Furnishings: Furnished
Pets Allowed: Yes
Total Recurring Fees: $37
Total Recurring Fee Frequency: 0.00
Interior Features:
Ceiling Fans(s)
Eat-in Kitchen
Kitchen/Family Room Combo
Stone Counters
Wet Bar
Amenities:
Clubhouse
Golf Course
Pickleball Court(s)
Pool
Security
Shuffleboard Court
Spa/Hot Tub
Tennis Court(s)
Financial Information:
Taxes: $1,313.41
Tax Year: 2025
Association Fee: $448.00
Association Fee Frequency: Annually
Exterior Features:
Private Mailbox
Rain Gutters
Storage
Equipment:
Dishwasher
Dryer
Electric Water Heater
Ice Maker
Microwave
Range
Refrigerator
Washer
Additional Information:
Building Design: Manufactured House
MLS Area: 33542 - Zephyrhills
Total Square Footage: 3,255
Price per Square Feet: $130.48
Total Floors: 1
Water: Public
Construction: Vinyl Siding
Date Listed: 2026-09-30 00:00:00
Furnished: Furnished
Windows: Low-Emissivity Windows
Parking: Driveway, Garage Door Opener, Golf Cart Garage, Golf Cart Parking, Oversized, Tandem, Workshop In Garage
Flooring: Carpet, Concrete, Luxury Vinyl, Vinyl
Roof: Metal, Roof Over
Heating: Central
Cooling: Central Air
Laundry: Inside, Laundry Room
55+ Community: Y
Pets: Yes
Sewer: Public Sewer
Lot Desc.: Corner Lot
Parcel ID: 09-26-21-0770-0
Amenities: Clubhouse, Golf Course, Pickleball Court(S), Pool, Security, Shuffleboard Court, Spa/Hot Tub, Tennis Court(S)
Map of 5421 Mohawk Street, Zephyrhills, FL 33542
Listing Courtesy Of: Keller Williams Tampa Central
lindarotante@gmail.com