5415 Waterside Drive, Auburndale, FL 33823
For Sale $546,792


Request Club Info by Email
Calculate Your Payment
Like this listing?
Contact the Listing Agent directly:
Listing Agent: Laurie Krall
Agent Phone:
863-263-4740
Agent Email:
laurie.krall@adamshomes.com
Share Property
Save Property
View Virtual Tour
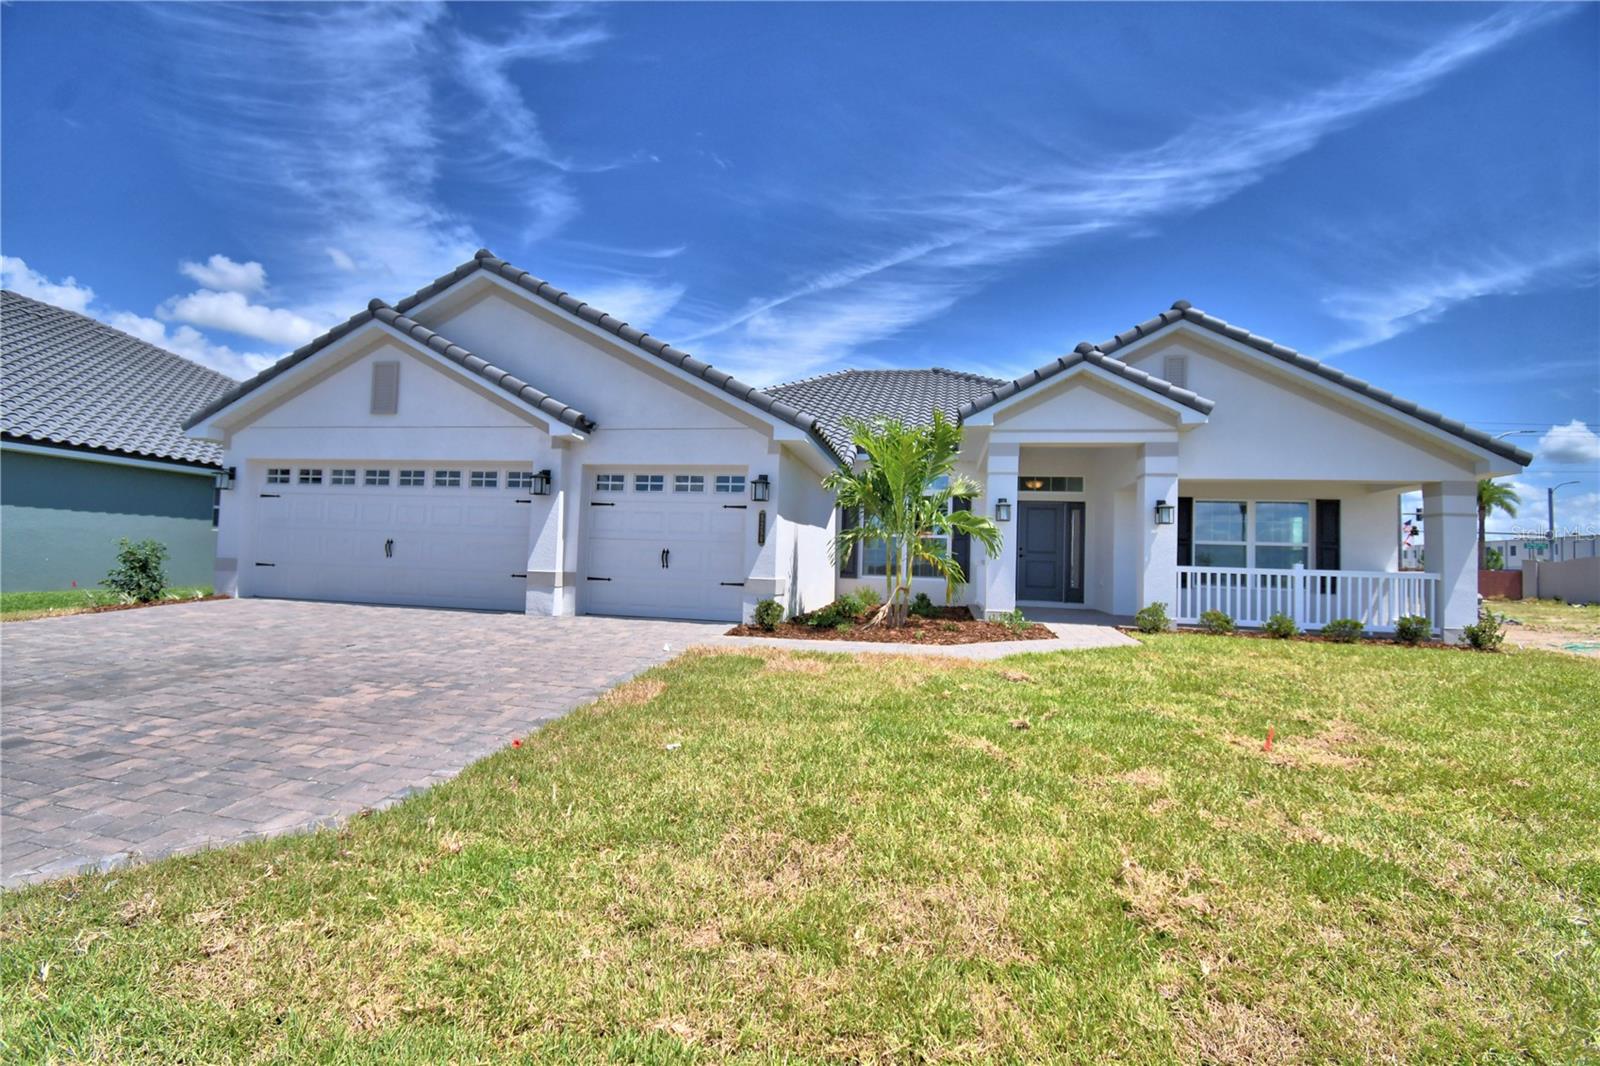
Under Construction. This 2508 Sq ft home has 4 bedrooms and 3 baths, 2 car garage, lots of entertaining space and luxurious details throughout! Upon entering you will enjoy the open concept great room/dining room/kitchen with 10’ ceilings, wood look plank tile in main areas, granite countertops throughout, 5 ¼ inch baseboards, wainscotting in dining room and much more. The owner suite is spacious with Tray Ceiling w/crown molding. Ensuite has double sink vanity with extra storage drawers, linen closet, tile separate shower w/glass door, nice tub, etc. This home has 3 other spacious bedrooms and 3 baths with linen closet, tub-shower combo, separate toilet, duel split vanity sink with storage drawers. The exterior of the home has a tile roof and patio paver driveway, and patio paver covered lanai. This community is gated, has a gorgeous clubhouse with fitness center, pool overlooking the lake, basketball and tennis courts. There is also a community boat ramp
Eat-in Kitchen
High Ceilings
In Wall Pest System
Open Floorplan
Primary Bedroom Main Floor
Split Bedroom
Stone Counters
Thermostat
Tray Ceiling(s)
Walk-In Closet(s)
Taxes: $948.85
Tax Year: 2025
Association Fee: $2,334.44
Association Fee Frequency: Annually
Cooktop
Dishwasher
Disposal
Electric Water Heater
Microwave
Elementary School: Lena Vista Elem
Middle School: Stambaugh Middle
Junior High: Stambaugh Middle
High School: Auburndale High School
MLS Area: 33823 - Auburndale
Total Square Footage: 3,100
Price per Square Feet: $218.02
Water: Public
Construction: Block, Stucco
Date Listed: 2026-08-08 00:00:00
Furnished: Unfurnished
Windows: Double Pane Windows, Insulated Windows, Tinted Windows
Garage Description: Y
Garage Spaces: 3
Attached Garage: Y
Flooring: Carpet, Ceramic Tile
Roof: Tile
Heating: Central
Cooling: Central Air
Security: Gated Community
Laundry: Laundry Room
Pets: Number Limit
Sewer: Public Sewer
Lot Desc.: Oversized Lot
Parcel ID: 25-27-09-298387
Listing Courtesy Of: Adams Homes Realty
laurie.krall@adamshomes.com
Under Construction. This 2508 Sq ft home has 4 bedrooms and 3 baths, 2 car garage, lots of entertaining space and luxurious details throughout! Upon entering you will enjoy the open concept great room/dining room/kitchen with 10’ ceilings, wood look plank tile in main areas, granite countertops throughout, 5 ¼ inch baseboards, wainscotting in dining room and much more. The owner suite is spacious with Tray Ceiling w/crown molding. Ensuite has double sink vanity with extra storage drawers, linen closet, tile separate shower w/glass door, nice tub, etc. This home has 3 other spacious bedrooms and 3 baths with linen closet, tub-shower combo, separate toilet, duel split vanity sink with storage drawers. The exterior of the home has a tile roof and patio paver driveway, and patio paver covered lanai. This community is gated, has a gorgeous clubhouse with fitness center, pool overlooking the lake, basketball and tennis courts. There is also a community boat ramp
Property Details
Price: $546,792
Sq Ft: 2,508
($218 per
sqft)
Bedrooms: 4
Bathrooms: 3
City: Auburndale
County: Polk
Type: Single Family
Development: Lake Juliana Estates
Acres: 0.2200
Virtual Tour/Floorplan: View
Year Built: 2026
Listing Number: L4964140
Status Code: A-Active
Taxes: $948.85
Tax Year: 2025
Garage:
3
/
Y
Furnishings: Unfurnished
Pets Allowed: Number Limit
Total Recurring Fees: $195
Total Recurring Fee Frequency: 0.00
Interior Features:
Eat-in Kitchen
High Ceilings
In Wall Pest System
Open Floorplan
Primary Bedroom Main Floor
Split Bedroom
Stone Counters
Thermostat
Tray Ceiling(s)
Walk-In Closet(s)
Financial Information:
Taxes: $948.85
Tax Year: 2025
Association Fee: $2,334.44
Association Fee Frequency: Annually
Equipment:
Cooktop
Dishwasher
Disposal
Electric Water Heater
Microwave
School Information:
Elementary School: Lena Vista Elem
Middle School: Stambaugh Middle
Junior High: Stambaugh Middle
High School: Auburndale High School
Additional Information:
MLS Area: 33823 - Auburndale
Total Square Footage: 3,100
Price per Square Feet: $218.02
Water: Public
Construction: Block, Stucco
Date Listed: 2026-08-08 00:00:00
Furnished: Unfurnished
Windows: Double Pane Windows, Insulated Windows, Tinted Windows
Garage Description: Y
Garage Spaces: 3
Attached Garage: Y
Flooring: Carpet, Ceramic Tile
Roof: Tile
Heating: Central
Cooling: Central Air
Security: Gated Community
Laundry: Laundry Room
Pets: Number Limit
Sewer: Public Sewer
Lot Desc.: Oversized Lot
Parcel ID: 25-27-09-298387
Map of 5415 Waterside Drive, Auburndale, FL 33823
Listing Courtesy Of: Adams Homes Realty
laurie.krall@adamshomes.com