5415 Duxford Circle, St Cloud, FL 34771
Pending $499,900


Request Club Info by Email
Calculate Your Payment
Like this listing?
Contact the Listing Agent directly:
Listing Agent: George Lindsey, III
Agent Phone:
863-797-4999
Agent Email:
george@eastonlrdc.com
Share Property
Save Property
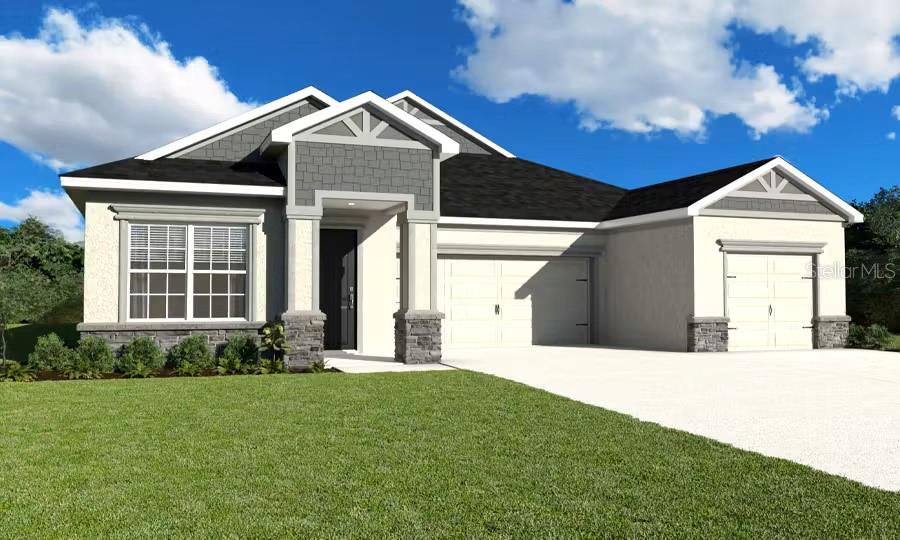
Under Construction. This brand-new Monroe floor plan offers modern design, open living spaces, and stylish finishes throughout. Featuring three bedrooms, two bathrooms, and a spacious covered lanai, this home is perfect for comfortable Florida living. The open-concept kitchen is designed with quartz countertops, 36-inch shaker-style cabinets, a counter-height island, and a walk-in pantry. A complete Samsung stainless steel appliance package includes an ENERGY STAR® dishwasher and large-capacity refrigerator. Low-maintenance luxury vinyl plank flooring extends through the main living areas, kitchen, laundry room, and baths, while Mohawk stain-resistant carpet provides comfort in the bedrooms. Additional features include energy-efficient LED lighting and custom 2-inch faux wood blinds throughout the home. The exterior showcases a fully sodded homesite with Florida-friendly landscaping and an irrigation system. Architectural shingles with a limited-lifetime warranty and a built-in pest control system ensure long-term peace of mind. Energy-saving elements such as R-30 insulation, foam-injected block insulation, double-pane Low-E windows, and a programmable thermostat help improve comfort and reduce utility costs. This thoughtfully designed home combines quality construction, energy efficiency, and elegant finishes—ready for move-in upon completion.
Other
Tax Year: 2025
Association Fee: $1,280.00
Association Fee Frequency: Annually
Other
Dishwasher
Disposal
Electric Water Heater
Microwave
Range
MLS Area: 34771 - St Cloud (Magnolia Square)
Total Square Footage: 3,481
Price per Square Feet: $196.81
Water: Public
Construction: Vinyl Siding
Date Listed: 2026-07-22 00:00:00
Furnished: Unfurnished
Garage Description: Y
Garage Spaces: 3
Attached Garage: Y
Flooring: Carpet, Vinyl
Roof: Shingle
Heating: Central, Electric
Cooling: Central Air
Laundry: Inside
Pets: Yes
Sewer: Public Sewer
Parcel ID: 04-26-31-0176-0
Listing Courtesy Of: Cambridge Realty Of Central Fl
george@eastonlrdc.com
Under Construction. This brand-new Monroe floor plan offers modern design, open living spaces, and stylish finishes throughout. Featuring three bedrooms, two bathrooms, and a spacious covered lanai, this home is perfect for comfortable Florida living. The open-concept kitchen is designed with quartz countertops, 36-inch shaker-style cabinets, a counter-height island, and a walk-in pantry. A complete Samsung stainless steel appliance package includes an ENERGY STAR® dishwasher and large-capacity refrigerator. Low-maintenance luxury vinyl plank flooring extends through the main living areas, kitchen, laundry room, and baths, while Mohawk stain-resistant carpet provides comfort in the bedrooms. Additional features include energy-efficient LED lighting and custom 2-inch faux wood blinds throughout the home. The exterior showcases a fully sodded homesite with Florida-friendly landscaping and an irrigation system. Architectural shingles with a limited-lifetime warranty and a built-in pest control system ensure long-term peace of mind. Energy-saving elements such as R-30 insulation, foam-injected block insulation, double-pane Low-E windows, and a programmable thermostat help improve comfort and reduce utility costs. This thoughtfully designed home combines quality construction, energy efficiency, and elegant finishes—ready for move-in upon completion.
Property Details
Price: $499,900
Sq Ft: 2,540
($197 per
sqft)
Bedrooms: 3
Bathrooms: 3
Partial Baths: 1
City: St Cloud
County: Osceola
Type: Single Family
Development: Gardens At Lancaster Park
Acres: 0.1800
Year Built: 2026
Listing Number: L4963703
Status Code: Pending
Tax Year: 2025
Garage:
3
/
Y
Furnishings: Unfurnished
Pets Allowed: Yes
Total Recurring Fees: $107
Total Recurring Fee Frequency: 0.00
Interior Features:
Other
Financial Information:
Tax Year: 2025
Association Fee: $1,280.00
Association Fee Frequency: Annually
Exterior Features:
Other
Equipment:
Dishwasher
Disposal
Electric Water Heater
Microwave
Range
Additional Information:
MLS Area: 34771 - St Cloud (Magnolia Square)
Total Square Footage: 3,481
Price per Square Feet: $196.81
Water: Public
Construction: Vinyl Siding
Date Listed: 2026-07-22 00:00:00
Furnished: Unfurnished
Garage Description: Y
Garage Spaces: 3
Attached Garage: Y
Flooring: Carpet, Vinyl
Roof: Shingle
Heating: Central, Electric
Cooling: Central Air
Laundry: Inside
Pets: Yes
Sewer: Public Sewer
Parcel ID: 04-26-31-0176-0
Map of 5415 Duxford Circle, St Cloud, FL 34771
Listing Courtesy Of: Cambridge Realty Of Central Fl
george@eastonlrdc.com