5409 Stratemeyer Drive, Orlando, FL 32839
For Sale $374,999


Request Club Info by Email
Calculate Your Payment
Like this listing?
Contact the Listing Agent directly:
Listing Agent: Tamara Quilling
Agent Phone:
352-551-6741
Agent Email:
tamara.twintproperties@gmail.com
Share Property
Save Property
View Virtual Tour
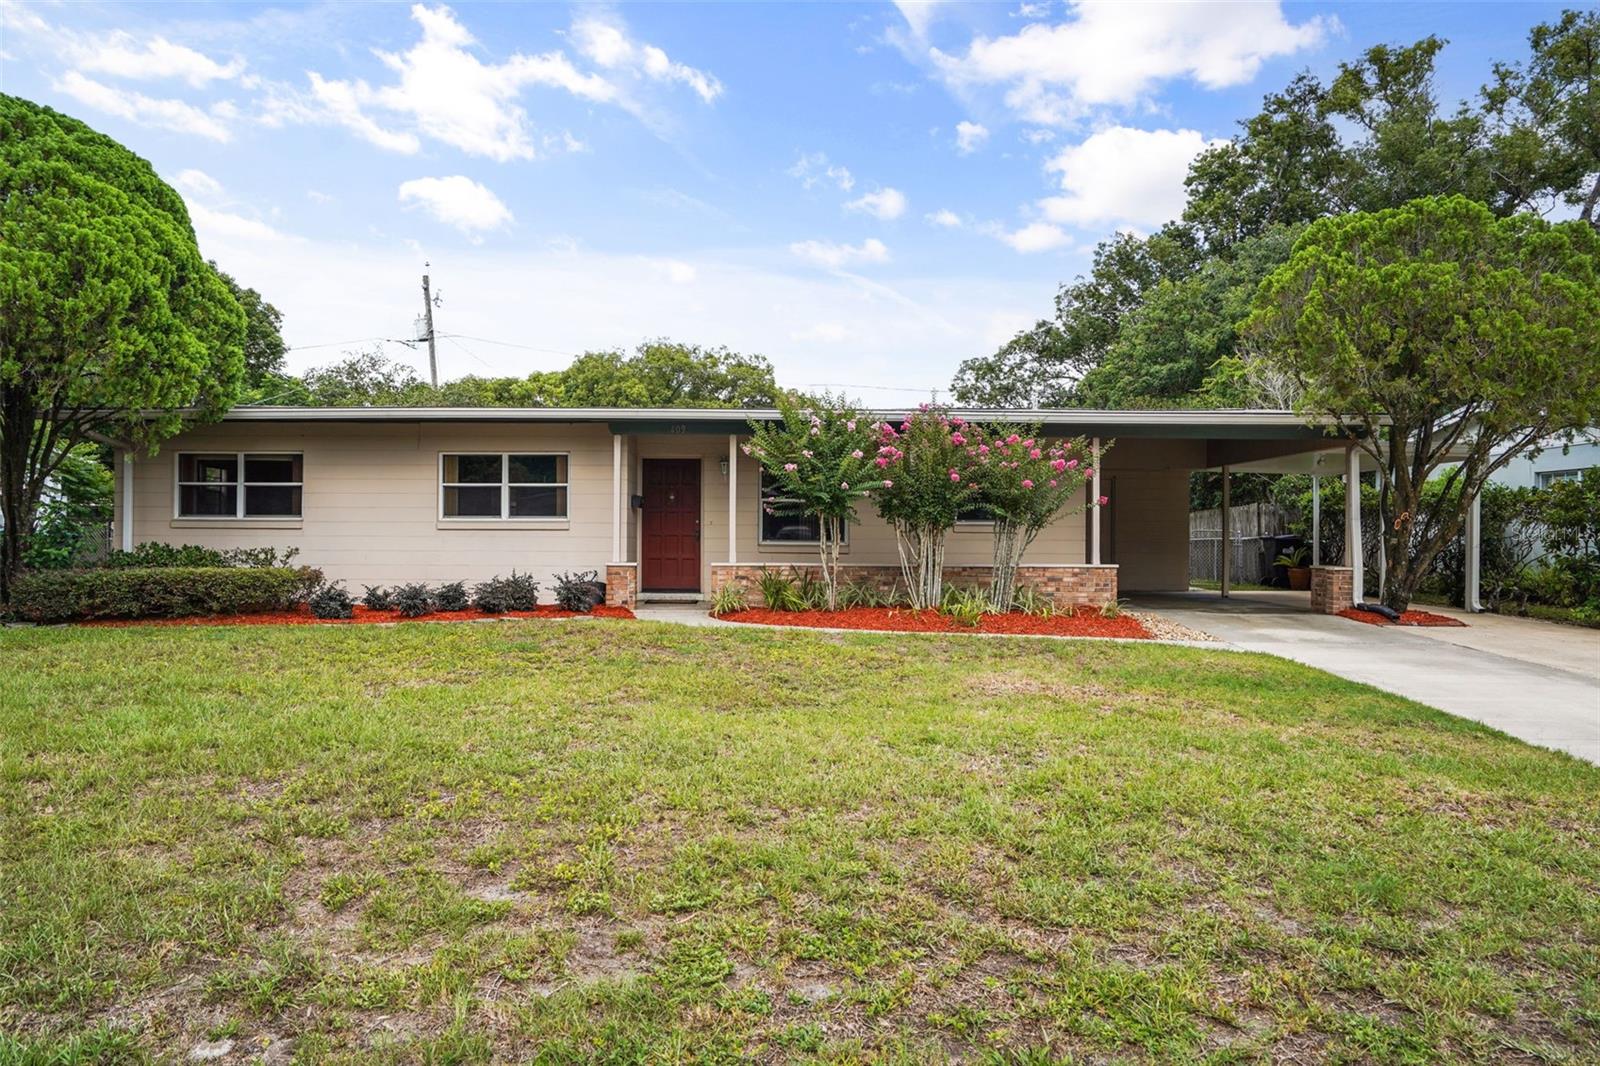
Virtually Staged. DEEDED ACCESS TO LAKE JESSAMINE/A BOATABLE SKI LAKE! Enjoy the lake lifestyle without the waterfront price tag. For approximately $20 annually, residents have optional access to a private community boat ramp and picnic pavilion on beautiful LAKE JESSAMINE, plus an additional lakeside picnic area, perfect for boating, waterskiing, fishing, kayaking, relaxing weekends and unforgettable Florida sunsets. Ideally located just minutes from Downtown Orlando and the vibrant SoDo District, this move-in-ready home combines convenience, flexibility and a peaceful neighborhood atmosphere. From the moment you arrive, you’ll appreciate the spacious double driveway, covered carport and freshly pressure-washed exterior areas. The home also features a LARGE BACKYARD with plenty of room to relax, entertain or create your own outdoor retreat, along with a PERMITTED STORAGE SHED that provides VALUABLE ADDITIONAL STORAGE and houses the included HURRICANE SHUTTERS. Inside, the versatile floor plan offers endless possibilities for a variety of living arrangements. The current office and den could potentially be converted into additional bedrooms with the installation of closets, creating the possibility of a four-bedroom home. Existing carpet and tile cover the home’s original terrazzo flooring, offering even more opportunity to personalize the space. The insulated carport provides useful additional space, while the laundry room, conveniently located just off the carport, offers the potential for a separate entrance / ideal for a private guest area, home office, roommate arrangement or flexible bonus space. RECENT IMPROVEMENTS AND ADDITIONAL FEATURES INCLUDE: Air-conditioning system replaced approximately two years ago Roof replaced in 2012 Plumbing updated in 2012 New water heater Hurricane shutters stored in the permitted shed All electric appliances convey Perfectly positioned for those seeking a central Orlando location, the home provides convenient access to major employers, healthcare facilities, shopping, dining and entertainment. Orlando Health and AdventHealth are approximately three to four miles away, while Downtown Orlando, Orlando International Airport, the Florida Turnpike, I-4, Florida Mall and Mall at Millenia are all within a short drive. Whether you’re searching for a primary residence, a flexible living arrangement or a home with room to grow, this property delivers outstanding value, lifestyle and opportunity. Bring your boat and skis, and schedule your private showing today!
Ceiling Fans(s)
Solid Surface Counters
Window Treatments
Taxes: $1,060.00
Tax Year: 2025
Association Fee: $20.00
Association Fee Frequency: Annually
Hurricane Shutters
Private Yard
Storage
Cooktop
Dishwasher
Disposal
Dryer
Microwave
Range
Refrigerator
Washer
MLS Area: 32839 - Orlando/Edgewood/Pinecastle
Total Square Footage: 2,061
Price per Square Feet: $241.31
Water: Public
Construction: Block
Date Listed: 2026-06-17 00:00:00
Furnished: Unfurnished
Windows: Aluminum Frames, Shades
Flooring: Carpet, Tile
Roof: Other
Heating: Central
Cooling: Central Air
Laundry: Inside
Pets: Yes
Sewer: Public Sewer
Parcel ID: 14-23-29-7618-0
Listing Courtesy Of: Coldwell Banker Hubbard Hansen
tamara.twintproperties@gmail.com
Virtually Staged. DEEDED ACCESS TO LAKE JESSAMINE/A BOATABLE SKI LAKE! Enjoy the lake lifestyle without the waterfront price tag. For approximately $20 annually, residents have optional access to a private community boat ramp and picnic pavilion on beautiful LAKE JESSAMINE, plus an additional lakeside picnic area, perfect for boating, waterskiing, fishing, kayaking, relaxing weekends and unforgettable Florida sunsets. Ideally located just minutes from Downtown Orlando and the vibrant SoDo District, this move-in-ready home combines convenience, flexibility and a peaceful neighborhood atmosphere. From the moment you arrive, you’ll appreciate the spacious double driveway, covered carport and freshly pressure-washed exterior areas. The home also features a LARGE BACKYARD with plenty of room to relax, entertain or create your own outdoor retreat, along with a PERMITTED STORAGE SHED that provides VALUABLE ADDITIONAL STORAGE and houses the included HURRICANE SHUTTERS. Inside, the versatile floor plan offers endless possibilities for a variety of living arrangements. The current office and den could potentially be converted into additional bedrooms with the installation of closets, creating the possibility of a four-bedroom home. Existing carpet and tile cover the home’s original terrazzo flooring, offering even more opportunity to personalize the space. The insulated carport provides useful additional space, while the laundry room, conveniently located just off the carport, offers the potential for a separate entrance / ideal for a private guest area, home office, roommate arrangement or flexible bonus space. RECENT IMPROVEMENTS AND ADDITIONAL FEATURES INCLUDE: Air-conditioning system replaced approximately two years ago Roof replaced in 2012 Plumbing updated in 2012 New water heater Hurricane shutters stored in the permitted shed All electric appliances convey Perfectly positioned for those seeking a central Orlando location, the home provides convenient access to major employers, healthcare facilities, shopping, dining and entertainment. Orlando Health and AdventHealth are approximately three to four miles away, while Downtown Orlando, Orlando International Airport, the Florida Turnpike, I-4, Florida Mall and Mall at Millenia are all within a short drive. Whether you’re searching for a primary residence, a flexible living arrangement or a home with room to grow, this property delivers outstanding value, lifestyle and opportunity. Bring your boat and skis, and schedule your private showing today!
Property Details
Price: $374,999
Sq Ft: 1,554
($241 per
sqft)
Bedrooms: 3
Bathrooms: 2
City: Orlando
County: Orange
Type: Single Family
Development: Rockwood Estates
Acres: 0.1800
Virtual Tour/Floorplan: View
Year Built: 1959
Listing Number: G5113682
Status Code: A-Active
Taxes: $1,060.00
Tax Year: 2025
Garage:
Furnishings: Unfurnished
Pets Allowed: Yes
Total Recurring Fees: $2
Total Recurring Fee Frequency: 0.00
Interior Features:
Ceiling Fans(s)
Solid Surface Counters
Window Treatments
Financial Information:
Taxes: $1,060.00
Tax Year: 2025
Association Fee: $20.00
Association Fee Frequency: Annually
Exterior Features:
Hurricane Shutters
Private Yard
Storage
Equipment:
Cooktop
Dishwasher
Disposal
Dryer
Microwave
Range
Refrigerator
Washer
Additional Information:
MLS Area: 32839 - Orlando/Edgewood/Pinecastle
Total Square Footage: 2,061
Price per Square Feet: $241.31
Water: Public
Construction: Block
Date Listed: 2026-06-17 00:00:00
Furnished: Unfurnished
Windows: Aluminum Frames, Shades
Flooring: Carpet, Tile
Roof: Other
Heating: Central
Cooling: Central Air
Laundry: Inside
Pets: Yes
Sewer: Public Sewer
Parcel ID: 14-23-29-7618-0
Map of 5409 Stratemeyer Drive, Orlando, FL 32839
Listing Courtesy Of: Coldwell Banker Hubbard Hansen
tamara.twintproperties@gmail.com