5406 Pershing Place N, Tampa, FL 33603
For Sale $874,900


Request Club Info by Email
Calculate Your Payment
Like this listing?
Contact the Listing Agent directly:
Listing Agent: Gabriel Molinet
Agent Phone:
813-260-0587
Agent Email:
gabrielmolinet@realtyblu.com
Share Property
Save Property
View Virtual Tour
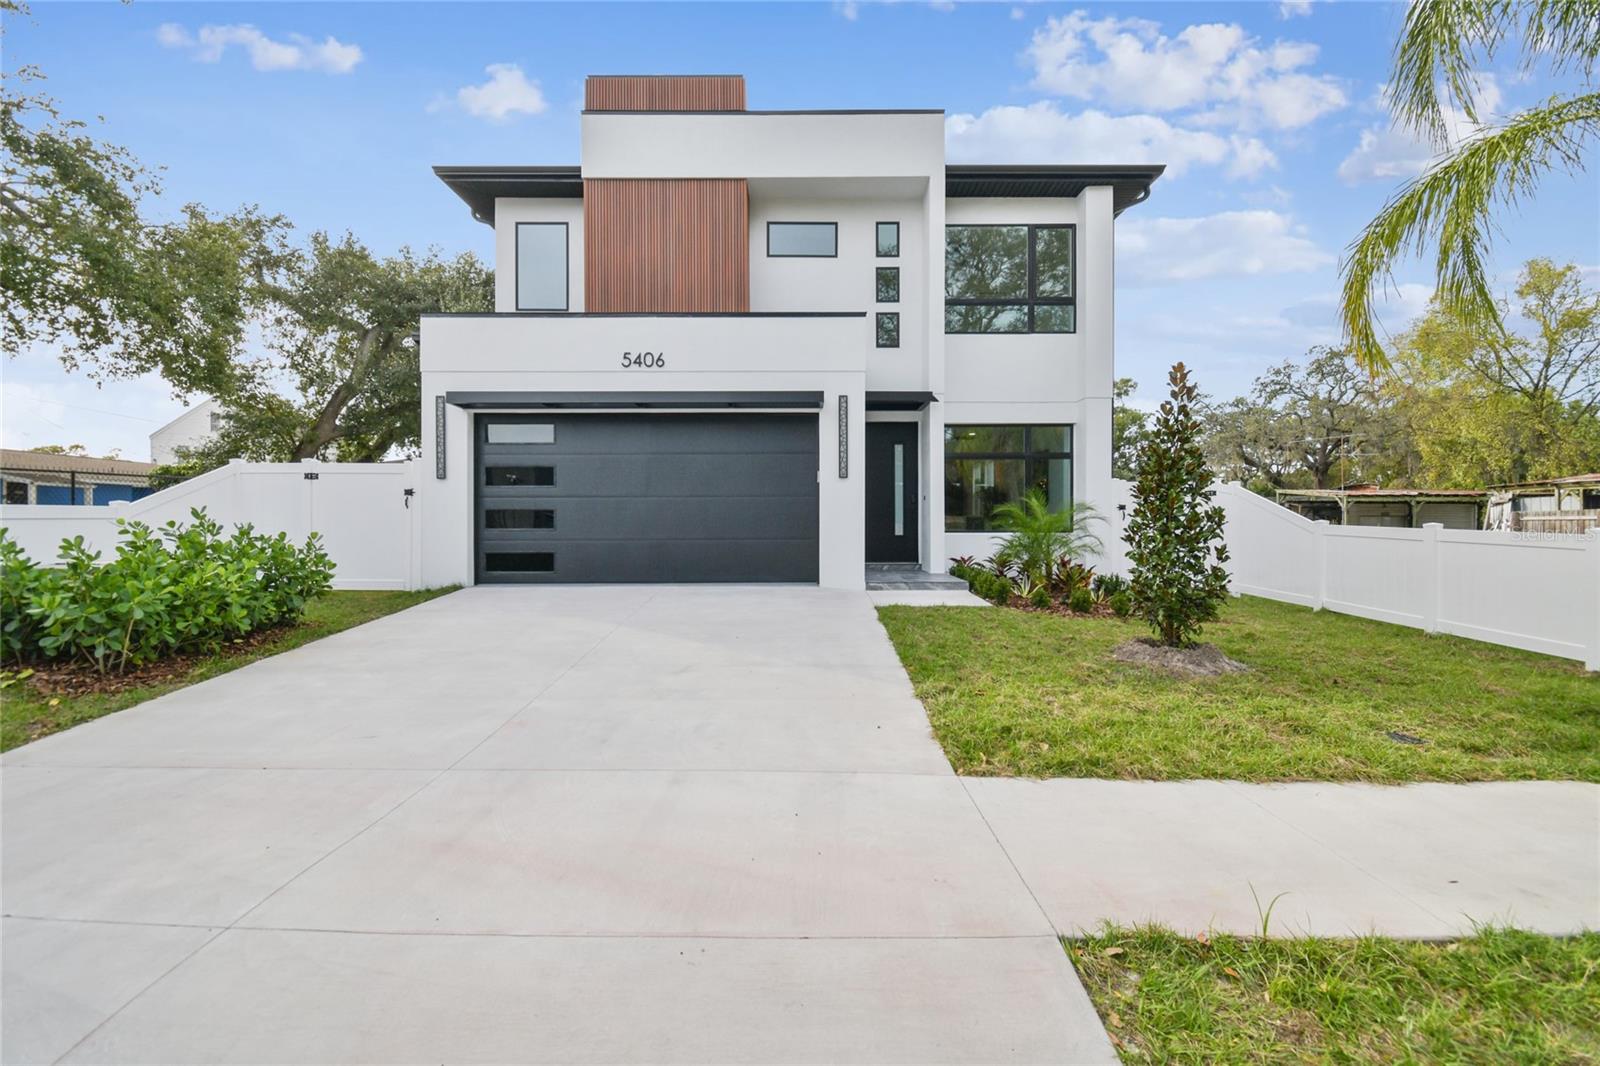
Step into this brand-new home, thoughtfully built by a local Tampa Bay team. Every detail was chosen with care, from the smooth stucco exterior to the porcelain tile floors and engineered hardwood on the stairs and upstairs. The kitchen is designed for anyone who loves to cook, with elegant cabinets, floor-to-ceiling shelves, a large quartz island with waterfall edges, a pot filler, and a fully equipped coffee bar. You'll find CAFE appliances, a built-in oven, an easy-access microwave, and hidden ventilation for a clean look. The home features 10-foot ceilings and 8-foot doors, plus a full bathroom on the first floor, making it ideal for guests or multigenerational living. The main bedroom is spacious, with a built-in closet for storage. The bathroom offers floating cabinets, a freestanding tub, lots of natural light, and a walk-in shower with a frameless glass door. Enjoy the covered back porch with outdoor porcelain tile and ceiling fans, perfect for relaxing. Other highlights include impact-resistant windows, a fenced yard, smart home features, glass shower doors, two AC systems, and a walk-in closet in the main bedroom. This home sits on quiet, private streets in Wellswood, Riverbend, and Seminole Heights, close to Tampa Bay attractions like International Plaza, airports, restaurants, gyms, and the Hillsborough River. Check out the attached images to see more of vibrant Tampa.
Open Floorplan
Primary Bedroom Main Floor
Primary Bedroom Upstairs
Smart Home
Solid Surface Counters
Solid Wood Cabinets
Thermostat
Walk-In Closet(s)
Window Treatments
Taxes: $1,307.16
Tax Year: 2024
Rain Gutters
Sidewalk
Built-In Oven
Cooktop
Dishwasher
Electric Water Heater
Ice Maker
Microwave
Range
Range Hood
Refrigerator
City
Garden
Water
Elementary School: Mendenhall-Hb
Middle School: Memorial-Hb
Junior High: Memorial-Hb
High School: Hillsborough-Hb
Building Description: Custom, Mid-Century Modern
MLS Area: 33603 - Tampa / Seminole Heights
Total Square Footage: 3,391
Price per Square Feet: $337.02
Total Floors: 2
Water: Public
Construction: Block
Date Listed: 2025-04-23 00:00:00
Windows: Blinds
Parking: Driveway, Garage Door Opener
Garage Description: Y
Garage Spaces: 2
Attached Garage: Y
Flooring: Ceramic Tile, Luxury Vinyl
Roof: Shingle
Heating: Central
Cooling: Central Air
Security: Smoke Detector(S)
Laundry: Inside
Sewer: Public Sewer
Lot Desc.: Cleared, City Limits, Landscaped, Paved
Parcel ID: A-35-28-18-3H3-
Listing Courtesy Of: Realty Blu
gabrielmolinet@realtyblu.com
Step into this brand-new home, thoughtfully built by a local Tampa Bay team. Every detail was chosen with care, from the smooth stucco exterior to the porcelain tile floors and engineered hardwood on the stairs and upstairs. The kitchen is designed for anyone who loves to cook, with elegant cabinets, floor-to-ceiling shelves, a large quartz island with waterfall edges, a pot filler, and a fully equipped coffee bar. You'll find CAFE appliances, a built-in oven, an easy-access microwave, and hidden ventilation for a clean look. The home features 10-foot ceilings and 8-foot doors, plus a full bathroom on the first floor, making it ideal for guests or multigenerational living. The main bedroom is spacious, with a built-in closet for storage. The bathroom offers floating cabinets, a freestanding tub, lots of natural light, and a walk-in shower with a frameless glass door. Enjoy the covered back porch with outdoor porcelain tile and ceiling fans, perfect for relaxing. Other highlights include impact-resistant windows, a fenced yard, smart home features, glass shower doors, two AC systems, and a walk-in closet in the main bedroom. This home sits on quiet, private streets in Wellswood, Riverbend, and Seminole Heights, close to Tampa Bay attractions like International Plaza, airports, restaurants, gyms, and the Hillsborough River. Check out the attached images to see more of vibrant Tampa.
Property Details
Price: $874,900
Sq Ft: 2,596
($337 per
sqft)
Bedrooms: 4
Bathrooms: 3
City: Tampa
County: Hillsborough
Type: Single Family
Development: Riverside Estates
Acres: 0.1400
Virtual Tour/Floorplan: View
Year Built: 2025
Listing Number: TB8376988
Status Code: A-Active
Taxes: $1,307.16
Tax Year: 2024
Garage:
2
/
Y
Interior Features:
Open Floorplan
Primary Bedroom Main Floor
Primary Bedroom Upstairs
Smart Home
Solid Surface Counters
Solid Wood Cabinets
Thermostat
Walk-In Closet(s)
Window Treatments
Financial Information:
Taxes: $1,307.16
Tax Year: 2024
Exterior Features:
Rain Gutters
Sidewalk
Equipment:
Built-In Oven
Cooktop
Dishwasher
Electric Water Heater
Ice Maker
Microwave
Range
Range Hood
Refrigerator
View:
City
Garden
Water
School Information:
Elementary School: Mendenhall-Hb
Middle School: Memorial-Hb
Junior High: Memorial-Hb
High School: Hillsborough-Hb
Additional Information:
Building Description: Custom, Mid-Century Modern
MLS Area: 33603 - Tampa / Seminole Heights
Total Square Footage: 3,391
Price per Square Feet: $337.02
Total Floors: 2
Water: Public
Construction: Block
Date Listed: 2025-04-23 00:00:00
Windows: Blinds
Parking: Driveway, Garage Door Opener
Garage Description: Y
Garage Spaces: 2
Attached Garage: Y
Flooring: Ceramic Tile, Luxury Vinyl
Roof: Shingle
Heating: Central
Cooling: Central Air
Security: Smoke Detector(S)
Laundry: Inside
Sewer: Public Sewer
Lot Desc.: Cleared, City Limits, Landscaped, Paved
Parcel ID: A-35-28-18-3H3-
Map of 5406 Pershing Place N, Tampa, FL 33603
Listing Courtesy Of: Realty Blu
gabrielmolinet@realtyblu.com