5405 Hammock View Lane, Apollo Beach, FL 33572
For Sale $520,000


Request Club Info by Email
Calculate Your Payment
Like this listing?
Contact the Listing Agent directly:
Listing Agent: Vinh Quang Chau
Agent Phone:
813-352-6536
Agent Email:
vinh.chau@thepinnacleteamus.com
Share Property
Save Property
View Virtual Tour
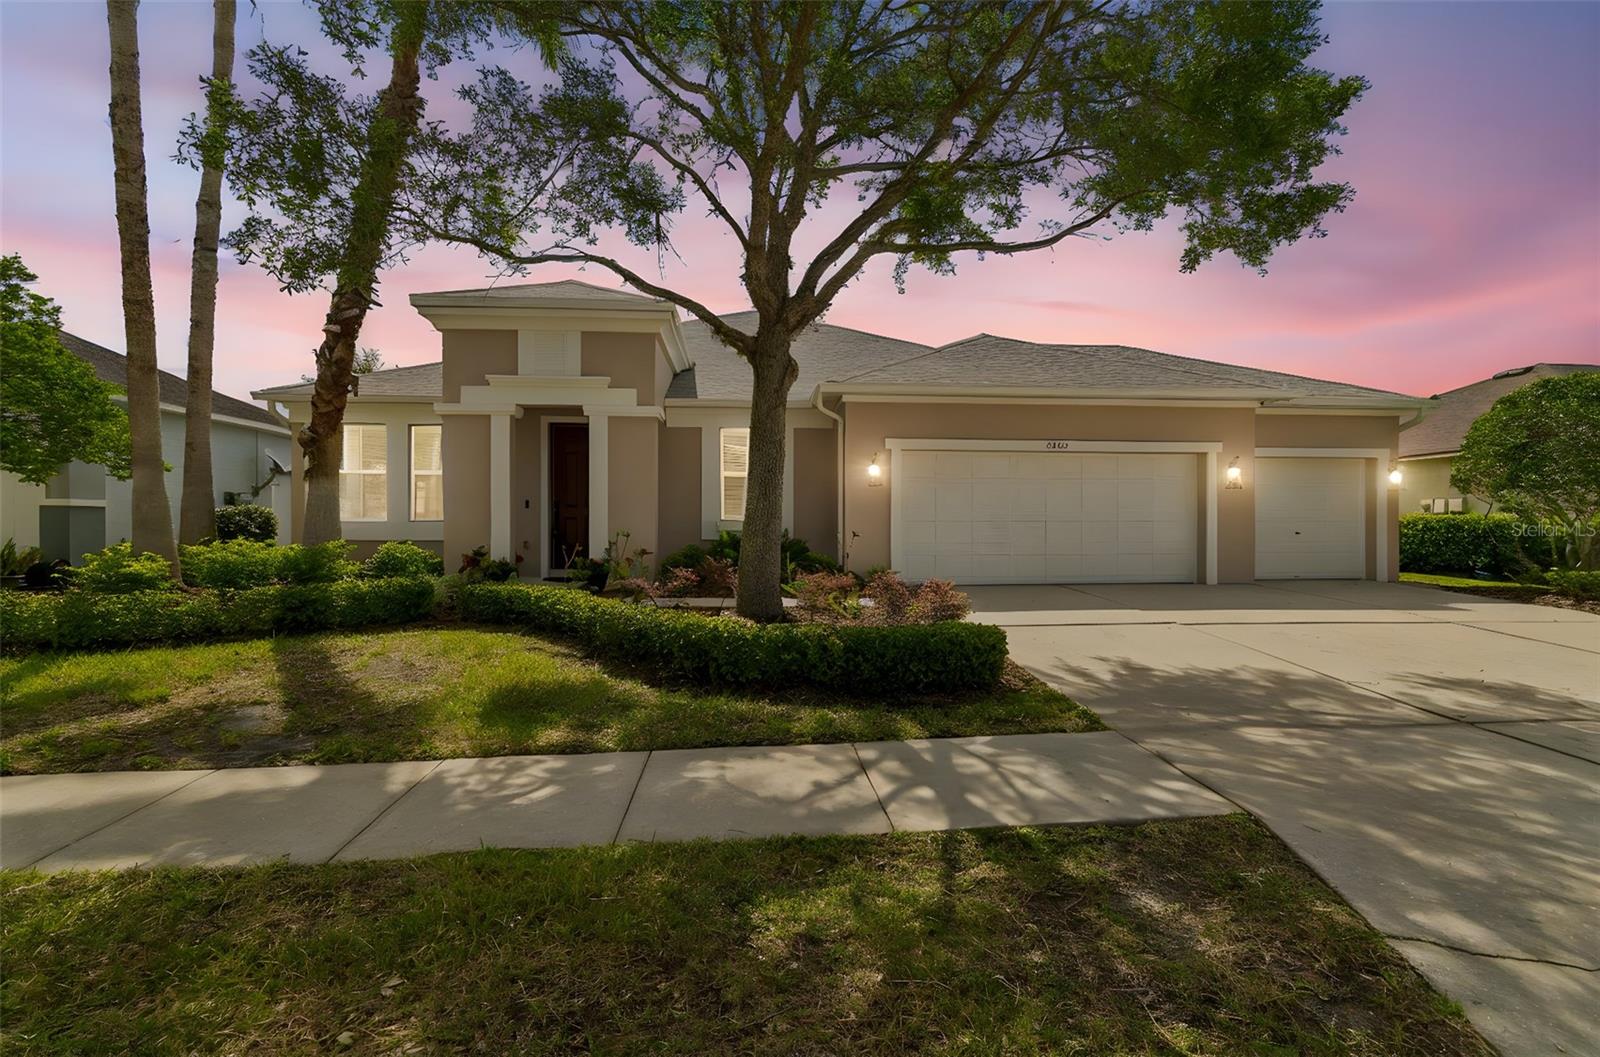
Price recently reduced for a quick sale! Welcome to this beautifully well-maintained 4-bedroom, 2-bath home with dual office spaces and a 3-car garage, perfectly designed for today’s lifestyle of working and living in comfort. From the moment you walk in, you’ll appreciate the open-concept floor plan that flows effortlessly, creating a bright, airy space ideal for everyday living and entertaining. The home has been freshly painted inside and out, giving it a clean, modern feel. The spacious living areas seamlessly connect to the kitchen and dining space, making it the true heart of the home. Step outside to your private retreat featuring a screened-in lanai with a sparkling pool overlooking a tranquil water view—perfect for relaxing evenings or hosting guests year-round. Major updates include a roof replaced in 2023, a water heater in 2019, and a newer washer and dryer, offering peace of mind and move-in-ready convenience. Located in the highly desirable first phase of Harbour Isles, this home sits in one of Apollo Beach’s most established sections of the community. Enjoy resort-style amenities including a community pool, clubhouse, fitness center, tennis and basketball courts, sand volleyball, playground, walking trails, and a fishing pier—all with a low HOA. Conveniently located near grocery and convenience stores, restaurants, and everyday essentials, with an approximate 25–35 minute drive to Tampa International Airport and a short drive to the Gulf beaches. This home checks all the boxes—space, updates, lifestyle, and location. Don’t miss your opportunity to own a piece of Apollo Beach living at its finest.
Ceiling Fans(s)
Eat-in Kitchen
Kitchen/Family Room Combo
Primary Bedroom Main Floor
Stone Counters
Thermostat
Walk-In Closet(s)
Taxes: $10,126.00
Tax Year: 2025
Association Fee: $10.00
Association Fee Frequency: Monthly
Private Mailbox
Sidewalk
Dishwasher
Dryer
Microwave
Range
Refrigerator
Washer
Elementary School: Doby Elementary-Hb
Middle School: Shields-Hb
Junior High: Shields-Hb
High School: Lennard-Hb
Building Description: Contemporary
MLS Area: 33572 - Apollo Beach / Ruskin
Total Square Footage: 3,050
Price per Square Feet: $227.67
Water: Public
Construction: Block, Stucco
Date Listed: 2026-04-15 00:00:00
Pool: Y
Pool Description: Gunite, In Ground, Screen Enclosure
Furnished: Negotiable
Windows: Blinds
Parking: Driveway
Garage Description: Y
Garage Spaces: 3
Attached Garage: Y
Flooring: Ceramic Tile, Laminate
Roof: Shingle
Heating: Central
Cooling: Central Air
Security: Security System
Laundry: Laundry Room
Pets: Yes
Sewer: Public Sewer
Parcel ID: U-33-31-19-81P-
Listing Courtesy Of: Exp Realty Llc
vinh.chau@thepinnacleteamus.com
Price recently reduced for a quick sale! Welcome to this beautifully well-maintained 4-bedroom, 2-bath home with dual office spaces and a 3-car garage, perfectly designed for today’s lifestyle of working and living in comfort. From the moment you walk in, you’ll appreciate the open-concept floor plan that flows effortlessly, creating a bright, airy space ideal for everyday living and entertaining. The home has been freshly painted inside and out, giving it a clean, modern feel. The spacious living areas seamlessly connect to the kitchen and dining space, making it the true heart of the home. Step outside to your private retreat featuring a screened-in lanai with a sparkling pool overlooking a tranquil water view—perfect for relaxing evenings or hosting guests year-round. Major updates include a roof replaced in 2023, a water heater in 2019, and a newer washer and dryer, offering peace of mind and move-in-ready convenience. Located in the highly desirable first phase of Harbour Isles, this home sits in one of Apollo Beach’s most established sections of the community. Enjoy resort-style amenities including a community pool, clubhouse, fitness center, tennis and basketball courts, sand volleyball, playground, walking trails, and a fishing pier—all with a low HOA. Conveniently located near grocery and convenience stores, restaurants, and everyday essentials, with an approximate 25–35 minute drive to Tampa International Airport and a short drive to the Gulf beaches. This home checks all the boxes—space, updates, lifestyle, and location. Don’t miss your opportunity to own a piece of Apollo Beach living at its finest.
Property Details
Price: $520,000
Sq Ft: 2,284
($228 per
sqft)
Bedrooms: 4
Bathrooms: 2
City: Apollo Beach
County: Hillsborough
Type: Single Family
Development: Harbour Isles
Subdivision: Harbour Isles Ph 1
Acres: 0.2000
Virtual Tour/Floorplan: View
Year Built: 2007
Listing Number: TB8494147
Status Code: A-Active
Taxes: $10,126.00
Tax Year: 2025
Garage:
3
/
Y
Furnishings: Negotiable
Pets Allowed: Yes
Total Recurring Fees: $10
Total Recurring Fee Frequency: 0.00
Interior Features:
Ceiling Fans(s)
Eat-in Kitchen
Kitchen/Family Room Combo
Primary Bedroom Main Floor
Stone Counters
Thermostat
Walk-In Closet(s)
Financial Information:
Taxes: $10,126.00
Tax Year: 2025
Association Fee: $10.00
Association Fee Frequency: Monthly
Exterior Features:
Private Mailbox
Sidewalk
Equipment:
Dishwasher
Dryer
Microwave
Range
Refrigerator
Washer
School Information:
Elementary School: Doby Elementary-Hb
Middle School: Shields-Hb
Junior High: Shields-Hb
High School: Lennard-Hb
Additional Information:
Building Description: Contemporary
MLS Area: 33572 - Apollo Beach / Ruskin
Total Square Footage: 3,050
Price per Square Feet: $227.67
Water: Public
Construction: Block, Stucco
Date Listed: 2026-04-15 00:00:00
Pool: Y
Pool Description: Gunite, In Ground, Screen Enclosure
Furnished: Negotiable
Windows: Blinds
Parking: Driveway
Garage Description: Y
Garage Spaces: 3
Attached Garage: Y
Flooring: Ceramic Tile, Laminate
Roof: Shingle
Heating: Central
Cooling: Central Air
Security: Security System
Laundry: Laundry Room
Pets: Yes
Sewer: Public Sewer
Parcel ID: U-33-31-19-81P-
Map of 5405 Hammock View Lane, Apollo Beach, FL 33572
Listing Courtesy Of: Exp Realty Llc
vinh.chau@thepinnacleteamus.com