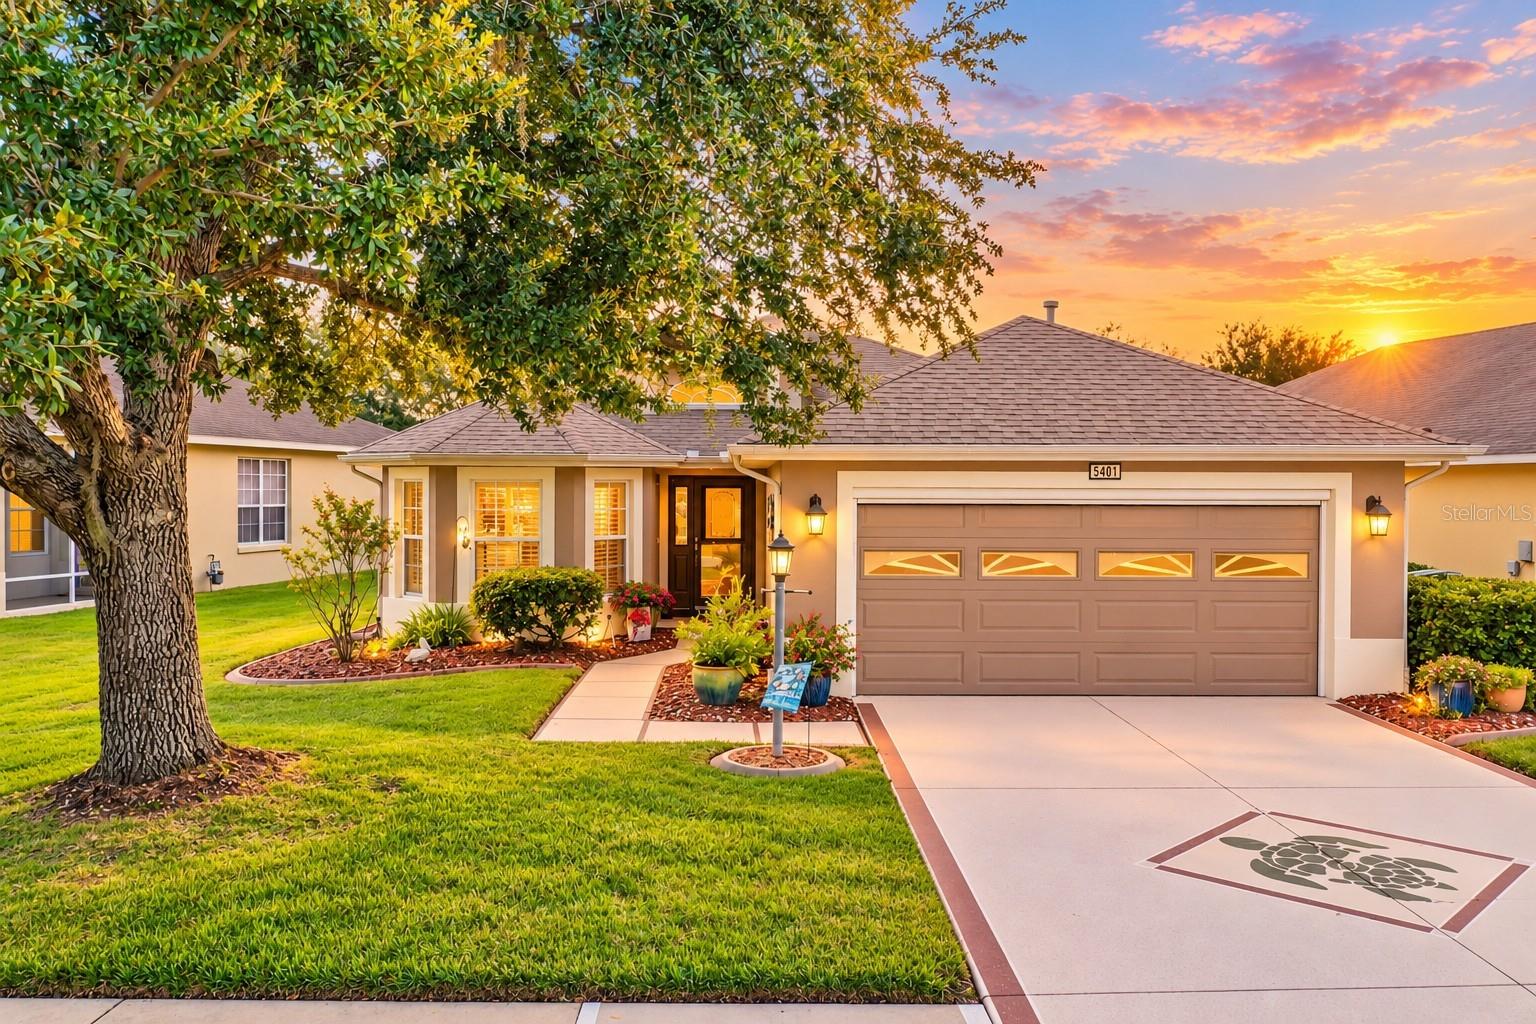
5401 Aurora Drive, Leesburg, FL 34748
Active Under Contract $298,800


Request Club Info by Email
Calculate Your Payment
Like this listing?
Contact the Listing Agent directly:
Listing Agent: Adriana Skoloda
Agent Phone:
352-406-0198
Agent Email:
askoloda@me.com
Share Property
Save Property
View Virtual Tour
Under contract-accepting backup offers. Welcome to this beautifully maintained Carlisle model in the sought-after gated community of Legacy of Leesburg, where thoughtful updates, comfortable living, and an inviting lifestyle come together. Offering 3 bedrooms, 2 baths, and more than 1,600 square feet, this move-in-ready home provides the ideal balance of open living spaces and private retreats. At the heart of the home, the tastefully updated kitchen features granite countertops, quality cabinetry, and stainless-steel appliances, creating a space that is both stylish and functional. The refrigerator was replaced in 2020, microwave in 2021, and dishwasher in 2022. The adjoining breakfast nook, enhanced by plantation shutters, is filled with natural light and provides a welcoming spot for morning coffee or casual meals. The main living areas flow seamlessly together, with warm flooring and a comfortable layout designed for everyday living and effortless entertaining. The spacious primary suite offers a peaceful retreat with an ensuite bath designed for comfort and convenience. Two additional bedrooms provide flexibility for guests, hobbies, or a home office. Step outside to enjoy a well-sized homesite offering a wonderful combination of usable outdoor space and privacy. The screened garage, added in 2024, provides an additional layer of comfort and convenience. Major updates include a whole-home generator (2021), water heater (2020), roof (2019), and HVAC system (2019), providing valuable peace of mind. Beyond the home, Legacy of Leesburg offers a vibrant lifestyle surrounded by natural beauty. Residents enjoy miles of walking paths, a resort-style pool, fitness center, and an impressive variety of clubs, activities, and social opportunities. The community is conveniently located near shopping, dining, and major roadways.This is more than a beautifully cared-for home—it’s an opportunity to enjoy the next chapter with comfort, connection, and ease.
Ceiling Fans(s)
Living Room/Dining Room Combo
Open Floorplan
Stone Counters
Thermostat
Walk-In Closet(s)
Window Treatments
Taxes: $1,969.00
Tax Year: 2025
Association Fee: $293.00
Association Fee Frequency: Monthly
Rain Gutters
Dishwasher
Disposal
Dryer
Microwave
Range
Refrigerator
Washer
Building Description: Ranch
MLS Area: 34748 - Leesburg
Total Square Footage: 2,205
Price per Square Feet: $184.33
Water: Public
Construction: Block, Stucco
Date Listed: 2026-10-03 00:00:00
Furnished: Negotiable
Parking: Garage Door Opener
Garage Description: Y
Garage Spaces: 2
Attached Garage: Y
Flooring: Carpet, Ceramic Tile, Wood
Roof: Shingle
Heating: Central, Electric, Heat Pump
Cooling: Central Air, Humidity Control
Laundry: Inside, Laundry Room
55+ Community: Y
Pets: Number Limit
Sewer: Public Sewer
Lot Desc.: City Limits, In County, Paved, Private
Parcel ID: 13-20-24-0106-0
Listing Courtesy Of: Re/Max Premier Realty
askoloda@me.com
Under contract-accepting backup offers. Welcome to this beautifully maintained Carlisle model in the sought-after gated community of Legacy of Leesburg, where thoughtful updates, comfortable living, and an inviting lifestyle come together. Offering 3 bedrooms, 2 baths, and more than 1,600 square feet, this move-in-ready home provides the ideal balance of open living spaces and private retreats. At the heart of the home, the tastefully updated kitchen features granite countertops, quality cabinetry, and stainless-steel appliances, creating a space that is both stylish and functional. The refrigerator was replaced in 2020, microwave in 2021, and dishwasher in 2022. The adjoining breakfast nook, enhanced by plantation shutters, is filled with natural light and provides a welcoming spot for morning coffee or casual meals. The main living areas flow seamlessly together, with warm flooring and a comfortable layout designed for everyday living and effortless entertaining. The spacious primary suite offers a peaceful retreat with an ensuite bath designed for comfort and convenience. Two additional bedrooms provide flexibility for guests, hobbies, or a home office. Step outside to enjoy a well-sized homesite offering a wonderful combination of usable outdoor space and privacy. The screened garage, added in 2024, provides an additional layer of comfort and convenience. Major updates include a whole-home generator (2021), water heater (2020), roof (2019), and HVAC system (2019), providing valuable peace of mind. Beyond the home, Legacy of Leesburg offers a vibrant lifestyle surrounded by natural beauty. Residents enjoy miles of walking paths, a resort-style pool, fitness center, and an impressive variety of clubs, activities, and social opportunities. The community is conveniently located near shopping, dining, and major roadways.This is more than a beautifully cared-for home—it’s an opportunity to enjoy the next chapter with comfort, connection, and ease.
Property Details
Price: $298,800
Sq Ft: 1,621
($184 per
sqft)
Bedrooms: 3
Bathrooms: 2
City: Leesburg
County: Lake
Type: Single Family
Development: Leesburg Legacy
Subdivision: Leesburg Legacy Unit 03 Lt 259
Acres: 0.1800
Virtual Tour/Floorplan: View
Year Built: 2006
Listing Number: G5118590
Status Code: Active Under Contract
Taxes: $1,969.00
Tax Year: 2025
Garage:
2
/
Y
Furnishings: Negotiable
Pets Allowed: Number Limit
Total Recurring Fees: $293
Total Recurring Fee Frequency: 0.00
Interior Features:
Ceiling Fans(s)
Living Room/Dining Room Combo
Open Floorplan
Stone Counters
Thermostat
Walk-In Closet(s)
Window Treatments
Financial Information:
Taxes: $1,969.00
Tax Year: 2025
Association Fee: $293.00
Association Fee Frequency: Monthly
Exterior Features:
Rain Gutters
Equipment:
Dishwasher
Disposal
Dryer
Microwave
Range
Refrigerator
Washer
Additional Information:
Building Description: Ranch
MLS Area: 34748 - Leesburg
Total Square Footage: 2,205
Price per Square Feet: $184.33
Water: Public
Construction: Block, Stucco
Date Listed: 2026-10-03 00:00:00
Furnished: Negotiable
Parking: Garage Door Opener
Garage Description: Y
Garage Spaces: 2
Attached Garage: Y
Flooring: Carpet, Ceramic Tile, Wood
Roof: Shingle
Heating: Central, Electric, Heat Pump
Cooling: Central Air, Humidity Control
Laundry: Inside, Laundry Room
55+ Community: Y
Pets: Number Limit
Sewer: Public Sewer
Lot Desc.: City Limits, In County, Paved, Private
Parcel ID: 13-20-24-0106-0
Map of 5401 Aurora Drive, Leesburg, FL 34748
Listing Courtesy Of: Re/Max Premier Realty
askoloda@me.com