538 45Th Street Sw, Ocala, FL 34471
For Sale $790,000


Request Club Info by Email
Calculate Your Payment
Like this listing?
Contact the Listing Agent directly:
Listing Agent: Aaron Zmek
Agent Phone:
407-721-1327
Agent Email:
aaronzdirect@gmail.com
Share Property
Save Property
View Virtual Tour
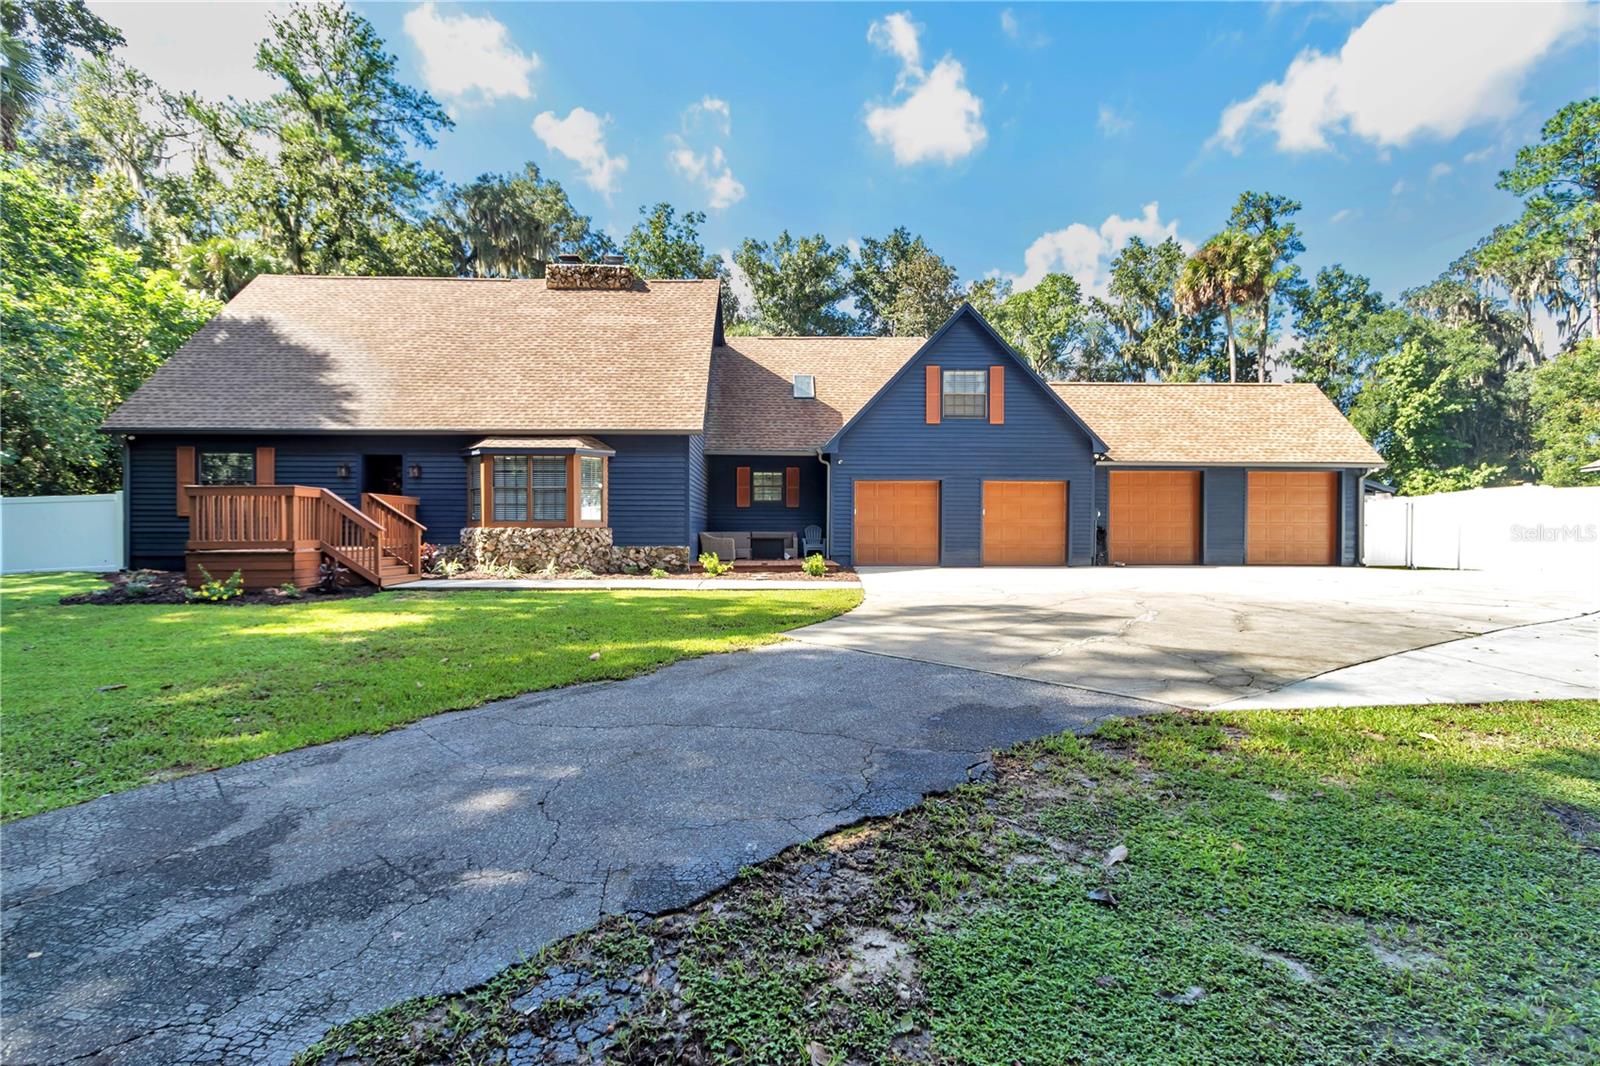
***Seller offering 18k seller credit towards closing costs or interest rate buy-down*** Move-in-ready two-story home with 4 bedrooms, 4 bathrooms, 3,934 sq ft under air, with a 4-car garage, all on 1.05 acres in the quiet neighborhood of Lemonwood. As you enter the home you are welcomed into the living room that opens to the second floor, with a floor to ceiling duel fireplace that offers each floor its own fire. Kitchen remodeled with new appliances; new flooring in kitchen and new carpet in both first floor bedrooms. Downstairs bath updated with new tile, vanity, and lighting; additional guest bathrooms refreshed and resurfaced, including a new vanity. Both the Primary and guest bedroom on the second floor have their own full bathroom. Beautiful Backyard area with a screened pool enclosure, a freshly painted pool deck, plus a new pump and upgraded multi color/function pool light. The pool was resurfaced with new marsite and tile in 2022. Original siding replaced with hardie board. Fresh exterior paint in 2025. A 27x15 ft game room offers flexible space for a man-cave, home business, or homeschool area. Front of the home includes two newer wood decks, updated landscaping, and recent tree work. 8-ft white vinyl fence on the sides and rear, with 6ft vinyl fence in the the front of the home. Well replaced September 2024. Additional updates include a new front door, updated lighting and blinds throughout, a water softener, new water heater, additional gutters, and a concrete driveway extension. Garages include 4 new doors, and 2 new motors, with fresh epoxy coating in first garage. Includes 3D virtual tour and floor plan. 3.1 mi to Publix at Grand Oaks Town Center, 10 minutes to the Heathbrook mall and movie theatre, 10 minutes to I-75 (Exit 350/SR-200), and approx. 12 minutes to Downtown Ocala. Come take a look today!
Ceiling Fans(s)
High Ceilings
Primary Bedroom Upstairs
Split Bedroom
Stone Counters
Taxes: $10,016.37
Tax Year: 2025
Private Mailbox
Rain Gutters
Bar Fridge
Dishwasher
Electric Water Heater
Microwave
Range
Refrigerator
Elementary School: Shady Hill Elementary School
Middle School: Liberty Middle School
Junior High: Liberty Middle School
High School: West Port High School
MLS Area: 34471 - Ocala
Total Square Footage: 7,685
Price per Square Feet: $200.81
Total Floors: 2
Water: Well
Construction: Hardi Plank Type
Date Listed: 2026-09-10 00:00:00
Pool: Y
Pool Description: Gunite, In Ground, Lighting, Screen Enclosure
Furnished: Negotiable
Garage Description: Y
Garage Spaces: 4
Attached Garage: Y
Flooring: Carpet, Wood
Roof: Shingle
Heating: Central, Electric
Cooling: Central Air
Fireplace: Y
Laundry: Inside
Sewer: Septic Tank
Lot Desc.: In County, Oversized Lot, Paved
Parcel ID: 3066-007-000
Listing Courtesy Of: Florida Advantage Realty Group
aaronzdirect@gmail.com
***Seller offering 18k seller credit towards closing costs or interest rate buy-down*** Move-in-ready two-story home with 4 bedrooms, 4 bathrooms, 3,934 sq ft under air, with a 4-car garage, all on 1.05 acres in the quiet neighborhood of Lemonwood. As you enter the home you are welcomed into the living room that opens to the second floor, with a floor to ceiling duel fireplace that offers each floor its own fire. Kitchen remodeled with new appliances; new flooring in kitchen and new carpet in both first floor bedrooms. Downstairs bath updated with new tile, vanity, and lighting; additional guest bathrooms refreshed and resurfaced, including a new vanity. Both the Primary and guest bedroom on the second floor have their own full bathroom. Beautiful Backyard area with a screened pool enclosure, a freshly painted pool deck, plus a new pump and upgraded multi color/function pool light. The pool was resurfaced with new marsite and tile in 2022. Original siding replaced with hardie board. Fresh exterior paint in 2025. A 27x15 ft game room offers flexible space for a man-cave, home business, or homeschool area. Front of the home includes two newer wood decks, updated landscaping, and recent tree work. 8-ft white vinyl fence on the sides and rear, with 6ft vinyl fence in the the front of the home. Well replaced September 2024. Additional updates include a new front door, updated lighting and blinds throughout, a water softener, new water heater, additional gutters, and a concrete driveway extension. Garages include 4 new doors, and 2 new motors, with fresh epoxy coating in first garage. Includes 3D virtual tour and floor plan. 3.1 mi to Publix at Grand Oaks Town Center, 10 minutes to the Heathbrook mall and movie theatre, 10 minutes to I-75 (Exit 350/SR-200), and approx. 12 minutes to Downtown Ocala. Come take a look today!
Property Details
Price: $790,000
Sq Ft: 3,934
($201 per
sqft)
Bedrooms: 4
Bathrooms: 4
City: Ocala
County: Marion
Type: Single Family
Development: Lemonwood
Acres: 1.0500
Virtual Tour/Floorplan: View
Year Built: 1982
Listing Number: OM731871
Status Code: A-Active
Taxes: $10,016.37
Tax Year: 2025
Garage:
4
/
Y
Furnishings: Negotiable
Interior Features:
Ceiling Fans(s)
High Ceilings
Primary Bedroom Upstairs
Split Bedroom
Stone Counters
Financial Information:
Taxes: $10,016.37
Tax Year: 2025
Exterior Features:
Private Mailbox
Rain Gutters
Equipment:
Bar Fridge
Dishwasher
Electric Water Heater
Microwave
Range
Refrigerator
School Information:
Elementary School: Shady Hill Elementary School
Middle School: Liberty Middle School
Junior High: Liberty Middle School
High School: West Port High School
Additional Information:
MLS Area: 34471 - Ocala
Total Square Footage: 7,685
Price per Square Feet: $200.81
Total Floors: 2
Water: Well
Construction: Hardi Plank Type
Date Listed: 2026-09-10 00:00:00
Pool: Y
Pool Description: Gunite, In Ground, Lighting, Screen Enclosure
Furnished: Negotiable
Garage Description: Y
Garage Spaces: 4
Attached Garage: Y
Flooring: Carpet, Wood
Roof: Shingle
Heating: Central, Electric
Cooling: Central Air
Fireplace: Y
Laundry: Inside
Sewer: Septic Tank
Lot Desc.: In County, Oversized Lot, Paved
Parcel ID: 3066-007-000
Map of 538 45Th Street Sw, Ocala, FL 34471
Listing Courtesy Of: Florida Advantage Realty Group
aaronzdirect@gmail.com