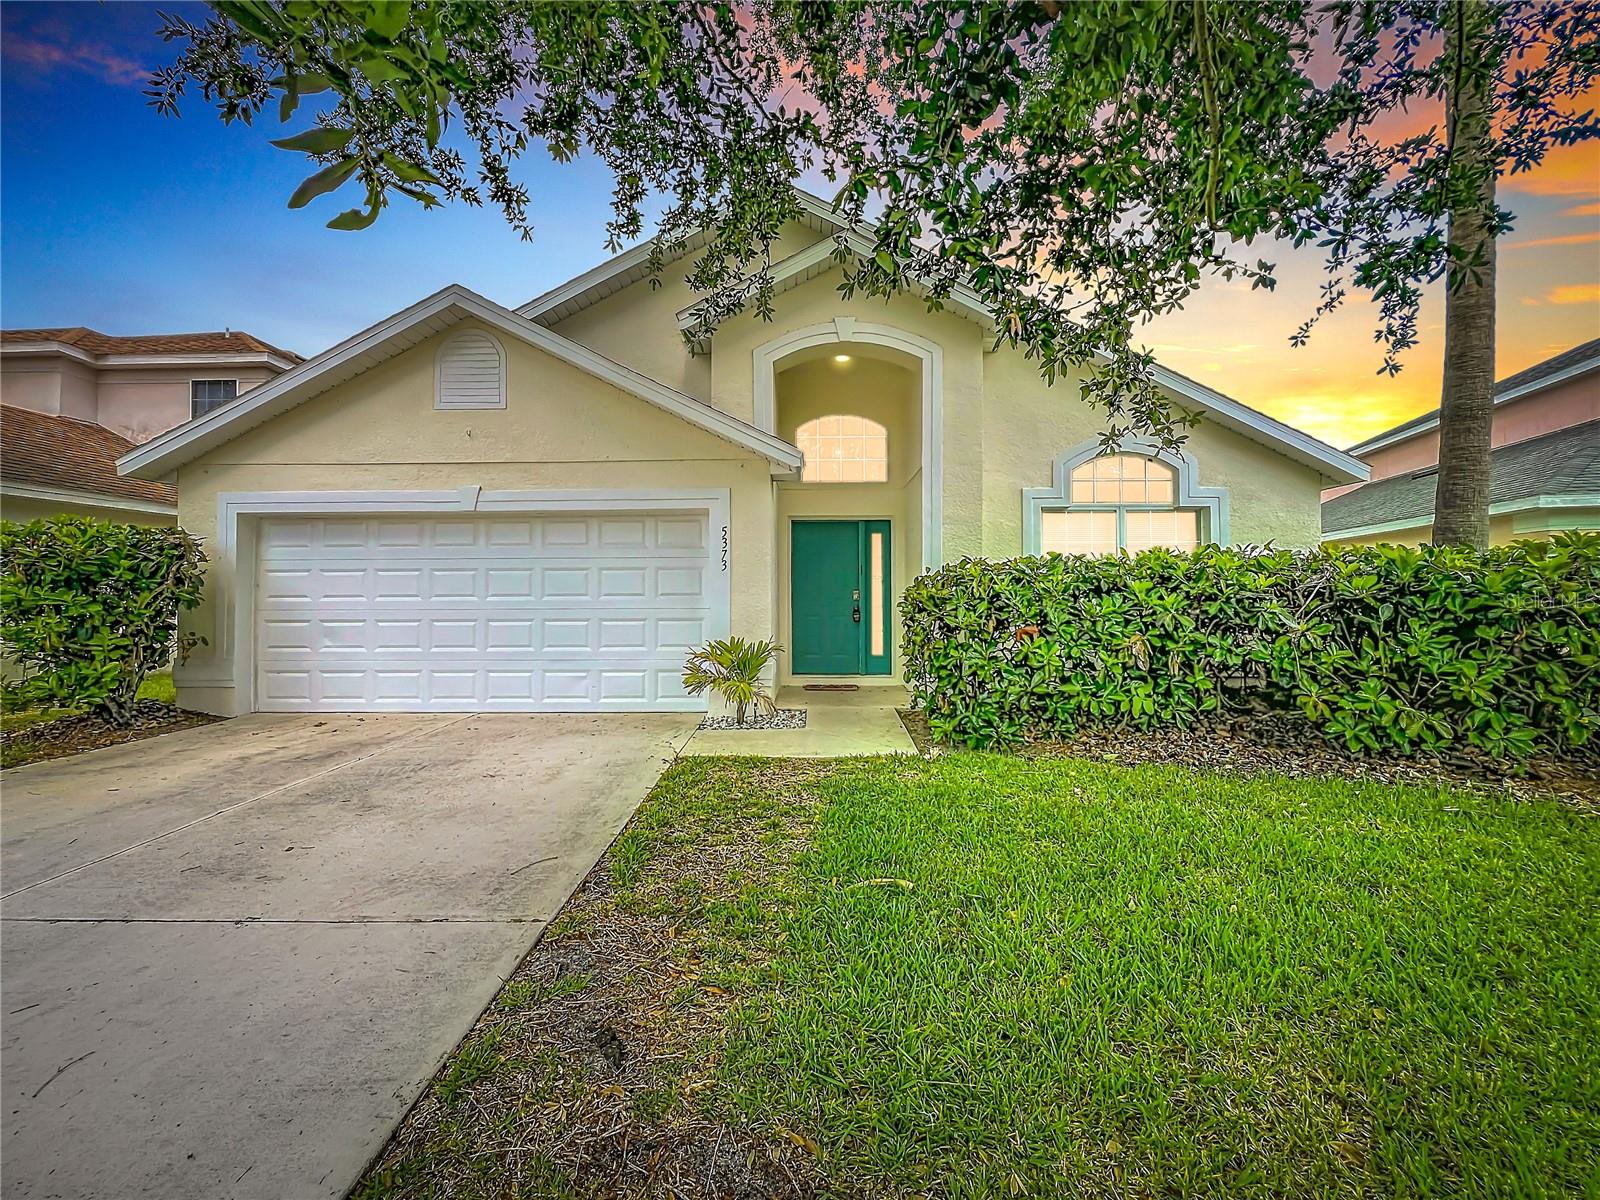
5373 Tortuga Drive, Orlando, FL 32837
For Sale $409,900


Request Club Info by Email
Calculate Your Payment
Like this listing?
Contact the Listing Agent directly:
Listing Agent: Michael Joynt
Agent Phone:
407-367-4201
Agent Email:
ljoynt@msn.com
Share Property
Save Property
View Virtual Tour
Virtually Staged. Water Front Pool Home Priced well BELOW Market value!! Call Today!! Make Hunters Creek your new home. Living here you will enjoy waterfront living back in the Vistas of Hunters Creek. This attractive waterfront home is situated on a prime lot, offering four bedrooms and two bathrooms, plus a spacious pool. Inside, you'll find a walk-in closet with ample storage and a primary bathroom featuring both a separate tub and shower as well as generous counter space. The layout includes a living room, family room, dining area, and an eat-in kitchen with a working center Island. Sliding glass doors from the family room open onto a large screened in patio with a refreshing pool and waterfront views. Additional features include a two-car garage with automatic opener, a laundry room equipped with a washer and dryer, and access to all the community amenities like parks, playgrounds, dog parks, a clubhouse, nature walking paths and more. We are so conveniently located near shopping, restaurants, major highways, major theme parks, and the airport, this home is truly a must-see. So please contact us today to schedule your personal tour—this opportunity won't last! PS: Buyer closing cost incentive's! And yes you can bring your fishing pole for catch and release fun! Call Now!
Accessibility Features
Built-in Features
Cathedral Ceiling(s)
Ceiling Fans(s)
Eat-in Kitchen
High Ceilings
Kitchen/Family Room Combo
Living Room/Dining Room Combo
Other
Primary Bedroom Main Floor
Solid Wood Cabinets
Split Bedroom
Thermostat
Walk-In Closet(s)
Window Treatments
Fence Restrictions
Park
Pickleball Court(s)
Playground
Racquetball
Tennis Court(s)
Trail(s)
Vehicle Restrictions
Taxes: $7,462.00
Tax Year: 2025
Association Fee: $40.15
Association Fee: $286.13
Association Fee Frequency: Quarterly
Association Fee Frequency: Quarterly
Lighting
Private Yard
Sidewalk
Dishwasher
Disposal
Dryer
Electric Water Heater
Microwave
Range
Range Hood
Refrigerator
Washer
Pool
Water
Pond
Powerboats – None Allowed
View: Pond
Elementary School: West Creek Elem
Middle School: Hunter's Creek Middle
Junior High: Hunter's Creek Middle
High School: Freedom High School
Building Description: Contemporary
MLS Area: 32837 - Orlando/Hunters Creek/Southchase
Total Square Footage: 2,607
Price per Square Feet: $190.47
Water: Public
Construction: Block, Concrete, Other, Stucco
Date Listed: 2026-05-12 00:00:00
Pool: Y
Pool Description: Gunite, In Ground, Lighting, Screen Enclosure, Tile
Furnished: Unfurnished
Windows: Aluminum Frames, Window Treatments
Parking: Driveway, Garage Door Opener, Ground Level, Off Street
Garage Description: Y
Garage Spaces: 2
Attached Garage: Y
Flooring: Carpet, Tile
Roof: Shingle
Heating: Electric, Heat Pump
Cooling: Central Air
Security: Smoke Detector(S)
Laundry: Inside, Laundry Room, Washer Hookup
Pets: No
Sewer: Public Sewer
Lot Desc.: In County, Landscaped, Level, Sidewalk, Paved
Parcel ID: 30-24-29-3121-0
Amenities: Fence Restrictions, Park, Pickleball Court(S), Playground, Racquetball, Tennis Court(S), Trail(S), Vehicle Restrictions
Listing Courtesy Of: Homestead Realty Inc
ljoynt@msn.com
Virtually Staged. Water Front Pool Home Priced well BELOW Market value!! Call Today!! Make Hunters Creek your new home. Living here you will enjoy waterfront living back in the Vistas of Hunters Creek. This attractive waterfront home is situated on a prime lot, offering four bedrooms and two bathrooms, plus a spacious pool. Inside, you'll find a walk-in closet with ample storage and a primary bathroom featuring both a separate tub and shower as well as generous counter space. The layout includes a living room, family room, dining area, and an eat-in kitchen with a working center Island. Sliding glass doors from the family room open onto a large screened in patio with a refreshing pool and waterfront views. Additional features include a two-car garage with automatic opener, a laundry room equipped with a washer and dryer, and access to all the community amenities like parks, playgrounds, dog parks, a clubhouse, nature walking paths and more. We are so conveniently located near shopping, restaurants, major highways, major theme parks, and the airport, this home is truly a must-see. So please contact us today to schedule your personal tour—this opportunity won't last! PS: Buyer closing cost incentive's! And yes you can bring your fishing pole for catch and release fun! Call Now!
Property Details
Price: $409,900
Sq Ft: 2,152
($190 per
sqft)
Bedrooms: 4
Bathrooms: 2
City: Orlando
County: Orange
Type: Single Family
Development: Hunters Creek Tr
Subdivision: Hunters Creek Tr 520 47/109
Acres: 0.1600
Virtual Tour/Floorplan: View
Year Built: 2002
Listing Number: O6405154
Status Code: A-Active
Taxes: $7,462.00
Tax Year: 2025
Garage:
2
/
Y
Furnishings: Unfurnished
Pets Allowed: No
Total Recurring Fees: $109
Total Recurring Fee Frequency: 0.00
Interior Features:
Accessibility Features
Built-in Features
Cathedral Ceiling(s)
Ceiling Fans(s)
Eat-in Kitchen
High Ceilings
Kitchen/Family Room Combo
Living Room/Dining Room Combo
Other
Primary Bedroom Main Floor
Solid Wood Cabinets
Split Bedroom
Thermostat
Walk-In Closet(s)
Window Treatments
Amenities:
Fence Restrictions
Park
Pickleball Court(s)
Playground
Racquetball
Tennis Court(s)
Trail(s)
Vehicle Restrictions
Financial Information:
Taxes: $7,462.00
Tax Year: 2025
Association Fee: $40.15
Association Fee: $286.13
Association Fee Frequency: Quarterly
Association Fee Frequency: Quarterly
Exterior Features:
Lighting
Private Yard
Sidewalk
Equipment:
Dishwasher
Disposal
Dryer
Electric Water Heater
Microwave
Range
Range Hood
Refrigerator
Washer
View:
Pool
Water
Waterfront Description:
Pond
Powerboats – None Allowed
View: Pond
School Information:
Elementary School: West Creek Elem
Middle School: Hunter's Creek Middle
Junior High: Hunter's Creek Middle
High School: Freedom High School
Additional Information:
Building Description: Contemporary
MLS Area: 32837 - Orlando/Hunters Creek/Southchase
Total Square Footage: 2,607
Price per Square Feet: $190.47
Water: Public
Construction: Block, Concrete, Other, Stucco
Date Listed: 2026-05-12 00:00:00
Pool: Y
Pool Description: Gunite, In Ground, Lighting, Screen Enclosure, Tile
Furnished: Unfurnished
Windows: Aluminum Frames, Window Treatments
Parking: Driveway, Garage Door Opener, Ground Level, Off Street
Garage Description: Y
Garage Spaces: 2
Attached Garage: Y
Flooring: Carpet, Tile
Roof: Shingle
Heating: Electric, Heat Pump
Cooling: Central Air
Security: Smoke Detector(S)
Laundry: Inside, Laundry Room, Washer Hookup
Pets: No
Sewer: Public Sewer
Lot Desc.: In County, Landscaped, Level, Sidewalk, Paved
Parcel ID: 30-24-29-3121-0
Amenities: Fence Restrictions, Park, Pickleball Court(S), Playground, Racquetball, Tennis Court(S), Trail(S), Vehicle Restrictions
Map of 5373 Tortuga Drive, Orlando, FL 32837
Listing Courtesy Of: Homestead Realty Inc
ljoynt@msn.com