537 19Th Street Se, Ocala, FL 34471
For Sale $509,000


Request Club Info by Email
Calculate Your Payment
Like this listing?
Contact the Listing Agent directly:
Listing Agent: Stephen Sturgill
Agent Phone:
352-427-5797
Agent Email:
stephen.a.sturgill@gmail.com
Share Property
Save Property
View Virtual Tour
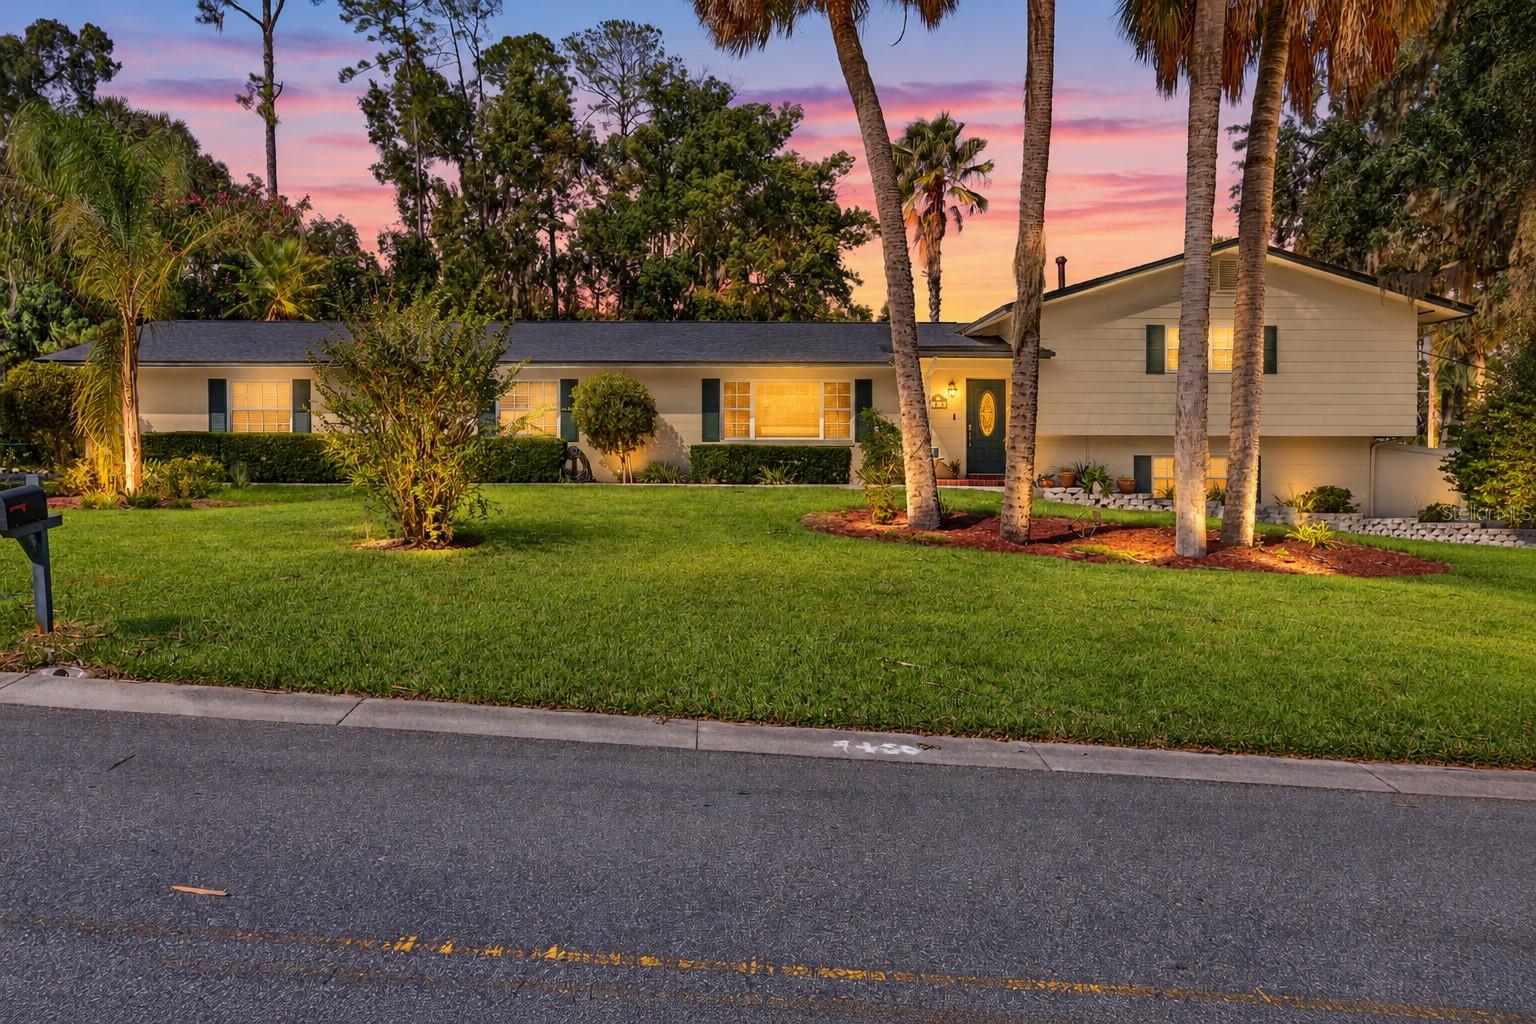
Brand-New Roof, Pool Home with Hot Tub, 2,787 Sq Ft on a Half-Acre, Minutes from Downtown Ocala! Spacious, solid, and ready for Florida living. Pull up to this block-construction home in the Druid Hills sitting on a full Half-Acre corner lot and you’ll see it right away: a brand-new 2026 roof, palm-lined landscaping, and a huge driveway that gives you room for all of your toys with room left over for your vehicles. This split-level offers 2,787 square feet of heated living space, 4 bedrooms, 3 full baths, and a convenient poolside 1/2 bath, minutes from downtown Ocala. The big-ticket items are done. The roof was replaced in 2026, the central A/C was replaced, and the carpet is gone. Ceramic tile and luxury vinyl flooring run throughout the entire home, so it’s easy to maintain and made for pool days. The home also sits in Flood Zone X, a plus for insurance and peace of mind. Inside, the split-level layout gives the main level its own living space, with separate upstairs and downstairs areas so everyone has room. The kitchen features granite countertops, crown molding runs through much of the home, and the large primary suite is a true retreat. The backyard is the showpiece. An in-ground pool with a brick-trimmed deck, a covered cabana with a ceiling fan, and a hot tub create a private resort feel, all behind a white privacy fence. You will have plenty of room for your dog to run in the fenced side yard while you relax by the pool. The storage shed handles the toys and tools. Mature palms and shade trees frame the property for a lush, established look. The attached 2-car garage includes a large utility room with a mop sink, ideal for workshop, laundry overflow, or pool and yard supplies. Rain gutters, public water and sewer, natural gas water heater compliment this home. This is a perfect opportunity for anyone working at the hospitals close by or other healthcare facilities that surround. Move in ready, 4 bedrooms, a pool, a new roof, and a half-acre in SE Ocala don’t come along often at this price point. Schedule your private showing today!
Ceiling Fans(s)
Chair Rail
Crown Molding
Eat-in Kitchen
Primary Bedroom Upstairs
Walk-In Closet(s)
Window Treatments
Taxes: $3,272.00
Tax Year: 2025
Rain Gutters
RV Hookup
Storage
Dishwasher
Disposal
Dryer
Gas Water Heater
Kitchen Reverse Osmosis System
Microwave
Range
Refrigerator
Washer
Pool
Elementary School: South Ocala Elementary School
Middle School: Osceola Middle School
Junior High: Osceola Middle School
High School: Forest High School
MLS Area: 34471 - Ocala
Total Square Footage: 3,755
Price per Square Feet: $182.63
Total Floors: 2
Water: Public
Construction: Block, Frame
Date Listed: 2026-10-24 00:00:00
Pool: Y
Pool Description: In Ground
Private Spa: Y
Furnished: Partially
Windows: Skylight(S), Shades, Window Treatments
Parking: Circular Driveway, Driveway, Garage Door Opener, Garage Faces Side, Oversized, Rv Access/Parking, Workshop In Garage
Garage Description: Y
Garage Spaces: 2
Attached Garage: Y
Flooring: Ceramic Tile, Luxury Vinyl
Roof: Shingle
Heating: Central, Electric, Heat Pump
Cooling: Central Air
Security: Security Lights
Laundry: Electric Dryer Hookup, Inside, Washer Hookup
Sewer: Public Sewer
Lot Desc.: Cleared, Corner Lot, City Limits, Landscaped, Oversized Lot, Rectangle, Paved
Parcel ID: 2920-002-005
Listing Courtesy Of: Platinum Homes And Land Realty
stephen.a.sturgill@gmail.com
Brand-New Roof, Pool Home with Hot Tub, 2,787 Sq Ft on a Half-Acre, Minutes from Downtown Ocala! Spacious, solid, and ready for Florida living. Pull up to this block-construction home in the Druid Hills sitting on a full Half-Acre corner lot and you’ll see it right away: a brand-new 2026 roof, palm-lined landscaping, and a huge driveway that gives you room for all of your toys with room left over for your vehicles. This split-level offers 2,787 square feet of heated living space, 4 bedrooms, 3 full baths, and a convenient poolside 1/2 bath, minutes from downtown Ocala. The big-ticket items are done. The roof was replaced in 2026, the central A/C was replaced, and the carpet is gone. Ceramic tile and luxury vinyl flooring run throughout the entire home, so it’s easy to maintain and made for pool days. The home also sits in Flood Zone X, a plus for insurance and peace of mind. Inside, the split-level layout gives the main level its own living space, with separate upstairs and downstairs areas so everyone has room. The kitchen features granite countertops, crown molding runs through much of the home, and the large primary suite is a true retreat. The backyard is the showpiece. An in-ground pool with a brick-trimmed deck, a covered cabana with a ceiling fan, and a hot tub create a private resort feel, all behind a white privacy fence. You will have plenty of room for your dog to run in the fenced side yard while you relax by the pool. The storage shed handles the toys and tools. Mature palms and shade trees frame the property for a lush, established look. The attached 2-car garage includes a large utility room with a mop sink, ideal for workshop, laundry overflow, or pool and yard supplies. Rain gutters, public water and sewer, natural gas water heater compliment this home. This is a perfect opportunity for anyone working at the hospitals close by or other healthcare facilities that surround. Move in ready, 4 bedrooms, a pool, a new roof, and a half-acre in SE Ocala don’t come along often at this price point. Schedule your private showing today!
Property Details
Price: $509,000
Sq Ft: 2,787
($183 per
sqft)
Bedrooms: 4
Bathrooms: 3
Partial Baths: 1
City: Ocala
County: Marion
Type: Single Family
Development: Druid Hills
Subdivision: Druid Hills Rev Ptn
Acres: 0.5000
Virtual Tour/Floorplan: View
Year Built: 1967
Listing Number: OM734644
Status Code: A-Active
Taxes: $3,272.00
Tax Year: 2025
Garage:
2
/
Y
Furnishings: Partially
Interior Features:
Ceiling Fans(s)
Chair Rail
Crown Molding
Eat-in Kitchen
Primary Bedroom Upstairs
Walk-In Closet(s)
Window Treatments
Financial Information:
Taxes: $3,272.00
Tax Year: 2025
Exterior Features:
Rain Gutters
RV Hookup
Storage
Equipment:
Dishwasher
Disposal
Dryer
Gas Water Heater
Kitchen Reverse Osmosis System
Microwave
Range
Refrigerator
Washer
View:
Pool
School Information:
Elementary School: South Ocala Elementary School
Middle School: Osceola Middle School
Junior High: Osceola Middle School
High School: Forest High School
Additional Information:
MLS Area: 34471 - Ocala
Total Square Footage: 3,755
Price per Square Feet: $182.63
Total Floors: 2
Water: Public
Construction: Block, Frame
Date Listed: 2026-10-24 00:00:00
Pool: Y
Pool Description: In Ground
Private Spa: Y
Furnished: Partially
Windows: Skylight(S), Shades, Window Treatments
Parking: Circular Driveway, Driveway, Garage Door Opener, Garage Faces Side, Oversized, Rv Access/Parking, Workshop In Garage
Garage Description: Y
Garage Spaces: 2
Attached Garage: Y
Flooring: Ceramic Tile, Luxury Vinyl
Roof: Shingle
Heating: Central, Electric, Heat Pump
Cooling: Central Air
Security: Security Lights
Laundry: Electric Dryer Hookup, Inside, Washer Hookup
Sewer: Public Sewer
Lot Desc.: Cleared, Corner Lot, City Limits, Landscaped, Oversized Lot, Rectangle, Paved
Parcel ID: 2920-002-005
Map of 537 19Th Street Se, Ocala, FL 34471
Listing Courtesy Of: Platinum Homes And Land Realty
stephen.a.sturgill@gmail.com