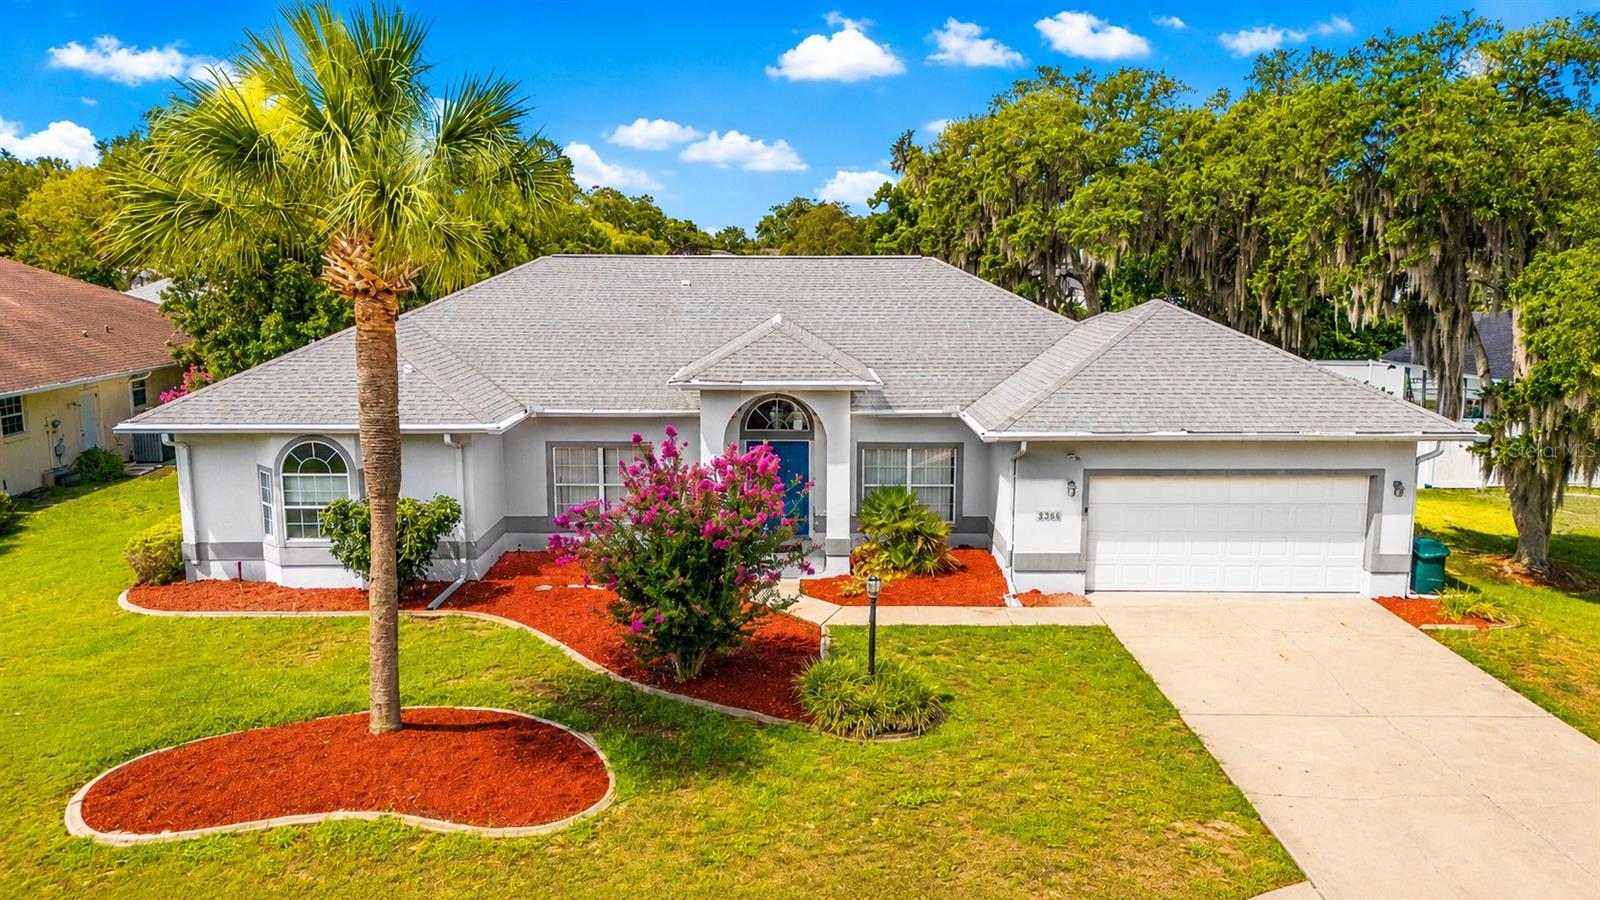
5366 86Th Place Sw, Ocala, FL 34476
For Sale $357,000


Request Club Info by Email
Calculate Your Payment
Like this listing?
Contact the Listing Agent directly:
Listing Agent: Rene Bartum
Agent Phone:
352-872-7222
Agent Email:
realtorrenefl@gmail.com
Scheduled Open Houses
2026-11-19 10:00 am - 1:00 pm
2026-11-20 10:00 am - 1:00 pm
2026-11-21 10:00 am - 1:00 pm
Share Property
Save Property
View Virtual Tour
**SPACE, PRIVACY & A BIG POOL—without the high HOA fees!** This spacious 3-bedroom, 2-bath pool home in desirable Majestic Oaks offers **annual HOA dues under $200**, giving you the freedom to enjoy a well-established neighborhood without the cookie-cutter feel. Built with **good bones and solid construction**, this home also features several major recent upgrades, including a **new interior and exterior A/C system in 2026**, new LVP flooring in the family room and two guest bedrooms, plus an updated garbage disposal, dishwasher, refrigerator, and LG range. The kitchen offers an impressive amount of cabinet storage along with a built-in table that's perfect for casual meals, homework, or everyday gathering. Just off the entry, the formal living and dining rooms feature built-in cabinetry and abundant natural light. These flexible spaces could also easily become a home office, playroom, or additional sitting area. The spacious primary suite features French doors opening directly to the pool area, along with plenty of windows and natural light. One of the guest bedrooms even includes a **cedar-lined closet**, while additional built-in cabinetry in the family room provides even more storage. Outside, the **large screened pool and expansive deck** create plenty of room for entertaining, relaxing, and enjoying Florida living. A generous covered area provides welcome shade while still allowing you to enjoy the outdoor space year-round. If you're looking for **more space, more privacy, a large pool, low HOA fees, and a home you can make your own**, this Majestic Oaks property delivers.
Ceiling Fans(s)
Eat-in Kitchen
High Ceilings
Split Bedroom
Thermostat
Window Treatments
Taxes: $3,077.83
Tax Year: 2025
Association Fee: $15.80
Association Fee Frequency: Annually
Rain Gutters
Dishwasher
Disposal
Dryer
Microwave
Range
Washer
Pool
MLS Area: 34476 - Ocala
Total Square Footage: 2,975
Price per Square Feet: $166.59
Total Floors: 1
Water: Public
Construction: Block, Concrete
Date Listed: 2026-06-24 00:00:00
Pool: Y
Pool Description: Gunite, In Ground, Lighting
Private Spa: Y
Furnished: Unfurnished
Windows: Shades
Garage Description: Y
Garage Spaces: 2
Attached Garage: Y
Flooring: Luxury Vinyl, Tile
Roof: Shingle
Heating: Central, Electric
Cooling: Central Air
Laundry: Inside, Laundry Room
Pets: Cats Ok, Dogs Ok
Sewer: Private Sewer
Lot Desc.: Private
Parcel ID: 35621-006-29
Listing Courtesy Of: Exp Realty Llc
realtorrenefl@gmail.com
**SPACE, PRIVACY & A BIG POOL—without the high HOA fees!** This spacious 3-bedroom, 2-bath pool home in desirable Majestic Oaks offers **annual HOA dues under $200**, giving you the freedom to enjoy a well-established neighborhood without the cookie-cutter feel. Built with **good bones and solid construction**, this home also features several major recent upgrades, including a **new interior and exterior A/C system in 2026**, new LVP flooring in the family room and two guest bedrooms, plus an updated garbage disposal, dishwasher, refrigerator, and LG range. The kitchen offers an impressive amount of cabinet storage along with a built-in table that's perfect for casual meals, homework, or everyday gathering. Just off the entry, the formal living and dining rooms feature built-in cabinetry and abundant natural light. These flexible spaces could also easily become a home office, playroom, or additional sitting area. The spacious primary suite features French doors opening directly to the pool area, along with plenty of windows and natural light. One of the guest bedrooms even includes a **cedar-lined closet**, while additional built-in cabinetry in the family room provides even more storage. Outside, the **large screened pool and expansive deck** create plenty of room for entertaining, relaxing, and enjoying Florida living. A generous covered area provides welcome shade while still allowing you to enjoy the outdoor space year-round. If you're looking for **more space, more privacy, a large pool, low HOA fees, and a home you can make your own**, this Majestic Oaks property delivers.
Property Details
Price: $357,000
Sq Ft: 2,143
($167 per
sqft)
Bedrooms: 3
Bathrooms: 2
City: Ocala
County: Marion
Type: Single Family
Development: Majestic Oaks
Subdivision: Majestic Oaks Second Add
Acres: 0.2900
Virtual Tour/Floorplan: View
Year Built: 1993
Listing Number: OM727304
Status Code: A-Active
Taxes: $3,077.83
Tax Year: 2025
Garage:
2
/
Y
Furnishings: Unfurnished
Pets Allowed: Cats OK, Dogs OK
Total Recurring Fees: $1
Total Recurring Fee Frequency: 0.00
Interior Features:
Ceiling Fans(s)
Eat-in Kitchen
High Ceilings
Split Bedroom
Thermostat
Window Treatments
Financial Information:
Taxes: $3,077.83
Tax Year: 2025
Association Fee: $15.80
Association Fee Frequency: Annually
Exterior Features:
Rain Gutters
Equipment:
Dishwasher
Disposal
Dryer
Microwave
Range
Washer
View:
Pool
Additional Information:
MLS Area: 34476 - Ocala
Total Square Footage: 2,975
Price per Square Feet: $166.59
Total Floors: 1
Water: Public
Construction: Block, Concrete
Date Listed: 2026-06-24 00:00:00
Pool: Y
Pool Description: Gunite, In Ground, Lighting
Private Spa: Y
Furnished: Unfurnished
Windows: Shades
Garage Description: Y
Garage Spaces: 2
Attached Garage: Y
Flooring: Luxury Vinyl, Tile
Roof: Shingle
Heating: Central, Electric
Cooling: Central Air
Laundry: Inside, Laundry Room
Pets: Cats Ok, Dogs Ok
Sewer: Private Sewer
Lot Desc.: Private
Parcel ID: 35621-006-29
Map of 5366 86Th Place Sw, Ocala, FL 34476
Listing Courtesy Of: Exp Realty Llc
realtorrenefl@gmail.com