5365 46Th Lane Road Nw, Ocala, FL 34482
For Sale $225,000


Request Club Info by Email
Calculate Your Payment
Like this listing?
Contact the Listing Agent directly:
Listing Agent: Nichole Roberts
Agent Phone:
352-239-2485
Agent Email:
allfloridahomesrealty@gmail.com
Share Property
Save Property
View Virtual Tour
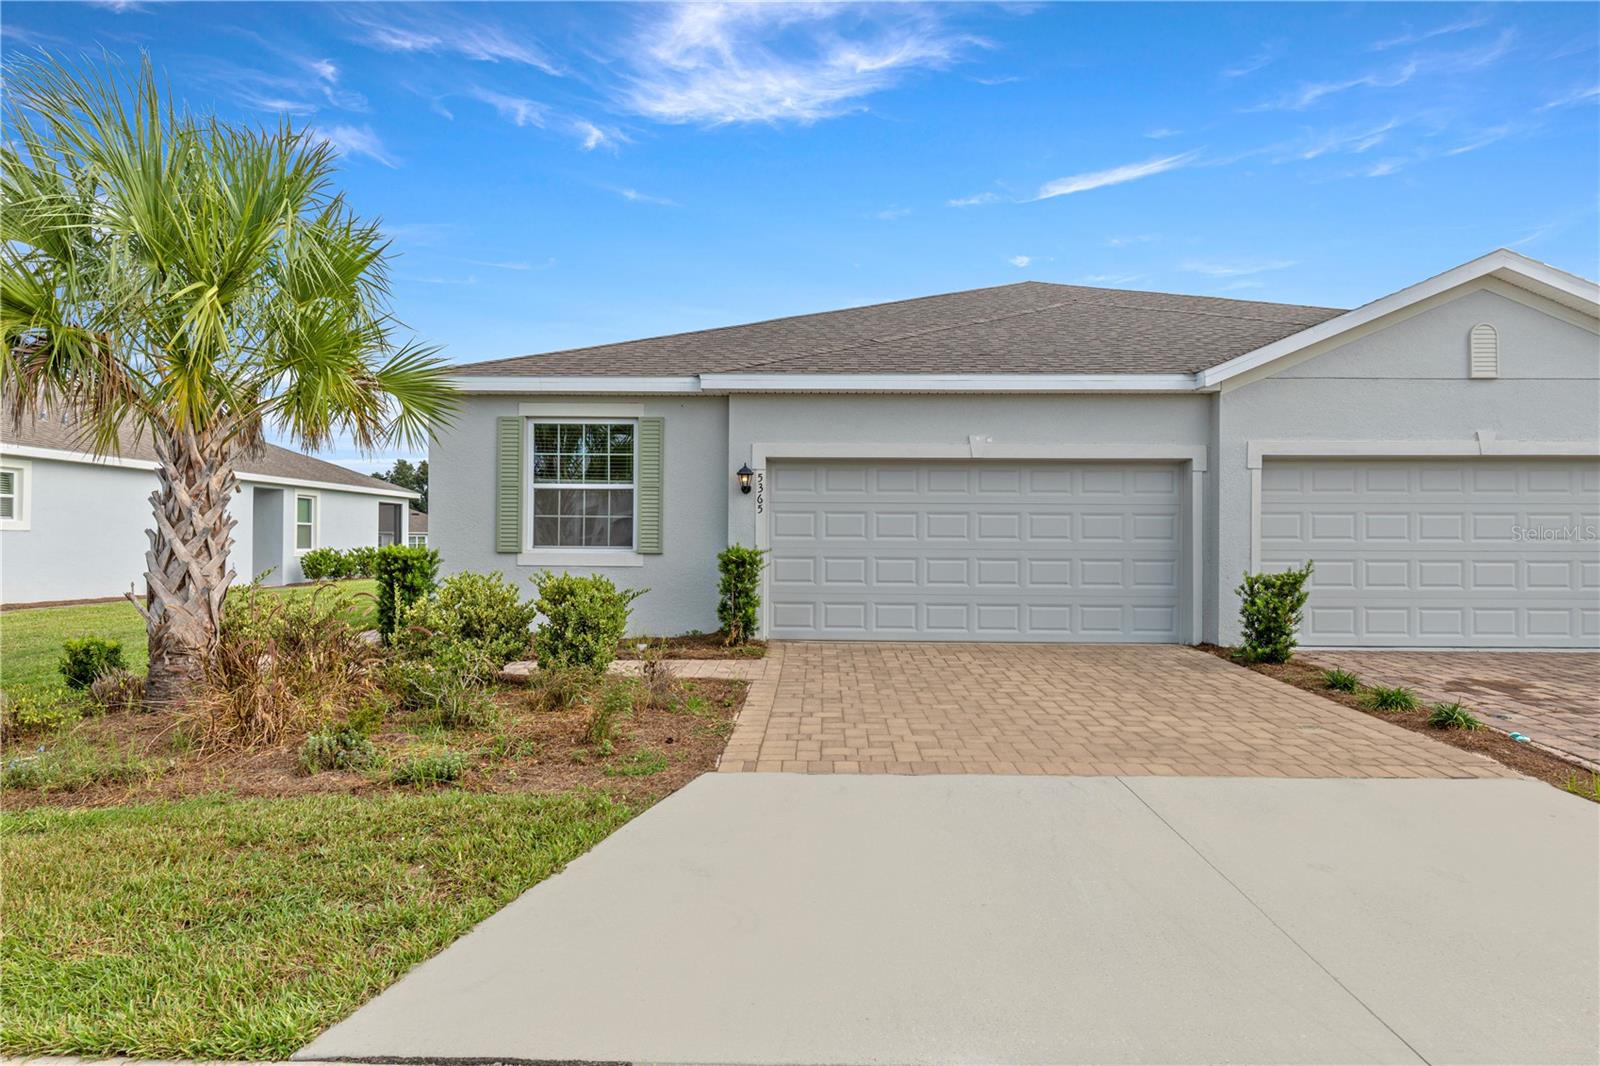
“FREE BUYER INCENTIVE! Qualified buyers may receive 5.99% mortgage rates for approved buyers! Ask for details and qualification requirements.” OVERSIZED LOT! BACKS UP TO RETENTION POND! CLOSE TO THE WORLD EQUESTRIAN CENTER! Welcome home to this spacious and beautifully designed 3-bedroom, 2-bathroom home. The third room is versatile featuring a closet that can easily be used as a den, home office, or flex space. Situated on an oversized premium lot backing to a retention pond, this property offers plenty of extra room to roam—perfect for pets and outdoor enjoyment. Inside, you’ll love the light and bright open-concept living area, creating an inviting space for both everyday living and entertaining. The beautiful kitchen features a huge island, granite countertops, stylish backsplash, stainless steel appliances, recessed lighting, and a convenient walk-in pantry. The split-bedroom floor plan provides privacy, while the interior laundry room adds everyday convenience. Relax and enjoy the outdoors from the screened-in lanai overlooking the spacious backyard. With its flexible floor plan, premium homesite, and desirable open layout, this home offers comfort, functionality, and room to make it your own. Located just minutes from the World Equestrian Center, shopping, dining, and medical facilities, Ocala Preserve offers an unmatched resort-style lifestyle. Residents enjoy access to golf, pickleball, tennis, fitness centers, walking and biking trails, kayaking, fishing, spa services, social activities, dog parks, and a vibrant clubhouse. Don't wait and make your appointment today! No verbal offers!
Eat-in Kitchen
Open Floorplan
Split Bedroom
Walk-In Closet(s)
Taxes: $4,092.59
Tax Year: 2025
Association Fee: $1,700.97
Association Fee Frequency: Quarterly
Dishwasher
Disposal
Dryer
Microwave
Range
Washer
Building Design: Villa Detached
MLS Area: 34482 - Ocala
Total Square Footage: 1,552
Price per Square Feet: $144.97
Total Floors: 1
Water: Public
Construction: Block, Stucco
Date Listed: 2026-09-25 00:00:00
Furnished: Unfurnished
Garage Description: Y
Garage Spaces: 2
Attached Garage: Y
Flooring: Carpet, Tile
Roof: Shingle
Heating: Central, Heat Pump
Cooling: Central Air
Laundry: Inside
Pets: Cats Ok, Dogs Ok
Sewer: Public Sewer
Lot Desc.: Cleared
Parcel ID: 1369-0716-00
Listing Courtesy Of: All Florida Homes Realty Llc
allfloridahomesrealty@gmail.com
“FREE BUYER INCENTIVE! Qualified buyers may receive 5.99% mortgage rates for approved buyers! Ask for details and qualification requirements.” OVERSIZED LOT! BACKS UP TO RETENTION POND! CLOSE TO THE WORLD EQUESTRIAN CENTER! Welcome home to this spacious and beautifully designed 3-bedroom, 2-bathroom home. The third room is versatile featuring a closet that can easily be used as a den, home office, or flex space. Situated on an oversized premium lot backing to a retention pond, this property offers plenty of extra room to roam—perfect for pets and outdoor enjoyment. Inside, you’ll love the light and bright open-concept living area, creating an inviting space for both everyday living and entertaining. The beautiful kitchen features a huge island, granite countertops, stylish backsplash, stainless steel appliances, recessed lighting, and a convenient walk-in pantry. The split-bedroom floor plan provides privacy, while the interior laundry room adds everyday convenience. Relax and enjoy the outdoors from the screened-in lanai overlooking the spacious backyard. With its flexible floor plan, premium homesite, and desirable open layout, this home offers comfort, functionality, and room to make it your own. Located just minutes from the World Equestrian Center, shopping, dining, and medical facilities, Ocala Preserve offers an unmatched resort-style lifestyle. Residents enjoy access to golf, pickleball, tennis, fitness centers, walking and biking trails, kayaking, fishing, spa services, social activities, dog parks, and a vibrant clubhouse. Don't wait and make your appointment today! No verbal offers!
Property Details
Price: $225,000
Sq Ft: 1,552
($145 per
sqft)
Bedrooms: 3
Bathrooms: 2
City: Ocala
County: Marion
Type: Single Family
Development: Ocala Preserve
Subdivision: Ocala Preserve Ph 13
Acres: 0.1200
Virtual Tour/Floorplan: View
Year Built: 2023
Listing Number: OM732681
Status Code: A-Active
Taxes: $4,092.59
Tax Year: 2025
Garage:
2
/
Y
Furnishings: Unfurnished
Pets Allowed: Cats OK, Dogs OK
Total Recurring Fees: $567
Total Recurring Fee Frequency: 0.00
Interior Features:
Eat-in Kitchen
Open Floorplan
Split Bedroom
Walk-In Closet(s)
Financial Information:
Taxes: $4,092.59
Tax Year: 2025
Association Fee: $1,700.97
Association Fee Frequency: Quarterly
Equipment:
Dishwasher
Disposal
Dryer
Microwave
Range
Washer
Additional Information:
Building Design: Villa Detached
MLS Area: 34482 - Ocala
Total Square Footage: 1,552
Price per Square Feet: $144.97
Total Floors: 1
Water: Public
Construction: Block, Stucco
Date Listed: 2026-09-25 00:00:00
Furnished: Unfurnished
Garage Description: Y
Garage Spaces: 2
Attached Garage: Y
Flooring: Carpet, Tile
Roof: Shingle
Heating: Central, Heat Pump
Cooling: Central Air
Laundry: Inside
Pets: Cats Ok, Dogs Ok
Sewer: Public Sewer
Lot Desc.: Cleared
Parcel ID: 1369-0716-00
Map of 5365 46Th Lane Road Nw, Ocala, FL 34482
Listing Courtesy Of: All Florida Homes Realty Llc
allfloridahomesrealty@gmail.com