5364 Spoonflower Court, St Cloud, FL 34771
For Sale $345,000


Request Club Info by Email
Calculate Your Payment
Like this listing?
Contact the Listing Agent directly:
Listing Agent: Alexia Boodram
Agent Phone:
407-256-6742
Agent Email:
alexia@theboodramgroup.com
Share Property
Save Property
View Virtual Tour
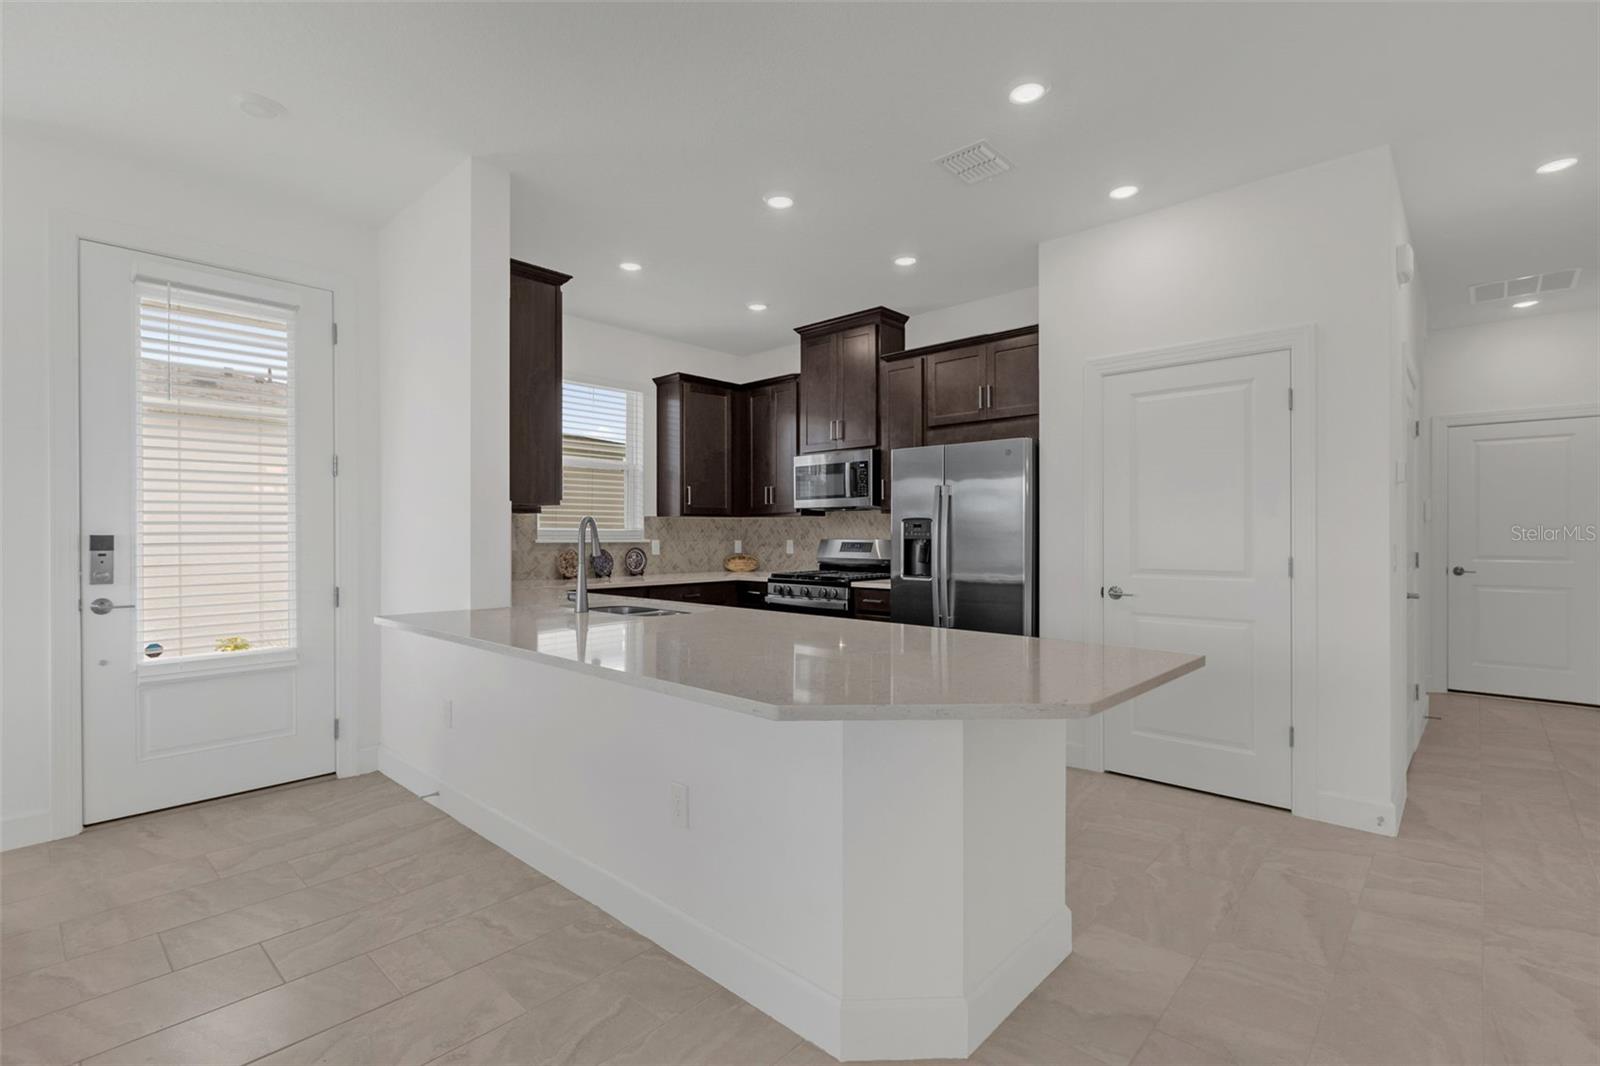
Pond view villa in the gated community at Esplanade at Center Lake Ranch! This 2025-built Kona model offers 2 bedrooms, 2.5 baths, a flex space, and an attached 2-car garage. Open floor plan with a spacious great room flowing into the kitchen and dining area. The primary suite features a spa-inspired en-suite bathroom and walk-in closet and the secondary bedroom has an attached en-suite bathroom. The flex space works as a home office, sitting room, or can be turned into a third bedroom. Enjoy a resort-style pool and spa, fitness center, movement studio, pickleball and tennis courts, clubhouse, dog park, playground, walking trails, concierge services, and community events. HOA includes lawn care, roof maintenance/replacement & exterior paint for low-maintenance living. Located in St. Cloud, just 9 miles from Lake Nona and Medical City, with easy access to Metro Orlando for work, recreation, travel, and entertainment. Schedule your showing today!
High Ceilings
Split Bedroom
Walk-In Closet(s)
Taxes: $3,023.86
Tax Year: 2026
Association Fee: $1,224.00
Association Fee Frequency: Quarterly
Dishwasher
Disposal
Dryer
Microwave
Range
Refrigerator
Washer
Elementary School: Narcoossee Elementary
Middle School: Narcoossee Middle
Junior High: Narcoossee Middle
High School: Harmony High
Building Design: Villa Detached
MLS Area: 34771 - St Cloud (Magnolia Square)
Total Square Footage: 2,012
Price per Square Feet: $219.75
Water: Public
Construction: Block, Concrete
Date Listed: 2026-11-13 00:00:00
Furnished: Negotiable
Windows: Blinds, Window Treatments
Garage Description: Y
Garage Spaces: 2
Attached Garage: Y
Flooring: Carpet, Ceramic Tile
Roof: Shingle
Heating: Central
Cooling: Central Air
Laundry: Laundry Room
Pets: Yes
Sewer: Public Sewer
Parcel ID: 28-25-31-0944-0
Listing Courtesy Of: Keller Williams Advantage Iii
alexia@theboodramgroup.com
Pond view villa in the gated community at Esplanade at Center Lake Ranch! This 2025-built Kona model offers 2 bedrooms, 2.5 baths, a flex space, and an attached 2-car garage. Open floor plan with a spacious great room flowing into the kitchen and dining area. The primary suite features a spa-inspired en-suite bathroom and walk-in closet and the secondary bedroom has an attached en-suite bathroom. The flex space works as a home office, sitting room, or can be turned into a third bedroom. Enjoy a resort-style pool and spa, fitness center, movement studio, pickleball and tennis courts, clubhouse, dog park, playground, walking trails, concierge services, and community events. HOA includes lawn care, roof maintenance/replacement & exterior paint for low-maintenance living. Located in St. Cloud, just 9 miles from Lake Nona and Medical City, with easy access to Metro Orlando for work, recreation, travel, and entertainment. Schedule your showing today!
Property Details
Price: $345,000
Sq Ft: 1,570
($220 per
sqft)
Bedrooms: 2
Bathrooms: 2
Partial Baths: 1
City: St Cloud
County: Osceola
Type: Single Family
Development: Esplanade At Center Lake Ranch
Subdivision: Esplanade At Center Lake Ranch Ph 1
Acres: 0.1200
Virtual Tour/Floorplan: View
Year Built: 2025
Listing Number: O6457069
Status Code: A-Active
Taxes: $3,023.86
Tax Year: 2026
Garage:
2
/
Y
Furnishings: Negotiable
Pets Allowed: Yes
Total Recurring Fees: $408
Total Recurring Fee Frequency: 0.00
Interior Features:
High Ceilings
Split Bedroom
Walk-In Closet(s)
Financial Information:
Taxes: $3,023.86
Tax Year: 2026
Association Fee: $1,224.00
Association Fee Frequency: Quarterly
Equipment:
Dishwasher
Disposal
Dryer
Microwave
Range
Refrigerator
Washer
School Information:
Elementary School: Narcoossee Elementary
Middle School: Narcoossee Middle
Junior High: Narcoossee Middle
High School: Harmony High
Additional Information:
Building Design: Villa Detached
MLS Area: 34771 - St Cloud (Magnolia Square)
Total Square Footage: 2,012
Price per Square Feet: $219.75
Water: Public
Construction: Block, Concrete
Date Listed: 2026-11-13 00:00:00
Furnished: Negotiable
Windows: Blinds, Window Treatments
Garage Description: Y
Garage Spaces: 2
Attached Garage: Y
Flooring: Carpet, Ceramic Tile
Roof: Shingle
Heating: Central
Cooling: Central Air
Laundry: Laundry Room
Pets: Yes
Sewer: Public Sewer
Parcel ID: 28-25-31-0944-0
Map of 5364 Spoonflower Court, St Cloud, FL 34771
Listing Courtesy Of: Keller Williams Advantage Iii
alexia@theboodramgroup.com