5360 86Th Lane Sw, Ocala, FL 34476
For Sale $399,000


Request Club Info by Email
Calculate Your Payment
Like this listing?
Contact the Listing Agent directly:
Listing Agent: Darla Priest
Agent Phone:
352-816-0887
Agent Email:
jdpriest@ellisonrealty.com
Share Property
Save Property
View Virtual Tour
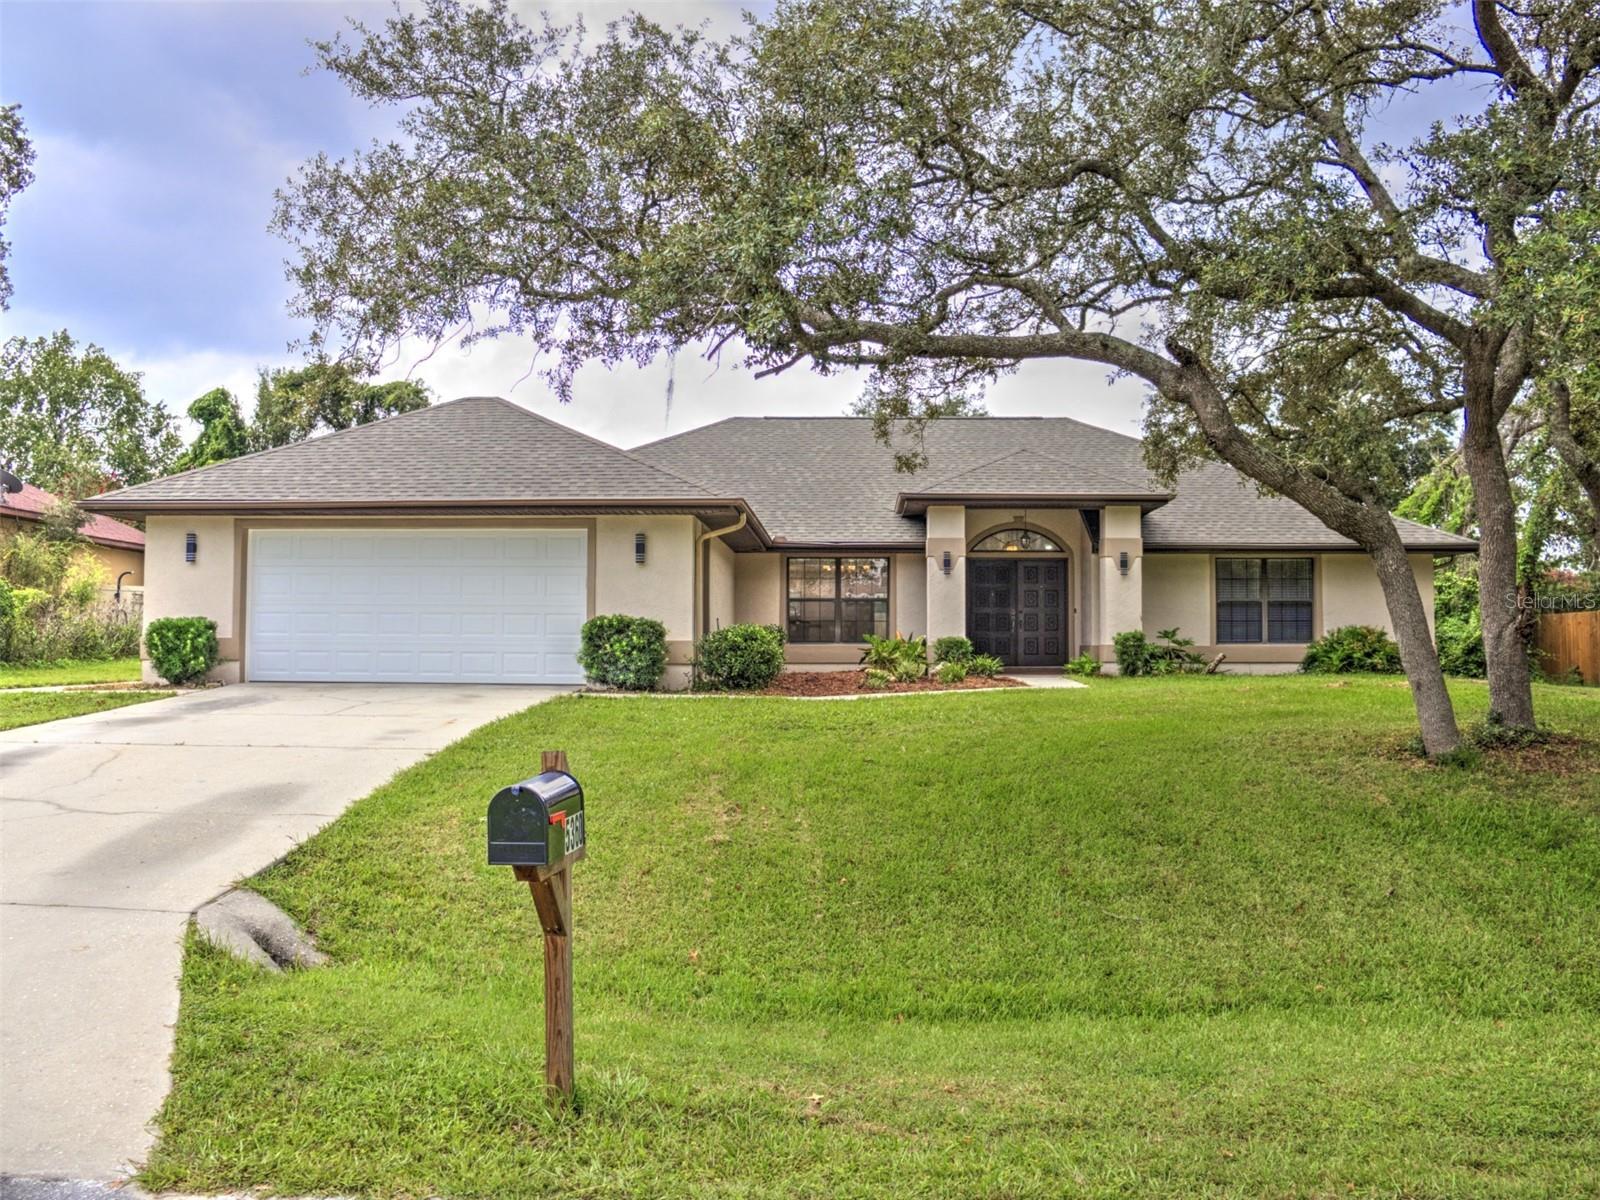
Welcome to this beautifully remodeled home in the desirable Majestic Oaks neighborhood! Nestled on a large lot at the end of a quiet cul-de-sac, this thoughtfully designed split-plan residence offers privacy, comfort, and modern elegance. Step inside to discover all-new luxury vinyl flooring throughout, creating a seamless and stylish flow from room to room. The heart of the home is the completely updated kitchen, featuring brand-new cabinetry, a huge center island with quartz countertops, stainless steel appliances, a separate dining room, and a sunny breakfast nook, perfect for everyday living and entertaining. Quartz countertops continue into the bathrooms for a cohesive, upscale finish. The primary suite is a true retreat with a double vanity and spa-inspired walk-in shower. Additional living spaces include a formal living room, family room, and versatile Florida room, giving you flexible options for relaxing or hosting guests. Outdoors, enjoy year-round Florida living in the beautiful screened-in saltwater pool complete with a hot tub and cascading waterfall, your private oasis for lounging, swimming, and unwinding. With its fresh remodel, spacious layout, and premier cul-de-sac setting in Majestic Oaks, this home is ready for its next owners to move right in and start enjoying the good life.
Built-in Features
High Ceilings
Kitchen/Family Room Combo
Open Floorplan
Solid Wood Cabinets
Split Bedroom
Stone Counters
Thermostat
Walk-In Closet(s)
Window Treatments
Taxes: $5,487.57
Tax Year: 2025
Association Fee: $152.00
Association Fee Frequency: Annually
Lighting
Rain Gutters
Sidewalk
Cooktop
Dishwasher
Disposal
Electric Water Heater
Microwave
Range
Refrigerator
Elementary School: Hammett Bowen Jr. Elementary
Middle School: Liberty Middle School
Junior High: Liberty Middle School
High School: West Port High School
MLS Area: 34476 - Ocala
Total Square Footage: 3,299
Price per Square Feet: $153.05
Total Floors: 1
Water: Public
Construction: Block, Stucco
Date Listed: 2026-08-04 00:00:00
Pool: Y
Pool Description: Auto Cleaner, Fiber Optic Lighting, Gunite, In Ground, Lighting, Pool Sweep, Salt Water, Screen Enclosure, Tile
Private Spa: Y
Furnished: Unfurnished
Windows: Blinds, Window Treatments
Parking: Driveway, Garage Door Opener
Garage Description: Y
Garage Spaces: 2
Attached Garage: Y
Flooring: Luxury Vinyl
Roof: Shingle
Heating: Central, Electric, Heat Pump
Cooling: Central Air
Laundry: Electric Dryer Hookup, Inside, Laundry Room, Washer Hookup
Pets: Yes
Sewer: Septic Tank
Parcel ID: 35621-006-41
Listing Courtesy Of: Coldwell Banker Ellison Realty O
jdpriest@ellisonrealty.com
Welcome to this beautifully remodeled home in the desirable Majestic Oaks neighborhood! Nestled on a large lot at the end of a quiet cul-de-sac, this thoughtfully designed split-plan residence offers privacy, comfort, and modern elegance. Step inside to discover all-new luxury vinyl flooring throughout, creating a seamless and stylish flow from room to room. The heart of the home is the completely updated kitchen, featuring brand-new cabinetry, a huge center island with quartz countertops, stainless steel appliances, a separate dining room, and a sunny breakfast nook, perfect for everyday living and entertaining. Quartz countertops continue into the bathrooms for a cohesive, upscale finish. The primary suite is a true retreat with a double vanity and spa-inspired walk-in shower. Additional living spaces include a formal living room, family room, and versatile Florida room, giving you flexible options for relaxing or hosting guests. Outdoors, enjoy year-round Florida living in the beautiful screened-in saltwater pool complete with a hot tub and cascading waterfall, your private oasis for lounging, swimming, and unwinding. With its fresh remodel, spacious layout, and premier cul-de-sac setting in Majestic Oaks, this home is ready for its next owners to move right in and start enjoying the good life.
Property Details
Price: $399,000
Sq Ft: 2,607
($153 per
sqft)
Bedrooms: 3
Bathrooms: 2
City: Ocala
County: Marion
Type: Single Family
Development: Majestic Oaks
Acres: 0.2900
Virtual Tour/Floorplan: View
Year Built: 1993
Listing Number: OM729766
Status Code: A-Active
Taxes: $5,487.57
Tax Year: 2025
Garage:
2
/
Y
Furnishings: Unfurnished
Pets Allowed: Yes
Total Recurring Fees: $13
Total Recurring Fee Frequency: 0.00
Interior Features:
Built-in Features
High Ceilings
Kitchen/Family Room Combo
Open Floorplan
Solid Wood Cabinets
Split Bedroom
Stone Counters
Thermostat
Walk-In Closet(s)
Window Treatments
Financial Information:
Taxes: $5,487.57
Tax Year: 2025
Association Fee: $152.00
Association Fee Frequency: Annually
Exterior Features:
Lighting
Rain Gutters
Sidewalk
Equipment:
Cooktop
Dishwasher
Disposal
Electric Water Heater
Microwave
Range
Refrigerator
School Information:
Elementary School: Hammett Bowen Jr. Elementary
Middle School: Liberty Middle School
Junior High: Liberty Middle School
High School: West Port High School
Additional Information:
MLS Area: 34476 - Ocala
Total Square Footage: 3,299
Price per Square Feet: $153.05
Total Floors: 1
Water: Public
Construction: Block, Stucco
Date Listed: 2026-08-04 00:00:00
Pool: Y
Pool Description: Auto Cleaner, Fiber Optic Lighting, Gunite, In Ground, Lighting, Pool Sweep, Salt Water, Screen Enclosure, Tile
Private Spa: Y
Furnished: Unfurnished
Windows: Blinds, Window Treatments
Parking: Driveway, Garage Door Opener
Garage Description: Y
Garage Spaces: 2
Attached Garage: Y
Flooring: Luxury Vinyl
Roof: Shingle
Heating: Central, Electric, Heat Pump
Cooling: Central Air
Laundry: Electric Dryer Hookup, Inside, Laundry Room, Washer Hookup
Pets: Yes
Sewer: Septic Tank
Parcel ID: 35621-006-41
Map of 5360 86Th Lane Sw, Ocala, FL 34476
Listing Courtesy Of: Coldwell Banker Ellison Realty O
jdpriest@ellisonrealty.com