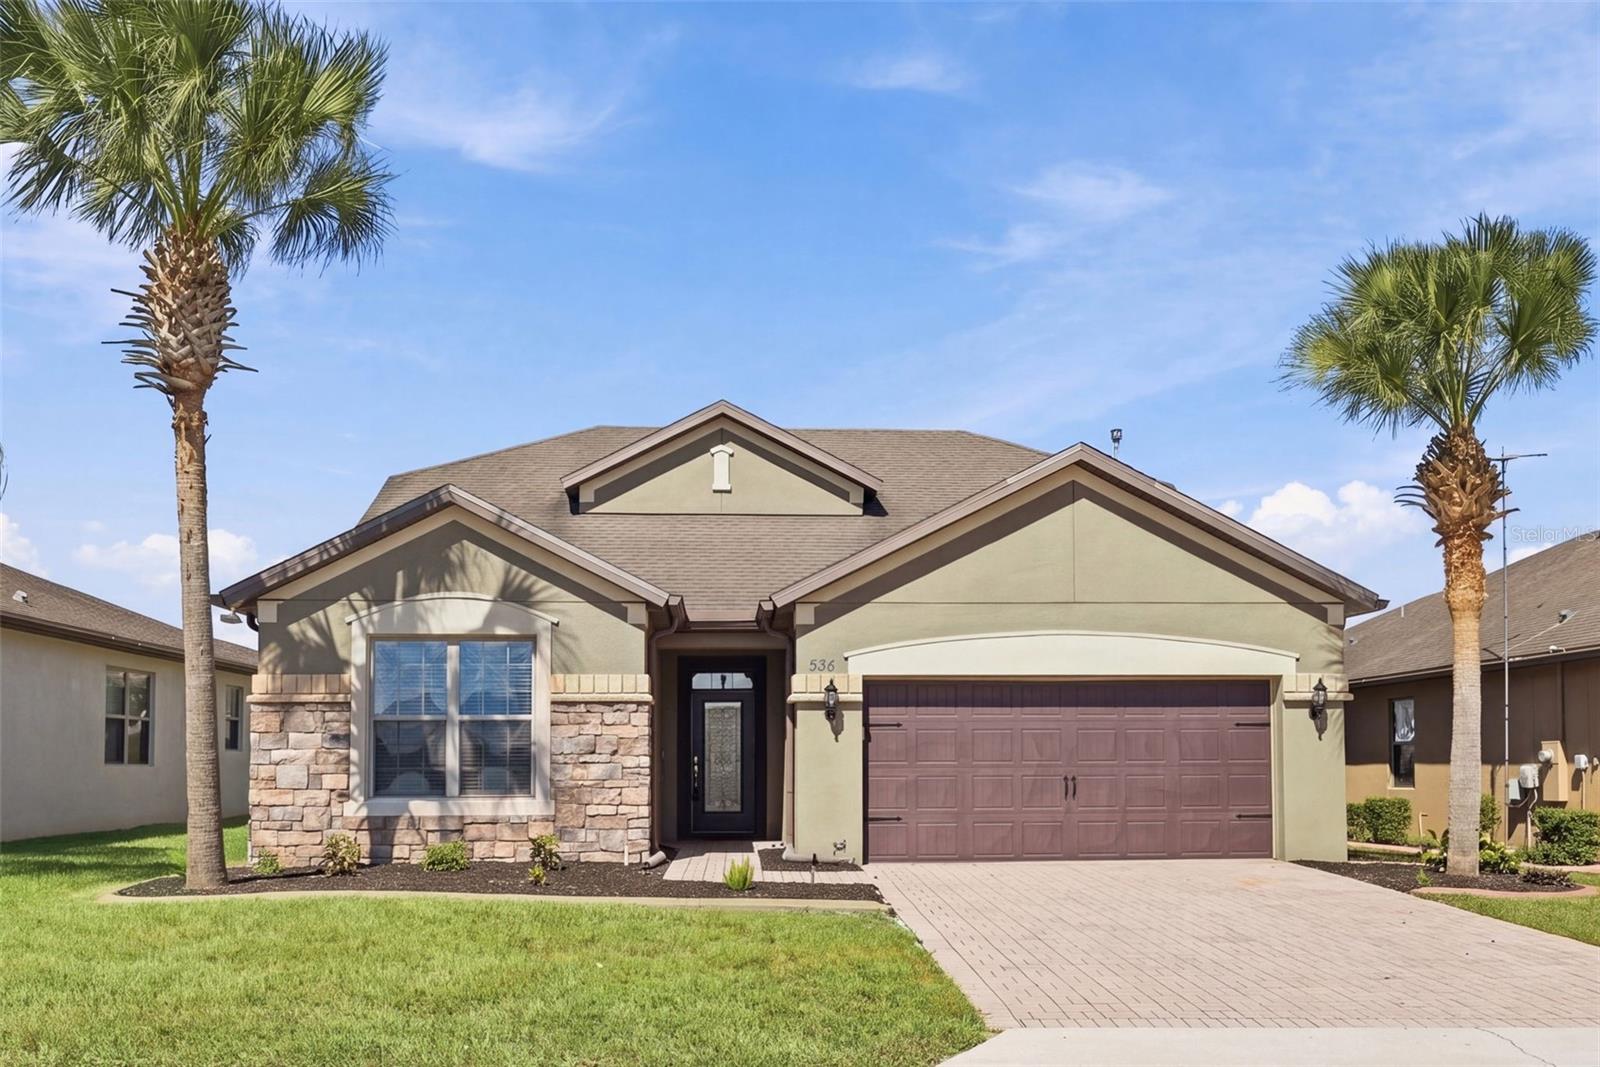
536 Grande Drive, Davenport, FL 33837
For Sale $370,000


Request Club Info by Email
Calculate Your Payment
Like this listing?
Contact the Listing Agent directly:
Listing Agent: Jennifer Ellison
Agent Phone:
978-549-5698
Agent Email:
jellisonsellshomes@gmail.com
Share Property
Save Property
View Virtual Tour
Discover this well-maintained home in the desirable Del Webb Orlando 55+ golf community at Ridgewood Lakes! Offering 2,233 square feet of living space, this spacious home features 3 bedrooms, 3 full bathrooms, and a den/office, along with an open floor plan and split-bedroom layout. The first floor includes a secondary bedroom with a full guest bathroom and a spacious primary suite featuring accessibility-friendly design, a walk-in shower with glass doors, dual sinks, and an oversized walk-in closet. The kitchen offers granite countertops, a center island, a breakfast bar with pendant lighting, 42-inch cabinets, and a gas stove, while overlooking the dining and living areas and the lanai—creating a comfortable space for everyday living and entertaining. Additional features include a utility room with a mud sink and extra storage under the stairs. Upstairs, you’ll find a versatile loft ideal for a family room or additional living space, another bedroom, a third full bathroom, and abundant storage. Del Webb Orlando offers an active adult lifestyle with an impressive selection of community amenities, conveniently located near shopping, dining, recreation, and Central Florida attractions. The monthly HOA includes lawn mowing, providing added convenience and more time to enjoy the Florida lifestyle. Don’t miss the opportunity to make this inviting home your own!
Ceiling Fans(s)
Primary Bedroom Main Floor
Clubhouse
Fitness Center
Gated
Pool
Taxes: $5,028.39
Tax Year: 2025
Association Fee: $333.00
Association Fee: $425.00
Association Fee Frequency: Monthly
Association Fee Frequency: Semi-Annually
Dishwasher
Disposal
Dryer
Gas Cooktop
Microwave
Refrigerator
Washer
MLS Area: 33837 - Davenport
Total Square Footage: 2,826
Price per Square Feet: $163.50
Total Floors: 2
Water: Public
Construction: Block
Date Listed: 2026-10-16 00:00:00
Furnished: Partially
Windows: Blinds
Parking: Garage Door Opener
Garage Description: Y
Garage Spaces: 2
Attached Garage: Y
Flooring: Carpet, Ceramic Tile
Roof: Shingle
Heating: Central
Cooling: Central Air
Security: Gated Community
Laundry: Inside, Laundry Room
55+ Community: Y
Pets: Cats Ok, Dogs Ok, Number Limit
Sewer: Public Sewer
Parcel ID: 27-26-32-709503
Amenities: Clubhouse, Fitness Center, Gated, Pool
Listing Courtesy Of: La Rosa Realty Llc
jellisonsellshomes@gmail.com
Discover this well-maintained home in the desirable Del Webb Orlando 55+ golf community at Ridgewood Lakes! Offering 2,233 square feet of living space, this spacious home features 3 bedrooms, 3 full bathrooms, and a den/office, along with an open floor plan and split-bedroom layout. The first floor includes a secondary bedroom with a full guest bathroom and a spacious primary suite featuring accessibility-friendly design, a walk-in shower with glass doors, dual sinks, and an oversized walk-in closet. The kitchen offers granite countertops, a center island, a breakfast bar with pendant lighting, 42-inch cabinets, and a gas stove, while overlooking the dining and living areas and the lanai—creating a comfortable space for everyday living and entertaining. Additional features include a utility room with a mud sink and extra storage under the stairs. Upstairs, you’ll find a versatile loft ideal for a family room or additional living space, another bedroom, a third full bathroom, and abundant storage. Del Webb Orlando offers an active adult lifestyle with an impressive selection of community amenities, conveniently located near shopping, dining, recreation, and Central Florida attractions. The monthly HOA includes lawn mowing, providing added convenience and more time to enjoy the Florida lifestyle. Don’t miss the opportunity to make this inviting home your own!
Property Details
Price: $370,000
Sq Ft: 2,263
($163 per
sqft)
Bedrooms: 3
Bathrooms: 3
City: Davenport
County: Polk
Type: Single Family
Development: Ridgewood Lakes Villages
Subdivision: Ridgewood Lakes Villages 3B & 3C
Acres: 0.1300
Virtual Tour/Floorplan: View
Year Built: 2015
Listing Number: S5159566
Status Code: A-Active
Taxes: $5,028.39
Tax Year: 2025
Garage:
2
/
Y
Furnishings: Partially
Pets Allowed: Cats OK, Dogs OK, Number Limit
Total Recurring Fees: $404
Total Recurring Fee Frequency: 0.00
Interior Features:
Ceiling Fans(s)
Primary Bedroom Main Floor
Amenities:
Clubhouse
Fitness Center
Gated
Pool
Financial Information:
Taxes: $5,028.39
Tax Year: 2025
Association Fee: $333.00
Association Fee: $425.00
Association Fee Frequency: Monthly
Association Fee Frequency: Semi-Annually
Equipment:
Dishwasher
Disposal
Dryer
Gas Cooktop
Microwave
Refrigerator
Washer
Additional Information:
MLS Area: 33837 - Davenport
Total Square Footage: 2,826
Price per Square Feet: $163.50
Total Floors: 2
Water: Public
Construction: Block
Date Listed: 2026-10-16 00:00:00
Furnished: Partially
Windows: Blinds
Parking: Garage Door Opener
Garage Description: Y
Garage Spaces: 2
Attached Garage: Y
Flooring: Carpet, Ceramic Tile
Roof: Shingle
Heating: Central
Cooling: Central Air
Security: Gated Community
Laundry: Inside, Laundry Room
55+ Community: Y
Pets: Cats Ok, Dogs Ok, Number Limit
Sewer: Public Sewer
Parcel ID: 27-26-32-709503
Amenities: Clubhouse, Fitness Center, Gated, Pool
Map of 536 Grande Drive, Davenport, FL 33837
Listing Courtesy Of: La Rosa Realty Llc
jellisonsellshomes@gmail.com