5357 Cobblestone Court, Wesley Chapel, FL 33543
For Sale $391,800


Request Club Info by Email
Calculate Your Payment
Like this listing?
Contact the Listing Agent directly:
Listing Agent: Britta Becker
Agent Phone:
813-557-9009
Agent Email:
brittabecker2010@gmail.com
Share Property
Save Property
View Virtual Tour
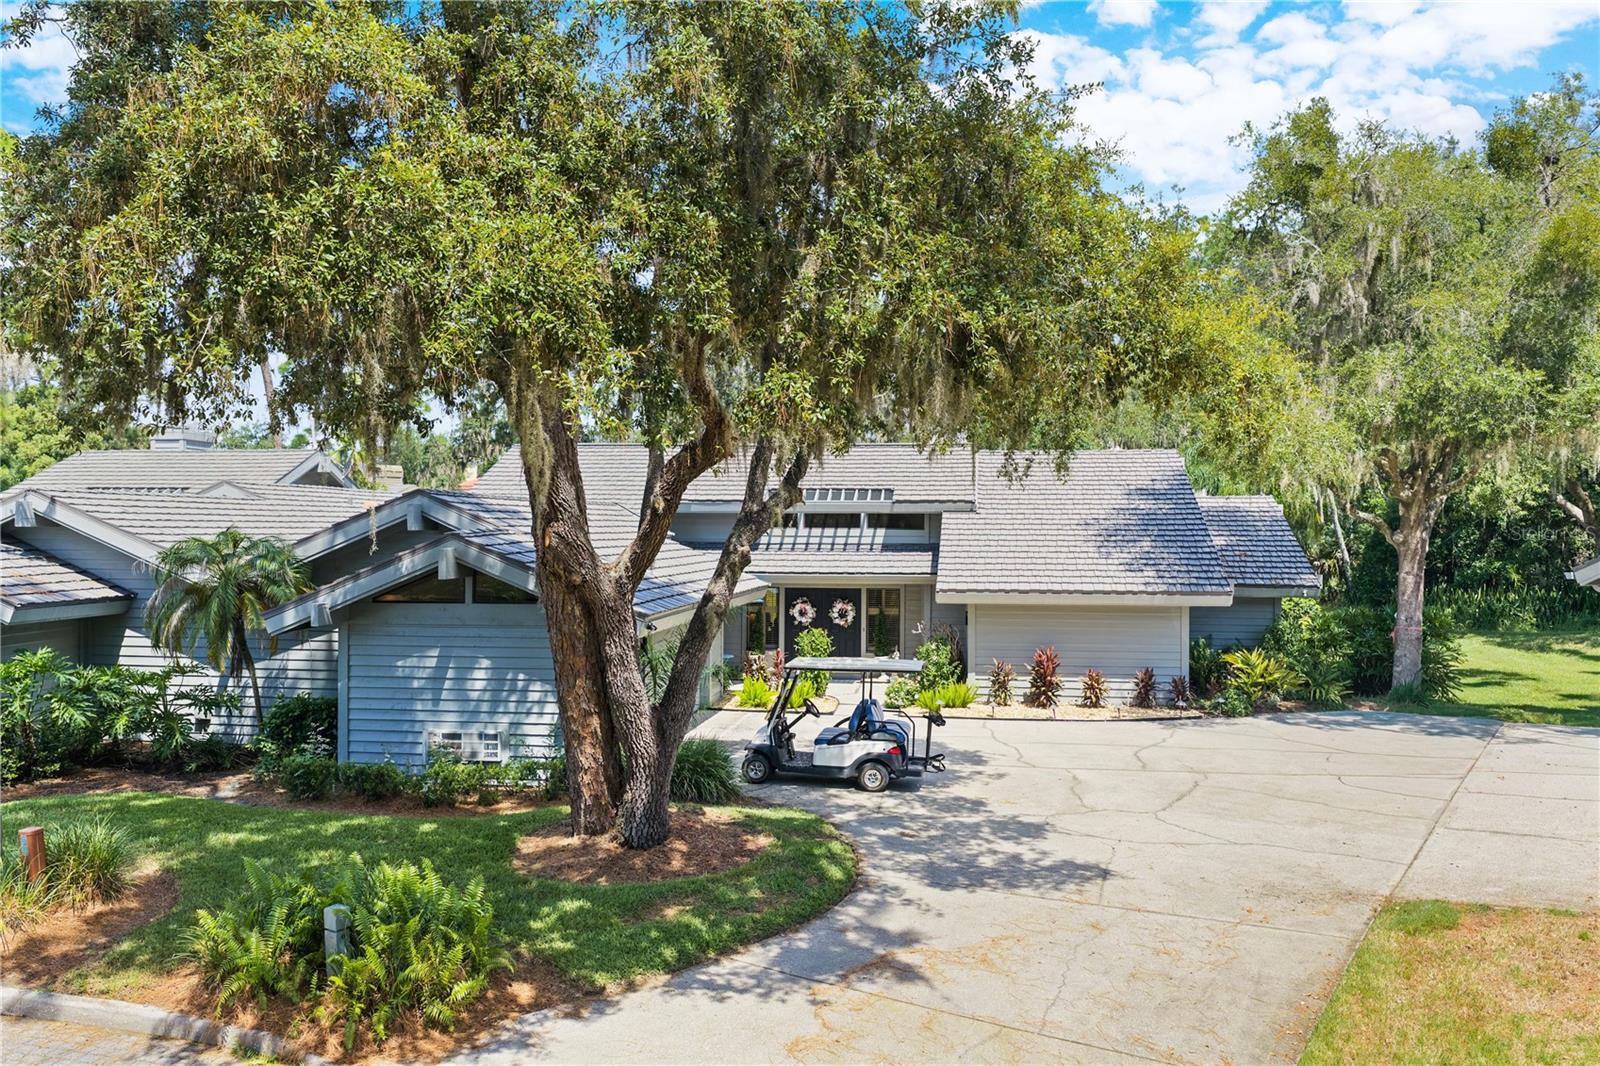
Saddlebrook — a 480-acre nature retreat and the heartbeat of Wesley Chapel — is home to this one-level, 3-bedroom, 2.5-bath cluster home, tucked quietly at the end of a cul-de-sac. A paved driveway leads to a two-car garage and a separate golf cart garage, complete with an included golf cart and new lithium battery and ready for the course. Double doors open into a living room with soaring vaulted ceilings and a wood-burning fireplace, the kind of room that invites you to slow down, with sliding glass doors that open straight out to the lanai and beyond, the mature landscaping, trees and flowers. Just off the living room, a dining room is finished with wainscoting — decorative wood paneling. The kitchen with granite countertops, stainless steel appliances, and its own sliding glass doors opening to a front courtyard, and the sounds of nature. The primary suite is a retreat of its own: vaulted ceilings, a spacious walk-in closet, double vanities, a garden tub, and sliding glass doors to the screened lanai and exterior, private seating area. The HOA takes care of the rest — roof, exterior paint, landscaping, termite control, and trash pickup — backed by 24/7 gated security. Public water and sewer and a Zone X flood designation mean fewer surprises at closing. Right in the community, Saddlebrook Resort offers optional membership to 27 holes of championship golf, tennis, pickleball, and resort dining, with shopping, dining, and hospitals just minutes away. Make an appointment to see this home and visit the community.
Cathedral Ceiling(s)
Ceiling Fans(s)
Central Vaccum
Eat-in Kitchen
Open Floorplan
Primary Bedroom Main Floor
Solid Surface Counters
Stone Counters
Thermostat
Vaulted Ceiling(s)
Walk-In Closet(s)
Window Treatments
Gated
Handicap Modified
Pool
Security
Taxes: $6,734.18
Tax Year: 2025
Association Fee: $3,189.50
Association Fee Frequency: Quarterly
Courtyard
Private Mailbox
Cooktop
Dishwasher
Disposal
Electric Water Heater
Microwave
Range
Refrigerator
Washer
Garden
Trees/Woods
Elementary School: Wesley Chapel Elementary-Po
Middle School: Thomas E Weightman Middle-Po
Junior High: Thomas E Weightman Middle-Po
High School: Wesley Chapel High-Po
Building Description: Contemporary
MLS Area: 33543 - Zephyrhills/Wesley Chapel
Total Square Footage: 2,745
Price per Square Feet: $185.25
Total Floors: 1
Construction: Frame, Wood Siding
Date Listed: 2026-08-28 00:00:00
Furnished: Negotiable
Windows: Double Pane Windows, Insulated Windows, Window Treatments
Parking: Covered, Deeded, Driveway, Garage Door Opener, Garage Faces Side, Golf Cart Garage, Golf Cart Parking, Ground Level, Parking Pad
Garage Description: Y
Garage Spaces: 2
Attached Garage: Y
Flooring: Ceramic Tile, Tile
Roof: Metal
Heating: Central, Electric
Cooling: Central Air, Humidity Control, Attic Fan
Fireplace: Y
Security: Gated Community, Security Gate, Security Lights, Security System
Laundry: Electric Dryer Hookup, In Garage, Washer Hookup
Pets: Dogs Ok, Number Limit
Sewer: Public Sewer
Lot Desc.: Cul-De-Sac, In County, Landscaped, Private, Street Dead-End, Paved
Parcel ID: 20-26-08-006.0-
Amenities: Gated, Handicap Modified, Pool, Security
Listing Courtesy Of: Tampa Bay Real Estate Company
brittabecker2010@gmail.com
Saddlebrook — a 480-acre nature retreat and the heartbeat of Wesley Chapel — is home to this one-level, 3-bedroom, 2.5-bath cluster home, tucked quietly at the end of a cul-de-sac. A paved driveway leads to a two-car garage and a separate golf cart garage, complete with an included golf cart and new lithium battery and ready for the course. Double doors open into a living room with soaring vaulted ceilings and a wood-burning fireplace, the kind of room that invites you to slow down, with sliding glass doors that open straight out to the lanai and beyond, the mature landscaping, trees and flowers. Just off the living room, a dining room is finished with wainscoting — decorative wood paneling. The kitchen with granite countertops, stainless steel appliances, and its own sliding glass doors opening to a front courtyard, and the sounds of nature. The primary suite is a retreat of its own: vaulted ceilings, a spacious walk-in closet, double vanities, a garden tub, and sliding glass doors to the screened lanai and exterior, private seating area. The HOA takes care of the rest — roof, exterior paint, landscaping, termite control, and trash pickup — backed by 24/7 gated security. Public water and sewer and a Zone X flood designation mean fewer surprises at closing. Right in the community, Saddlebrook Resort offers optional membership to 27 holes of championship golf, tennis, pickleball, and resort dining, with shopping, dining, and hospitals just minutes away. Make an appointment to see this home and visit the community.
Property Details
Price: $391,800
Sq Ft: 2,115
($185 per
sqft)
Bedrooms: 3
Bathrooms: 2
Partial Baths: 1
City: Wesley Chapel
County: Pasco
Type: Single Family
Development: Fairway Village
Acres: 0.2100
Virtual Tour/Floorplan: View
Year Built: 1990
Listing Number: TB8542348
Status Code: A-Active
Taxes: $6,734.18
Tax Year: 2025
Garage:
2
/
Y
Furnishings: Negotiable
Pets Allowed: Dogs OK, Number Limit
Total Recurring Fees: $1,063
Total Recurring Fee Frequency: 0.00
Interior Features:
Cathedral Ceiling(s)
Ceiling Fans(s)
Central Vaccum
Eat-in Kitchen
Open Floorplan
Primary Bedroom Main Floor
Solid Surface Counters
Stone Counters
Thermostat
Vaulted Ceiling(s)
Walk-In Closet(s)
Window Treatments
Amenities:
Gated
Handicap Modified
Pool
Security
Financial Information:
Taxes: $6,734.18
Tax Year: 2025
Association Fee: $3,189.50
Association Fee Frequency: Quarterly
Exterior Features:
Courtyard
Private Mailbox
Equipment:
Cooktop
Dishwasher
Disposal
Electric Water Heater
Microwave
Range
Refrigerator
Washer
View:
Garden
Trees/Woods
School Information:
Elementary School: Wesley Chapel Elementary-Po
Middle School: Thomas E Weightman Middle-Po
Junior High: Thomas E Weightman Middle-Po
High School: Wesley Chapel High-Po
Additional Information:
Building Description: Contemporary
MLS Area: 33543 - Zephyrhills/Wesley Chapel
Total Square Footage: 2,745
Price per Square Feet: $185.25
Total Floors: 1
Construction: Frame, Wood Siding
Date Listed: 2026-08-28 00:00:00
Furnished: Negotiable
Windows: Double Pane Windows, Insulated Windows, Window Treatments
Parking: Covered, Deeded, Driveway, Garage Door Opener, Garage Faces Side, Golf Cart Garage, Golf Cart Parking, Ground Level, Parking Pad
Garage Description: Y
Garage Spaces: 2
Attached Garage: Y
Flooring: Ceramic Tile, Tile
Roof: Metal
Heating: Central, Electric
Cooling: Central Air, Humidity Control, Attic Fan
Fireplace: Y
Security: Gated Community, Security Gate, Security Lights, Security System
Laundry: Electric Dryer Hookup, In Garage, Washer Hookup
Pets: Dogs Ok, Number Limit
Sewer: Public Sewer
Lot Desc.: Cul-De-Sac, In County, Landscaped, Private, Street Dead-End, Paved
Parcel ID: 20-26-08-006.0-
Amenities: Gated, Handicap Modified, Pool, Security
Map of 5357 Cobblestone Court, Wesley Chapel, FL 33543
Listing Courtesy Of: Tampa Bay Real Estate Company
brittabecker2010@gmail.com