535 Darshire Avenue, Eustis, FL 32736
For Sale $455,000


Request Club Info by Email
Calculate Your Payment
Like this listing?
Contact the Listing Agent directly:
Listing Agent: Mark Adams
Agent Phone:
407-617-7808
Agent Email:
markalanadams@kw.com
Share Property
Save Property
View Virtual Tour
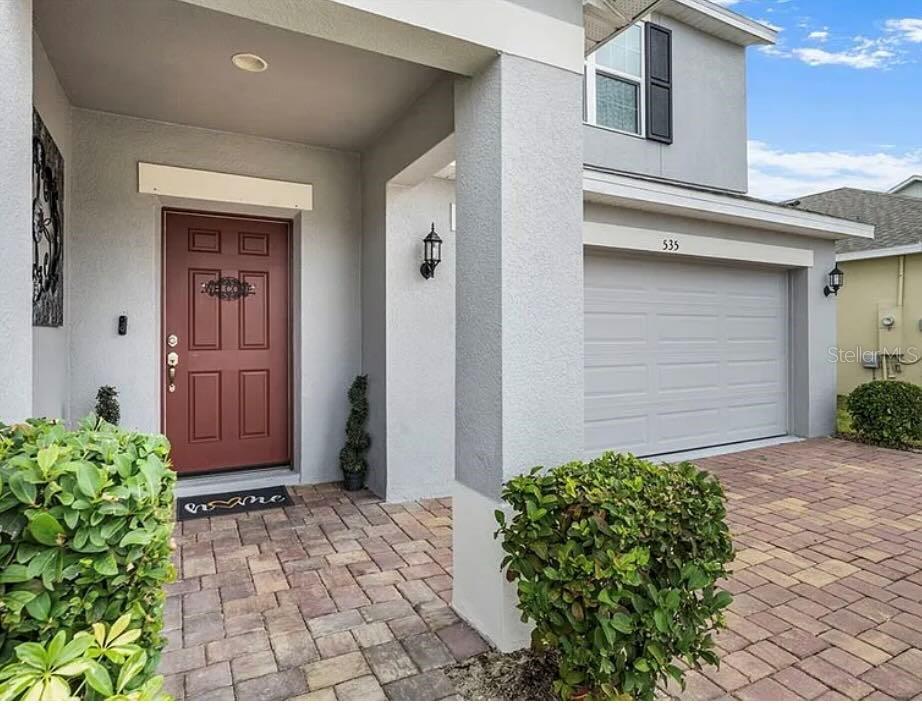
Short Sale. Lender indicates they will approve a short sale price of $395k. Motivated!! Bring all reasonable offers! From the moment you pull up the brick-paved driveway, this 2022-built beauty makes a statement. Step through the foyer into an elegant formal living room that flows effortlessly into the dining room and a chef-ready kitchen — accent lighting, stainless appliances, a walk-in pantry, and a breakfast bar that turns morning coffee into a daily ritual. The open-concept family room overlooks a covered rear lanai, the perfect backdrop for lazy weekend mornings or evening get-togethers under the stars. With a smart split-bedroom layout, everyone gets their own space to unwind — while the primary suite is a true retreat, boasting a massive walk-in closet, dual-sink raised vanity, and a frameless glass shower enclosure that feels straight out of a spa. Head upstairs and the possibilities multiply: a versatile bonus space ready to become a media room, playroom, home office, or all three. Location, meet lifestyle. Tucked into the Lake Lincoln community, you're minutes from downtown Eustis and Mount Dora, with neighborhood amenities including a dog park, walking trail, and playground right outside your door. This is more than a house — it's room to grow, space to entertain, and a lifestyle upgrade all in one address.
Ceiling Fans(s)
Kitchen/Family Room Combo
Living Room/Dining Room Combo
Open Floorplan
Walk-In Closet(s)
Park
Playground
Taxes: $6,447.85
Tax Year: 2025
Association Fee: $100.00
Association Fee Frequency: Monthly
Lighting
Sidewalk
Dishwasher
Disposal
Range
Elementary School: Eustis Elem
Middle School: Eustis Middle
Junior High: Eustis Middle
High School: Eustis High School
MLS Area: 32736 - Eustis
Total Square Footage: 3,875
Price per Square Feet: $141.48
Total Floors: 2
Water: Public
Construction: Block
Date Listed: 2026-08-10 00:00:00
Furnished: Unfurnished
Garage Description: Y
Garage Spaces: 2
Attached Garage: Y
Flooring: Carpet, Ceramic Tile
Roof: Shingle
Heating: Central
Cooling: Central Air
Laundry: Laundry Room
Pets: Yes
Sewer: Public Sewer
Parcel ID: 08-19-27-0500-0
Amenities: Park, Playground
Listing Courtesy Of: Keller Williams Realty At The Parks
markalanadams@kw.com
Short Sale. Lender indicates they will approve a short sale price of $395k. Motivated!! Bring all reasonable offers! From the moment you pull up the brick-paved driveway, this 2022-built beauty makes a statement. Step through the foyer into an elegant formal living room that flows effortlessly into the dining room and a chef-ready kitchen — accent lighting, stainless appliances, a walk-in pantry, and a breakfast bar that turns morning coffee into a daily ritual. The open-concept family room overlooks a covered rear lanai, the perfect backdrop for lazy weekend mornings or evening get-togethers under the stars. With a smart split-bedroom layout, everyone gets their own space to unwind — while the primary suite is a true retreat, boasting a massive walk-in closet, dual-sink raised vanity, and a frameless glass shower enclosure that feels straight out of a spa. Head upstairs and the possibilities multiply: a versatile bonus space ready to become a media room, playroom, home office, or all three. Location, meet lifestyle. Tucked into the Lake Lincoln community, you're minutes from downtown Eustis and Mount Dora, with neighborhood amenities including a dog park, walking trail, and playground right outside your door. This is more than a house — it's room to grow, space to entertain, and a lifestyle upgrade all in one address.
Property Details
Price: $455,000
Sq Ft: 3,216
($141 per
sqft)
Bedrooms: 5
Bathrooms: 3
City: Eustis
County: Lake
Type: Single Family
Development: Lake Lincoln
Subdivision: Lake Lincoln Sub
Acres: 0.1600
Virtual Tour/Floorplan: View
Year Built: 2022
Listing Number: O6432194
Status Code: A-Active
Taxes: $6,447.85
Tax Year: 2025
Garage:
2
/
Y
Furnishings: Unfurnished
Pets Allowed: Yes
Total Recurring Fees: $100
Total Recurring Fee Frequency: 0.00
Interior Features:
Ceiling Fans(s)
Kitchen/Family Room Combo
Living Room/Dining Room Combo
Open Floorplan
Walk-In Closet(s)
Amenities:
Park
Playground
Financial Information:
Taxes: $6,447.85
Tax Year: 2025
Association Fee: $100.00
Association Fee Frequency: Monthly
Exterior Features:
Lighting
Sidewalk
Equipment:
Dishwasher
Disposal
Range
School Information:
Elementary School: Eustis Elem
Middle School: Eustis Middle
Junior High: Eustis Middle
High School: Eustis High School
Additional Information:
MLS Area: 32736 - Eustis
Total Square Footage: 3,875
Price per Square Feet: $141.48
Total Floors: 2
Water: Public
Construction: Block
Date Listed: 2026-08-10 00:00:00
Furnished: Unfurnished
Garage Description: Y
Garage Spaces: 2
Attached Garage: Y
Flooring: Carpet, Ceramic Tile
Roof: Shingle
Heating: Central
Cooling: Central Air
Laundry: Laundry Room
Pets: Yes
Sewer: Public Sewer
Parcel ID: 08-19-27-0500-0
Amenities: Park, Playground
Map of 535 Darshire Avenue, Eustis, FL 32736
Listing Courtesy Of: Keller Williams Realty At The Parks
markalanadams@kw.com