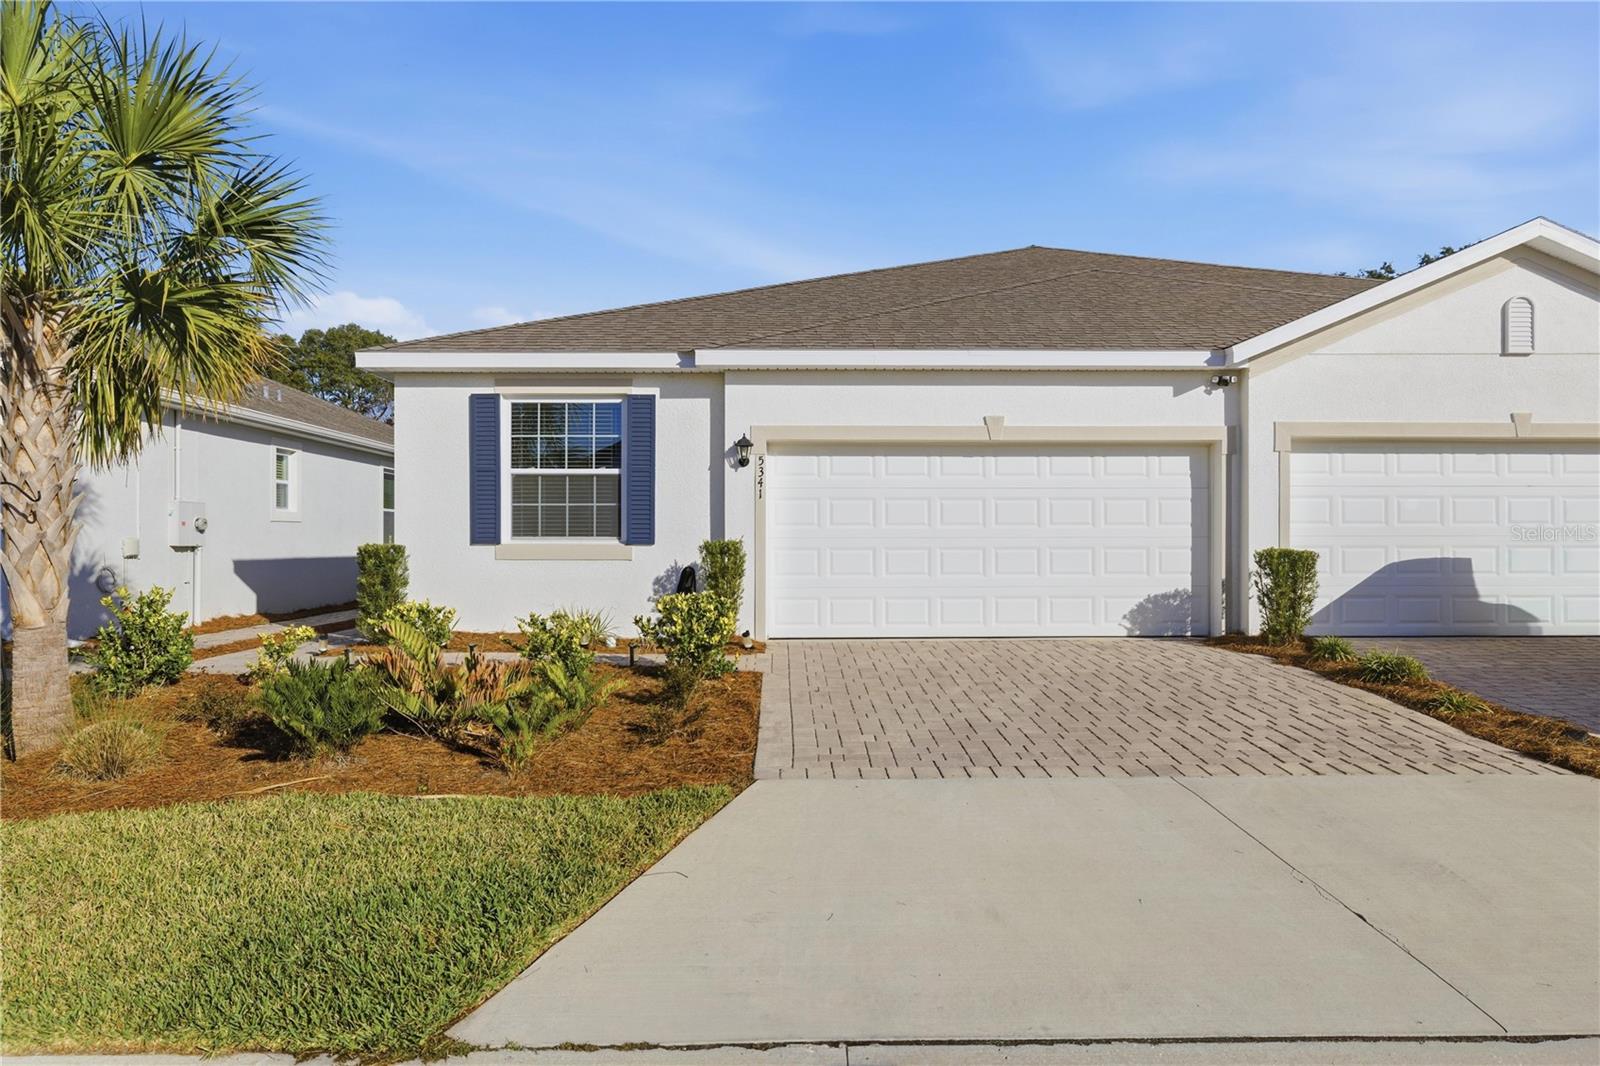
5341 48Th Place Nw, Ocala, FL 34482
For Sale $285,000


Request Club Info by Email
Calculate Your Payment
Like this listing?
Contact the Listing Agent directly:
Listing Agent: Cynthia Wojciechowski
Agent Phone:
352-843-2431
Agent Email:
cjwsells@gmail.com
Share Property
Save Property
View Virtual Tour
Experience resort-style living in one of Ocala’s most desirable communities—Ocala Preserve. This beautifully upgraded home sits steps from miles of walking, hiking, and biking trails, with exclusive access to premier amenities including tennis and pickleball courts, a resort-style pool, athletic center, golf club, clubhouse, day spa, dog park, and the scenic community lake where you can enjoy peaceful sunrise kayaking. Dine on-site at the acclaimed Salt Brick Restaurant or unwind on the expansive community veranda with stunning sunset views. Designed for modern living, this home features an open-concept layout with a chef-inspired kitchen offering a large granite island, high-end appliances, and recently updated refrigerator and washer/dryer. The great room opens to an enclosed lanai, creating seamless indoor-outdoor living with tranquil views of the private nature walking trail behind the property. The primary suite includes a generous walk-in closet and en-suite bathroom. A versatile third bedroom functions perfectly as an office, den, or flex space. Interior enhancements include fresh paint, updated lighting, new hardware, updated doors and refined design touches throughout. Perfectly located near WEC, downtown Ocala, restaurants, and shopping, this home offers the ideal blend of luxury, convenience, and natural beauty—truly resort living at its finest.
Ceiling Fans(s)
Open Floorplan
Smart Home
Solid Wood Cabinets
Stone Counters
Walk-In Closet(s)
Window Treatments
Taxes: $3,229.85
Tax Year: 2025
Association Fee: $437.00
Association Fee Frequency: Monthly
Sliding Doors
Dishwasher
Dryer
Microwave
Range
Refrigerator
Washer
Trees/Woods
Building Design: Villa Detached
MLS Area: 34482 - Ocala
Total Square Footage: 1,975
Price per Square Feet: $183.63
Total Floors: 1
Water: Public
Construction: Stucco
Date Listed: 2025-12-23 00:00:00
Furnished: Negotiable
Garage Description: Y
Garage Spaces: 2
Attached Garage: Y
Flooring: Carpet, Tile
Roof: Shingle
Heating: Electric
Cooling: Central Air
Laundry: Inside, Laundry Room
Pets: Yes
Sewer: Public Sewer
Parcel ID: 1369-0668-00
Listing Courtesy Of: Oak & Sage Realty Llc
cjwsells@gmail.com
Experience resort-style living in one of Ocala’s most desirable communities—Ocala Preserve. This beautifully upgraded home sits steps from miles of walking, hiking, and biking trails, with exclusive access to premier amenities including tennis and pickleball courts, a resort-style pool, athletic center, golf club, clubhouse, day spa, dog park, and the scenic community lake where you can enjoy peaceful sunrise kayaking. Dine on-site at the acclaimed Salt Brick Restaurant or unwind on the expansive community veranda with stunning sunset views. Designed for modern living, this home features an open-concept layout with a chef-inspired kitchen offering a large granite island, high-end appliances, and recently updated refrigerator and washer/dryer. The great room opens to an enclosed lanai, creating seamless indoor-outdoor living with tranquil views of the private nature walking trail behind the property. The primary suite includes a generous walk-in closet and en-suite bathroom. A versatile third bedroom functions perfectly as an office, den, or flex space. Interior enhancements include fresh paint, updated lighting, new hardware, updated doors and refined design touches throughout. Perfectly located near WEC, downtown Ocala, restaurants, and shopping, this home offers the ideal blend of luxury, convenience, and natural beauty—truly resort living at its finest.
Property Details
Price: $285,000
Sq Ft: 1,552
($184 per
sqft)
Bedrooms: 3
Bathrooms: 2
City: Ocala
County: Marion
Type: Single Family
Development: Ocala Preserve
Subdivision: Ocala Preserve Ph 13
Acres: 0.1000
Virtual Tour/Floorplan: View
Year Built: 2023
Listing Number: OM715534
Status Code: A-Active
Taxes: $3,229.85
Tax Year: 2025
Garage:
2
/
Y
Furnishings: Negotiable
Pets Allowed: Yes
Total Recurring Fees: $437
Total Recurring Fee Frequency: 0.00
Interior Features:
Ceiling Fans(s)
Open Floorplan
Smart Home
Solid Wood Cabinets
Stone Counters
Walk-In Closet(s)
Window Treatments
Financial Information:
Taxes: $3,229.85
Tax Year: 2025
Association Fee: $437.00
Association Fee Frequency: Monthly
Exterior Features:
Sliding Doors
Equipment:
Dishwasher
Dryer
Microwave
Range
Refrigerator
Washer
View:
Trees/Woods
Additional Information:
Building Design: Villa Detached
MLS Area: 34482 - Ocala
Total Square Footage: 1,975
Price per Square Feet: $183.63
Total Floors: 1
Water: Public
Construction: Stucco
Date Listed: 2025-12-23 00:00:00
Furnished: Negotiable
Garage Description: Y
Garage Spaces: 2
Attached Garage: Y
Flooring: Carpet, Tile
Roof: Shingle
Heating: Electric
Cooling: Central Air
Laundry: Inside, Laundry Room
Pets: Yes
Sewer: Public Sewer
Parcel ID: 1369-0668-00
Map of 5341 48Th Place Nw, Ocala, FL 34482
Listing Courtesy Of: Oak & Sage Realty Llc
cjwsells@gmail.com