5332 Dorrington Lane, Orlando, FL 32821
Active Under Contract $422,990


Request Club Info by Email
Calculate Your Payment
Like this listing?
Contact the Listing Agent directly:
Listing Agent: Salvison Dickson
Agent Phone:
347-388-2308
Agent Email:
salvison@topfloridahomes.com
Share Property
Save Property
View Virtual Tour
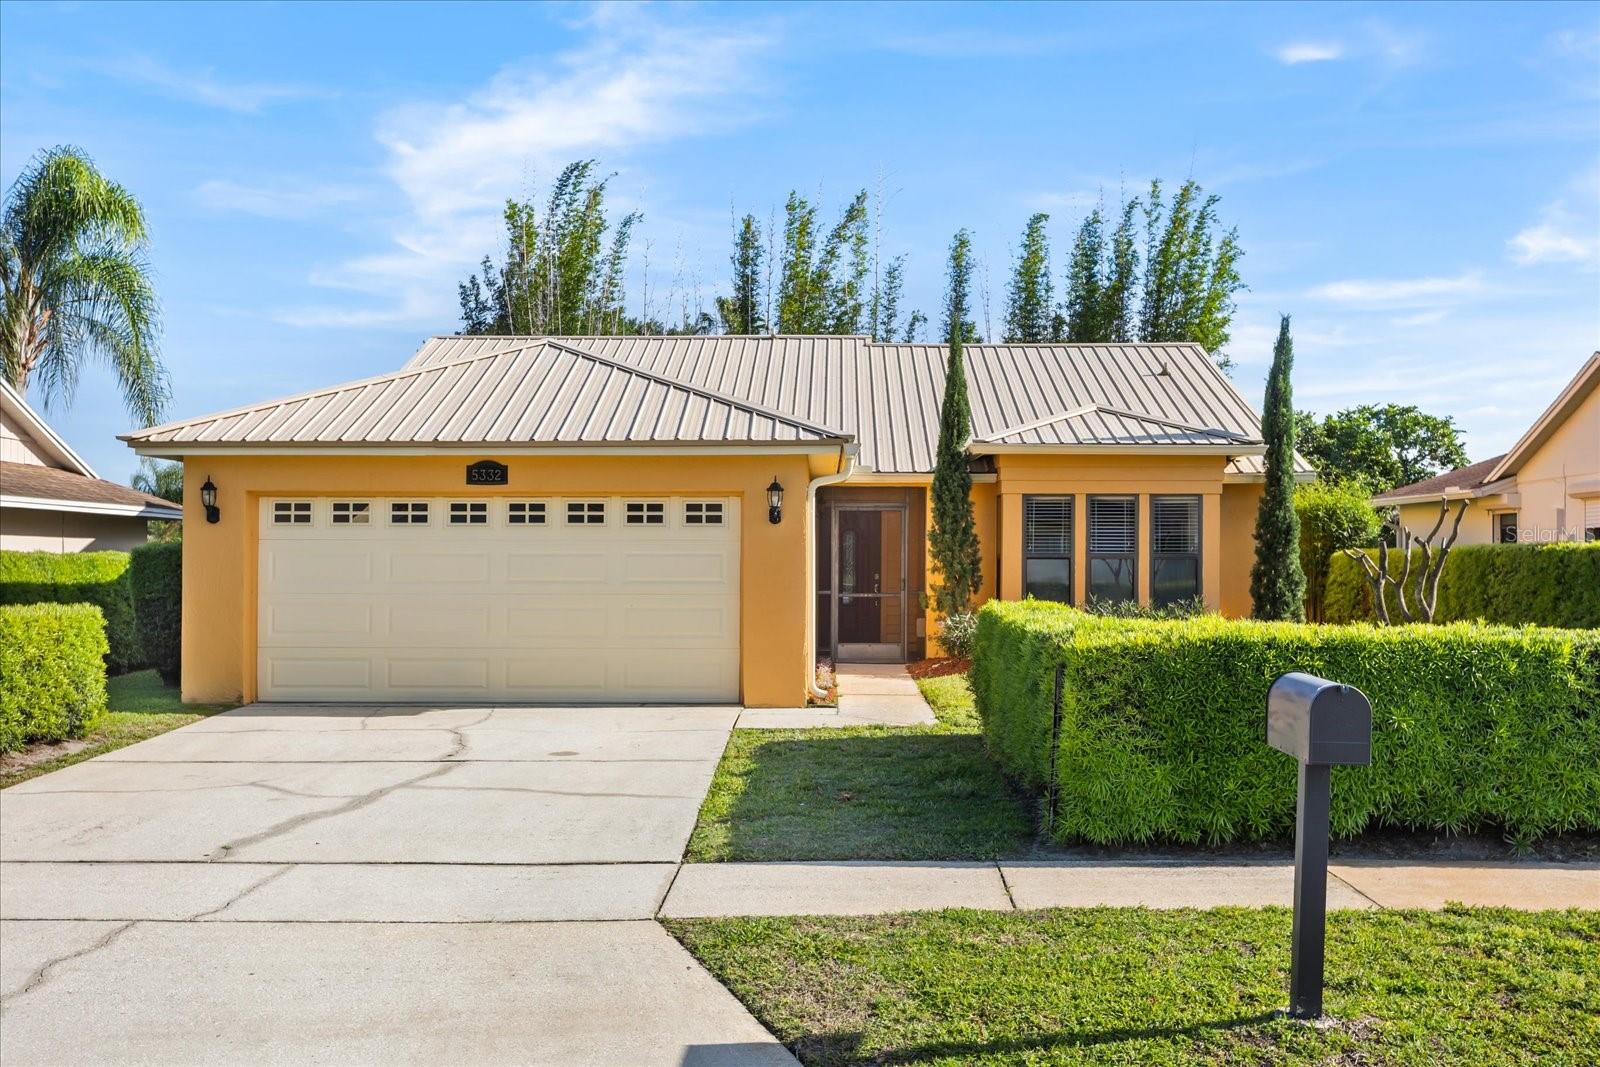
Under contract-accepting backup offers. Virtually Staged. PRIVATE NEWLY-RESURFACED INDOOR POOL & UNIQUE ACTIVE GYM SPACE (air conditioned) + UPGRADES THROUGHOUT: TURN-KEY HOUSE + EXQUISITE WATER VIEW with privacy hedges & 20' high bamboo + PAID-OFF SOLAR! The possibilities are endless in this beautifully updated Tuscany-style "Health & Wellness-Themed" home in Deer Creek Village. It's located in the perfect spot in Orlando: in Williamsburg, just a few minutes from SeaWorld, International Drive, and Central Florida's world-famous attractions! Inside, the home features a renovated interior with an updated kitchen showcasing upgraded cabinetry and granite countertops, complemented by spacious family and dining areas ideal for everyday living and entertaining. Three comfortable bedrooms and two bathrooms complete the functional single-story layout. Major upgrades add even more value, including a durable METAL ROOF, WATER FILTRATION SYSTEM and a TANKLESS WATER HEATER. Enjoy tranquil WATER VIEWS overlooking the canal, creating a peaceful backdrop for the home. Irrigation water is sourced from the canal to help maintain the surrounding landscaping, and the 2-car garage provides additional parking and storage. Deer Creek Village offers a variety of community amenities, including a clubhouse, community swimming pool, tennis and pickleball courts, basketball courts, a playground and recreation areas, and a community garden. Priced BELOW APPRAISED VALUE, this home presents a compelling combination of features, location, and value. **FINANCING INCENTIVE: Purchasers who choose our recommended lender may be eligible for a 1% lender credit toward closing costs.
Ceiling Fans(s)
Eat-in Kitchen
Living Room/Dining Room Combo
Split Bedroom
Walk-In Closet(s)
Taxes: $2,576.00
Tax Year: 2025
Association Fee: $227.00
Association Fee Frequency: Annually
Other
Rain Gutters
Dishwasher
Dryer
Electric Water Heater
Microwave
Range
Refrigerator
Washer
Water Softener
Water
Canal - Freshwater
View: Canal
Elementary School: John Young Elem
Middle School: Freedom Middle
Junior High: Freedom Middle
High School: Lake Buena Vista High School
MLS Area: 32821 - Orlando/International Drive
Total Square Footage: 1,756
Price per Square Feet: $327.65
Water: Public
Construction: Block, Stucco
Date Listed: 2026-04-16 00:00:00
Pool: Y
Pool Description: Gunite, In Ground, Indoor, Screen Enclosure
Furnished: Unfurnished
Windows: Blinds, Shades
Parking: Garage Door Opener
Garage Description: Y
Garage Spaces: 2
Attached Garage: Y
Flooring: Carpet, Ceramic Tile
Roof: Metal
Heating: Central
Cooling: Central Air
Security: Smoke Detector(S)
Laundry: In Garage
Pets: Yes
Sewer: Public Sewer
Parcel ID: 17-24-29-1989-0
Listing Courtesy Of: Top Florida Homes
salvison@topfloridahomes.com
Under contract-accepting backup offers. Virtually Staged. PRIVATE NEWLY-RESURFACED INDOOR POOL & UNIQUE ACTIVE GYM SPACE (air conditioned) + UPGRADES THROUGHOUT: TURN-KEY HOUSE + EXQUISITE WATER VIEW with privacy hedges & 20' high bamboo + PAID-OFF SOLAR! The possibilities are endless in this beautifully updated Tuscany-style "Health & Wellness-Themed" home in Deer Creek Village. It's located in the perfect spot in Orlando: in Williamsburg, just a few minutes from SeaWorld, International Drive, and Central Florida's world-famous attractions! Inside, the home features a renovated interior with an updated kitchen showcasing upgraded cabinetry and granite countertops, complemented by spacious family and dining areas ideal for everyday living and entertaining. Three comfortable bedrooms and two bathrooms complete the functional single-story layout. Major upgrades add even more value, including a durable METAL ROOF, WATER FILTRATION SYSTEM and a TANKLESS WATER HEATER. Enjoy tranquil WATER VIEWS overlooking the canal, creating a peaceful backdrop for the home. Irrigation water is sourced from the canal to help maintain the surrounding landscaping, and the 2-car garage provides additional parking and storage. Deer Creek Village offers a variety of community amenities, including a clubhouse, community swimming pool, tennis and pickleball courts, basketball courts, a playground and recreation areas, and a community garden. Priced BELOW APPRAISED VALUE, this home presents a compelling combination of features, location, and value. **FINANCING INCENTIVE: Purchasers who choose our recommended lender may be eligible for a 1% lender credit toward closing costs.
Property Details
Price: $422,990
Sq Ft: 1,291
($328 per
sqft)
Bedrooms: 3
Bathrooms: 2
City: Orlando
County: Orange
Type: Single Family
Development: Deer Creek Village
Subdivision: Deer Creek Village Sec 03
Acres: 0.1800
Virtual Tour/Floorplan: View
Year Built: 1988
Listing Number: O6393126
Status Code: Active Under Contract
Taxes: $2,576.00
Tax Year: 2025
Garage:
2
/
Y
Furnishings: Unfurnished
Pets Allowed: Yes
Total Recurring Fees: $19
Total Recurring Fee Frequency: 0.00
Interior Features:
Ceiling Fans(s)
Eat-in Kitchen
Living Room/Dining Room Combo
Split Bedroom
Walk-In Closet(s)
Financial Information:
Taxes: $2,576.00
Tax Year: 2025
Association Fee: $227.00
Association Fee Frequency: Annually
Exterior Features:
Other
Rain Gutters
Equipment:
Dishwasher
Dryer
Electric Water Heater
Microwave
Range
Refrigerator
Washer
Water Softener
View:
Water
Waterfront Description:
Canal - Freshwater
View: Canal
School Information:
Elementary School: John Young Elem
Middle School: Freedom Middle
Junior High: Freedom Middle
High School: Lake Buena Vista High School
Additional Information:
MLS Area: 32821 - Orlando/International Drive
Total Square Footage: 1,756
Price per Square Feet: $327.65
Water: Public
Construction: Block, Stucco
Date Listed: 2026-04-16 00:00:00
Pool: Y
Pool Description: Gunite, In Ground, Indoor, Screen Enclosure
Furnished: Unfurnished
Windows: Blinds, Shades
Parking: Garage Door Opener
Garage Description: Y
Garage Spaces: 2
Attached Garage: Y
Flooring: Carpet, Ceramic Tile
Roof: Metal
Heating: Central
Cooling: Central Air
Security: Smoke Detector(S)
Laundry: In Garage
Pets: Yes
Sewer: Public Sewer
Parcel ID: 17-24-29-1989-0
Map of 5332 Dorrington Lane, Orlando, FL 32821
Listing Courtesy Of: Top Florida Homes
salvison@topfloridahomes.com