533 Hammock Oaks Boulevard, Lady Lake, FL 32159
For Sale $446,990


Request Club Info by Email
Calculate Your Payment
Like this listing?
Contact the Listing Agent directly:
Listing Agent: Bill Maltbie
Agent Phone:
813-819-5255
Agent Email:
billjr@harespeed.com
Share Property
Save Property
View Virtual Tour
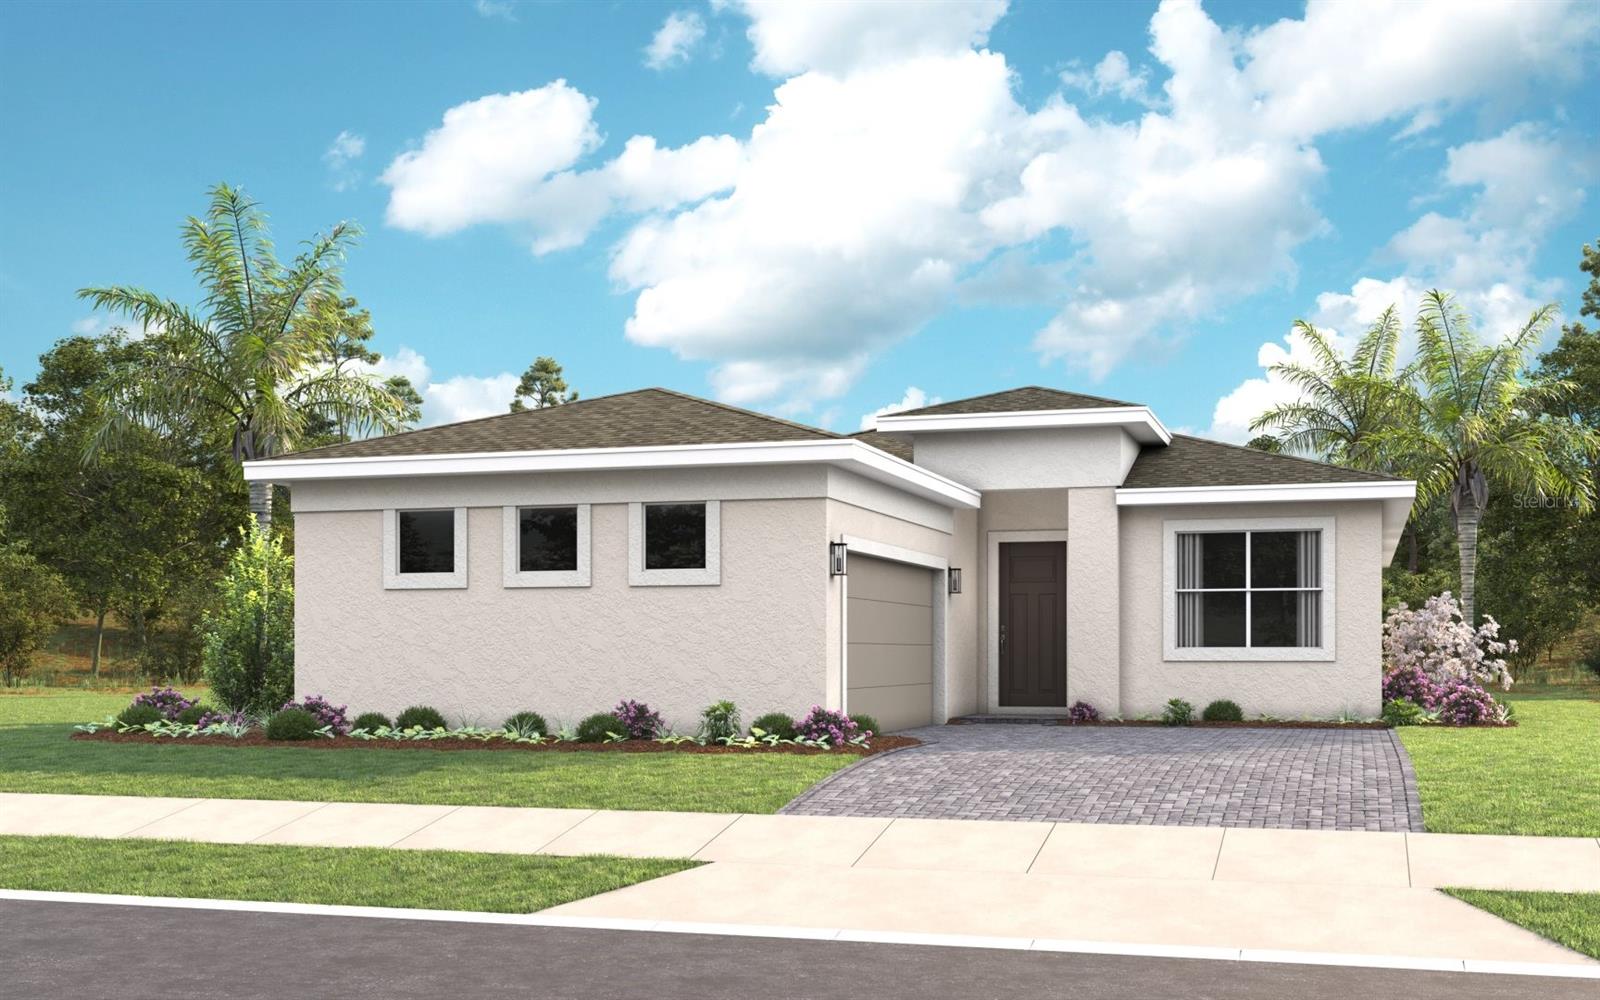
Pre-Construction. To be built. Entertainers laud the Laura for its large, centrally located Kitchen. The wide island overlooks the Great Room and Dining area with open views out to the Lanai with windows across the back of the home. The Kitchen also gives the chef in your family lots of space to work with and house their tools of the trade with ample countertop area, cabinetry and a walk-in pantry. The second and third Bedrooms and Baths are located at the front of the home to provide privacy from the Owner’s Suite which is comfortably tucked off the Great Room in the rear. Owner's Suite highlights include a tray ceiling, dual vanities in the Owner’s Bath and option to further expand the Owner’s Closet and create a Pocket Office in lieu of the Flex space. Other personalization options the Laura offers include three different exterior choices; second-floor Bonus Room variations; Snore Room, Fitness/Study or Bedroom 4 in lieu of Flex; second Owner’s Suite or In-Law Suite in lieu of Bedroom 2 and Flex; four-foot rear extension of home, and if you're looking for more stow space extend the Garage. Located within the gated 55+ community of Cresswind Hammock Oaks, residents enjoy access to resort-style amenities, fitness offerings, pickleball, social clubs, and a nationally recognized active adult lifestyle program. To learn about all the ways, you can have this home, contact a Cresswind at Hammock Oaks New Home Guide. DISCLAIMER: Photos and/or renderings are for illustrative purposes only and may depict upgraded landscaping, elevations, decorative features, or optional upgrades that may not be included in the home offered. Prices, financing, promotion, and offers subject to change without notice. Promotions cannot be combined with any other offer. Ask the New Home Guide for details on promotions, concessions, or any other details.
Kitchen/Family Room Combo
Open Floorplan
Primary Bedroom Main Floor
Stone Counters
Tray Ceiling(s)
Walk-In Closet(s)
Clubhouse
Fitness Center
Pickleball Court(s)
Pool
Tennis Court(s)
Tax Year: 2026
Association Fee: $435.00
Association Fee Frequency: Monthly
Other
Sidewalk
Sprinkler Metered
Built-In Oven
Dishwasher
Disposal
Microwave
Tankless Water Heater
Elementary School: Villages Elem Of Lady Lake
Middle School: Carver Middle
Junior High: Carver Middle
High School: Leesburg High
Building Description: Florida, Traditional
MLS Area: 32159 - Lady Lake (The Villages)
Total Square Footage: 2,871
Price per Square Feet: $209.95
Water: Public
Construction: Block, Other
Date Listed: 2026-08-19 00:00:00
Furnished: Unfurnished
Windows: Insulated Windows, Low-Emissivity Windows
Parking: Driveway, Garage Door Opener, Garage Faces Side
Garage Description: Y
Garage Spaces: 2
Attached Garage: Y
Flooring: Carpet, Ceramic Tile
Roof: Shingle
Heating: Central
Cooling: Central Air
Laundry: Laundry Room
55+ Community: Y
Pets: Yes
Sewer: Public Sewer
Lot Desc.: City Limits, Landscaped, Level, Sidewalk, Paved
Parcel ID: 19-18-24-0010-0
Amenities: Clubhouse, Fitness Center, Pickleball Court(S), Pool, Tennis Court(S)
Listing Courtesy Of: Maltbie Realty Group
billjr@harespeed.com
Pre-Construction. To be built. Entertainers laud the Laura for its large, centrally located Kitchen. The wide island overlooks the Great Room and Dining area with open views out to the Lanai with windows across the back of the home. The Kitchen also gives the chef in your family lots of space to work with and house their tools of the trade with ample countertop area, cabinetry and a walk-in pantry. The second and third Bedrooms and Baths are located at the front of the home to provide privacy from the Owner’s Suite which is comfortably tucked off the Great Room in the rear. Owner's Suite highlights include a tray ceiling, dual vanities in the Owner’s Bath and option to further expand the Owner’s Closet and create a Pocket Office in lieu of the Flex space. Other personalization options the Laura offers include three different exterior choices; second-floor Bonus Room variations; Snore Room, Fitness/Study or Bedroom 4 in lieu of Flex; second Owner’s Suite or In-Law Suite in lieu of Bedroom 2 and Flex; four-foot rear extension of home, and if you're looking for more stow space extend the Garage. Located within the gated 55+ community of Cresswind Hammock Oaks, residents enjoy access to resort-style amenities, fitness offerings, pickleball, social clubs, and a nationally recognized active adult lifestyle program. To learn about all the ways, you can have this home, contact a Cresswind at Hammock Oaks New Home Guide. DISCLAIMER: Photos and/or renderings are for illustrative purposes only and may depict upgraded landscaping, elevations, decorative features, or optional upgrades that may not be included in the home offered. Prices, financing, promotion, and offers subject to change without notice. Promotions cannot be combined with any other offer. Ask the New Home Guide for details on promotions, concessions, or any other details.
Property Details
Price: $446,990
Sq Ft: 2,129
($210 per
sqft)
Bedrooms: 3
Bathrooms: 3
City: Lady Lake
County: Lake
Type: Single Family
Development: Kh Cw Hammock Oaks Llc
Acres: 0.1500
Virtual Tour/Floorplan: View
Year Built: 2027
Listing Number: W7888744
Status Code: A-Active
Tax Year: 2026
Garage:
2
/
Y
Furnishings: Unfurnished
Pets Allowed: Yes
Total Recurring Fees: $435
Total Recurring Fee Frequency: 0.00
Interior Features:
Kitchen/Family Room Combo
Open Floorplan
Primary Bedroom Main Floor
Stone Counters
Tray Ceiling(s)
Walk-In Closet(s)
Amenities:
Clubhouse
Fitness Center
Pickleball Court(s)
Pool
Tennis Court(s)
Financial Information:
Tax Year: 2026
Association Fee: $435.00
Association Fee Frequency: Monthly
Exterior Features:
Other
Sidewalk
Sprinkler Metered
Equipment:
Built-In Oven
Dishwasher
Disposal
Microwave
Tankless Water Heater
School Information:
Elementary School: Villages Elem Of Lady Lake
Middle School: Carver Middle
Junior High: Carver Middle
High School: Leesburg High
Additional Information:
Building Description: Florida, Traditional
MLS Area: 32159 - Lady Lake (The Villages)
Total Square Footage: 2,871
Price per Square Feet: $209.95
Water: Public
Construction: Block, Other
Date Listed: 2026-08-19 00:00:00
Furnished: Unfurnished
Windows: Insulated Windows, Low-Emissivity Windows
Parking: Driveway, Garage Door Opener, Garage Faces Side
Garage Description: Y
Garage Spaces: 2
Attached Garage: Y
Flooring: Carpet, Ceramic Tile
Roof: Shingle
Heating: Central
Cooling: Central Air
Laundry: Laundry Room
55+ Community: Y
Pets: Yes
Sewer: Public Sewer
Lot Desc.: City Limits, Landscaped, Level, Sidewalk, Paved
Parcel ID: 19-18-24-0010-0
Amenities: Clubhouse, Fitness Center, Pickleball Court(S), Pool, Tennis Court(S)
Map of 533 Hammock Oaks Boulevard, Lady Lake, FL 32159
Listing Courtesy Of: Maltbie Realty Group
billjr@harespeed.com