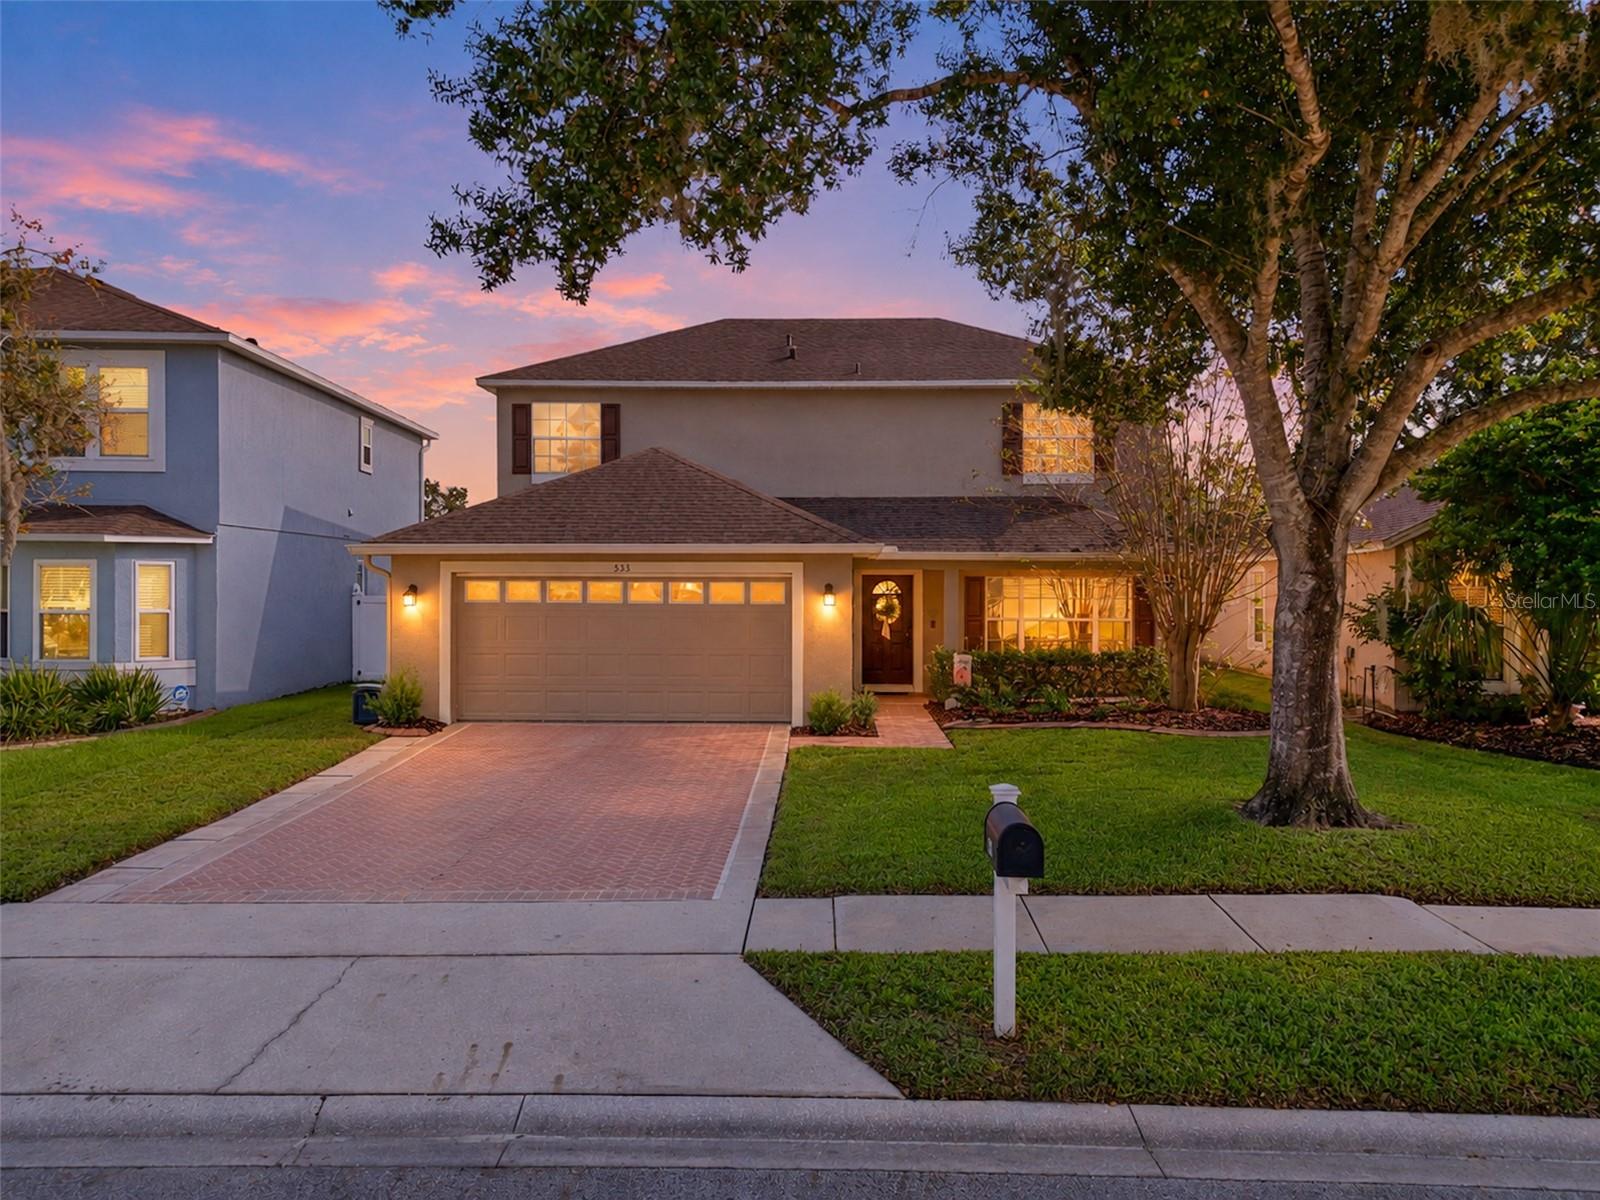
533 Eastbridge Drive, Oviedo, FL 32765
Active Under Contract $550,000


Request Club Info by Email
Calculate Your Payment
Like this listing?
Contact the Listing Agent directly:
Listing Agent: Melissa Weathers
Agent Phone:
407-620-9886
Agent Email:
melissa@melissasellsfl.com
Share Property
Save Property
View Virtual Tour
Under contract-accepting backup offers. Ready to fall in love with your next home? This beautifully updated 4-bedroom, 2.5-bath single-family gem in Oviedo is pure Florida living at its finest! Step inside and discover a gorgeous remodeled kitchen with quartz counters, a huge island, and modern lighting that will make every meal feel special. Plus a spacious floor plan with multiple living areas designed for how you actually live—whether that’s family movie nights, hosting friends, or carving out quiet corners of your own. A primary suite is conveniently located downstairs—your private retreat with easy access and perfect separation from the bedrooms and loft upstairs. No more trudging up the stairs after a long day! Check out that large indoor laundry room - with plenty of storage and lots of space. Don't miss the abundance of closets - including under the stairs! Out back, a sparkling pool awaits—currently chlorine but already equipped with salt-water mechanics, so you can switch to that silky, low-maintenance luxury whenever you’re ready. Astroturf around the pool requires no maintenance - no mowing or weeding! Imagine weekends spent floating, grilling, and soaking up the sunshine right at home. All of this sits in the heart of Oviedo, Florida, where shopping, dining, and everyday conveniences are just minutes away. This isn’t just a house—it’s the lifestyle you’ve been waiting for. Come see it before someone else claims it! Roof 2015, Pool 2018, Kitchen and Bath Remodel 2021. See attached documents for more details!
Ceiling Fans(s)
Walk-In Closet(s)
Taxes: $3,484.00
Tax Year: 2025
Association Fee: $115.00
Association Fee Frequency: Quarterly
Private Mailbox
Sidewalk
Dishwasher
Microwave
Range
Refrigerator
Elementary School: Stenstrom Elementary
Middle School: Jackson Heights Middle
Junior High: Jackson Heights Middle
High School: Oviedo High
MLS Area: 32765 - Oviedo
Total Square Footage: 3,167
Price per Square Feet: $215.77
Water: Public
Construction: Block, Stucco, Frame
Date Listed: 2026-11-05 00:00:00
Pool: Y
Pool Description: In Ground
Furnished: Unfurnished
Windows: Double Pane Windows, Window Treatments
Garage Description: Y
Garage Spaces: 2
Attached Garage: Y
Flooring: Carpet, Vinyl
Roof: Shingle
Heating: Central
Cooling: Central Air
Security: Smoke Detector(S)
Laundry: Inside, Laundry Room
Pets: Yes
Sewer: Public Sewer
Lot Desc.: City Limits, Landscaped, Paved
Parcel ID: 14-21-31-505-00
Listing Courtesy Of: Lpt Realty, Llc
melissa@melissasellsfl.com
Under contract-accepting backup offers. Ready to fall in love with your next home? This beautifully updated 4-bedroom, 2.5-bath single-family gem in Oviedo is pure Florida living at its finest! Step inside and discover a gorgeous remodeled kitchen with quartz counters, a huge island, and modern lighting that will make every meal feel special. Plus a spacious floor plan with multiple living areas designed for how you actually live—whether that’s family movie nights, hosting friends, or carving out quiet corners of your own. A primary suite is conveniently located downstairs—your private retreat with easy access and perfect separation from the bedrooms and loft upstairs. No more trudging up the stairs after a long day! Check out that large indoor laundry room - with plenty of storage and lots of space. Don't miss the abundance of closets - including under the stairs! Out back, a sparkling pool awaits—currently chlorine but already equipped with salt-water mechanics, so you can switch to that silky, low-maintenance luxury whenever you’re ready. Astroturf around the pool requires no maintenance - no mowing or weeding! Imagine weekends spent floating, grilling, and soaking up the sunshine right at home. All of this sits in the heart of Oviedo, Florida, where shopping, dining, and everyday conveniences are just minutes away. This isn’t just a house—it’s the lifestyle you’ve been waiting for. Come see it before someone else claims it! Roof 2015, Pool 2018, Kitchen and Bath Remodel 2021. See attached documents for more details!
Property Details
Price: $550,000
Sq Ft: 2,549
($216 per
sqft)
Bedrooms: 4
Bathrooms: 2
Partial Baths: 1
City: Oviedo
County: Seminole
Type: Single Family
Development: Kingsbridge East Village
Subdivision: Kingsbridge East Village Unit 1
Acres: 0.1300
Virtual Tour/Floorplan: View
Year Built: 1996
Listing Number: TB8561484
Status Code: Active Under Contract
Taxes: $3,484.00
Tax Year: 2025
Garage:
2
/
Y
Furnishings: Unfurnished
Pets Allowed: Yes
Total Recurring Fees: $38
Total Recurring Fee Frequency: 0.00
Interior Features:
Ceiling Fans(s)
Walk-In Closet(s)
Financial Information:
Taxes: $3,484.00
Tax Year: 2025
Association Fee: $115.00
Association Fee Frequency: Quarterly
Exterior Features:
Private Mailbox
Sidewalk
Equipment:
Dishwasher
Microwave
Range
Refrigerator
School Information:
Elementary School: Stenstrom Elementary
Middle School: Jackson Heights Middle
Junior High: Jackson Heights Middle
High School: Oviedo High
Additional Information:
MLS Area: 32765 - Oviedo
Total Square Footage: 3,167
Price per Square Feet: $215.77
Water: Public
Construction: Block, Stucco, Frame
Date Listed: 2026-11-05 00:00:00
Pool: Y
Pool Description: In Ground
Furnished: Unfurnished
Windows: Double Pane Windows, Window Treatments
Garage Description: Y
Garage Spaces: 2
Attached Garage: Y
Flooring: Carpet, Vinyl
Roof: Shingle
Heating: Central
Cooling: Central Air
Security: Smoke Detector(S)
Laundry: Inside, Laundry Room
Pets: Yes
Sewer: Public Sewer
Lot Desc.: City Limits, Landscaped, Paved
Parcel ID: 14-21-31-505-00
Map of 533 Eastbridge Drive, Oviedo, FL 32765
Listing Courtesy Of: Lpt Realty, Llc
melissa@melissasellsfl.com