533 Arena Drive, Davenport, FL 33837
For Sale $330,000


Request Club Info by Email
Calculate Your Payment
Like this listing?
Contact the Listing Agent directly:
Listing Agent: Jonathan Fadoul
Agent Phone:
347-366-7105
Agent Email:
jonathan.fadoul@serhant.com
Scheduled Open Houses
2026-11-22 1:00 pm - 3:00 pm
Share Property
Save Property
View Virtual Tour
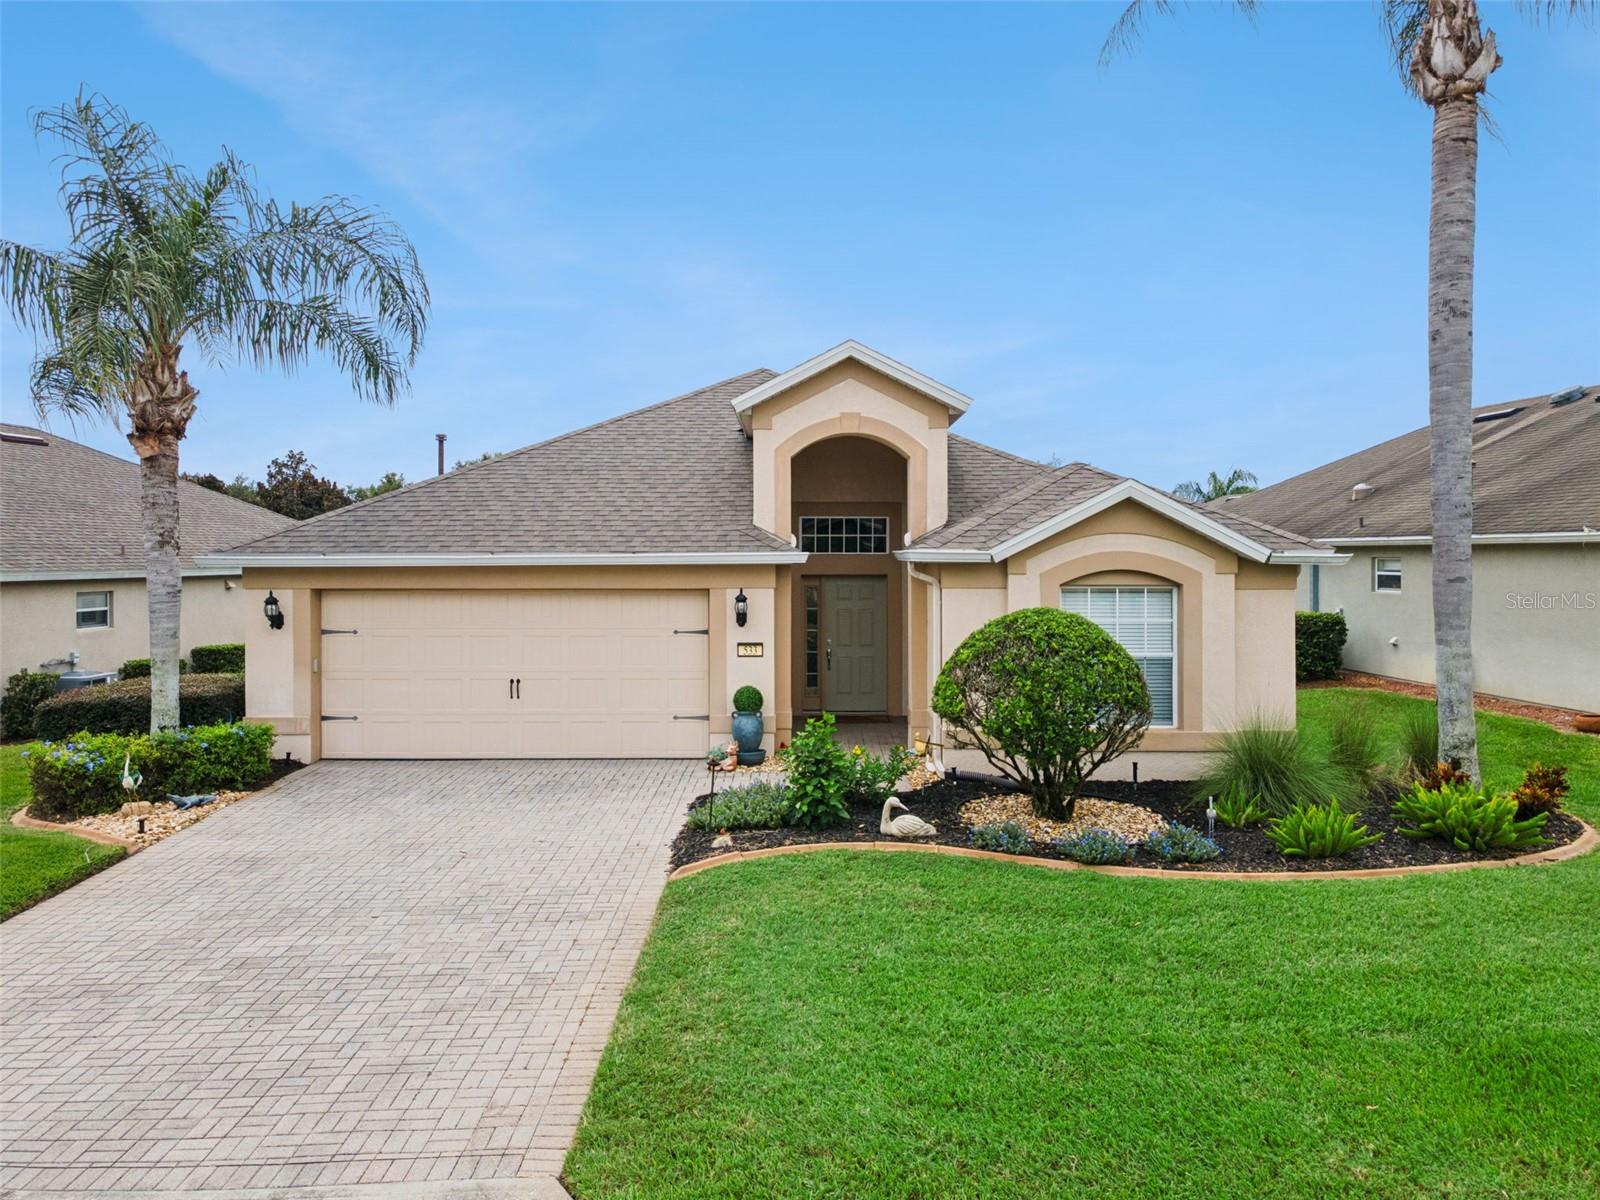
Welcome to this well-maintained home in the guard-gated 55 plus Del Webb Orlando community, offering a comfortable open floor plan designed for easy everyday living and entertaining. The home features a dedicated office, no carpet throughout, a newer roof, and a spacious kitchen with granite countertops, abundant cabinetry, stainless steel appliances, and natural gas cooking. Large sliding glass doors extend the living space to an oversized screened patio, providing plenty of room to relax or entertain outdoors, with a natural gas hookup already in place. The paver driveway, mature landscaping, and inviting covered entry add to the home's curb appeal. Del Webb Orlando offers an active lifestyle with an impressive selection of community amenities, all within convenient reach of shopping, dining, recreation, and Central Florida attractions.
Ceiling Fans(s)
High Ceilings
Solid Surface Counters
Walk-In Closet(s)
Basketball Court
Clubhouse
Fitness Center
Gated
Golf Course
Pickleball Court(s)
Pool
Racquetball
Recreation Facilities
Sauna
Tennis Court(s)
Trail(s)
Wheelchair Access
Taxes: $4,572.00
Tax Year: 2025
Association Fee: $282.00
Association Fee: $425.00
Association Fee Frequency: Monthly
Association Fee Frequency: Semi-Annually
Range
Refrigerator
MLS Area: 33837 - Davenport
Total Square Footage: 2,525
Price per Square Feet: $190.97
Water: Public
Construction: Block, Stucco
Date Listed: 2026-10-05 00:00:00
Furnished: Unfurnished
Garage Description: Y
Garage Spaces: 2
Attached Garage: Y
Flooring: Tile, Vinyl
Roof: Shingle
Heating: Central, Electric
Cooling: Central Air
Laundry: Inside, Laundry Room
55+ Community: Y
Pets: Yes
Sewer: Public Sewer
Parcel ID: 27-26-32-709502
Amenities: Basketball Court, Clubhouse, Fitness Center, Gated, Golf Course, Pickleball Court(S), Pool, Racquetball, Recreation Facilities, Sauna, Tennis Court(S), Trail(S), Wheelchair Access
Listing Courtesy Of: Serhant
jonathan.fadoul@serhant.com
Welcome to this well-maintained home in the guard-gated 55 plus Del Webb Orlando community, offering a comfortable open floor plan designed for easy everyday living and entertaining. The home features a dedicated office, no carpet throughout, a newer roof, and a spacious kitchen with granite countertops, abundant cabinetry, stainless steel appliances, and natural gas cooking. Large sliding glass doors extend the living space to an oversized screened patio, providing plenty of room to relax or entertain outdoors, with a natural gas hookup already in place. The paver driveway, mature landscaping, and inviting covered entry add to the home's curb appeal. Del Webb Orlando offers an active lifestyle with an impressive selection of community amenities, all within convenient reach of shopping, dining, recreation, and Central Florida attractions.
Property Details
Price: $330,000
Sq Ft: 1,728
($191 per
sqft)
Bedrooms: 2
Bathrooms: 2
City: Davenport
County: Polk
Type: Single Family
Development: Del Webb Orlando
Subdivision: Del Webb Orlando/Ridgewood Lakes Village 3A
Acres: 0.1300
Virtual Tour/Floorplan: View
Year Built: 2007
Listing Number: O6446005
Status Code: A-Active
Taxes: $4,572.00
Tax Year: 2025
Garage:
2
/
Y
Furnishings: Unfurnished
Pets Allowed: Yes
Total Recurring Fees: $424
Total Recurring Fee Frequency: 0.00
Interior Features:
Ceiling Fans(s)
High Ceilings
Solid Surface Counters
Walk-In Closet(s)
Amenities:
Basketball Court
Clubhouse
Fitness Center
Gated
Golf Course
Pickleball Court(s)
Pool
Racquetball
Recreation Facilities
Sauna
Tennis Court(s)
Trail(s)
Wheelchair Access
Financial Information:
Taxes: $4,572.00
Tax Year: 2025
Association Fee: $282.00
Association Fee: $425.00
Association Fee Frequency: Monthly
Association Fee Frequency: Semi-Annually
Equipment:
Range
Refrigerator
Additional Information:
MLS Area: 33837 - Davenport
Total Square Footage: 2,525
Price per Square Feet: $190.97
Water: Public
Construction: Block, Stucco
Date Listed: 2026-10-05 00:00:00
Furnished: Unfurnished
Garage Description: Y
Garage Spaces: 2
Attached Garage: Y
Flooring: Tile, Vinyl
Roof: Shingle
Heating: Central, Electric
Cooling: Central Air
Laundry: Inside, Laundry Room
55+ Community: Y
Pets: Yes
Sewer: Public Sewer
Parcel ID: 27-26-32-709502
Amenities: Basketball Court, Clubhouse, Fitness Center, Gated, Golf Course, Pickleball Court(S), Pool, Racquetball, Recreation Facilities, Sauna, Tennis Court(S), Trail(S), Wheelchair Access
Map of 533 Arena Drive, Davenport, FL 33837
Listing Courtesy Of: Serhant
jonathan.fadoul@serhant.com