5325 Anthony Lane, Sarasota, FL 34233
For Sale $769,900


Request Club Info by Email
Calculate Your Payment
Like this listing?
Contact the Listing Agent directly:
Listing Agent: Greg Sheller
Agent Phone:
941-266-8777
Agent Email:
greg@gregsheller.com
Share Property
Save Property
View Virtual Tour
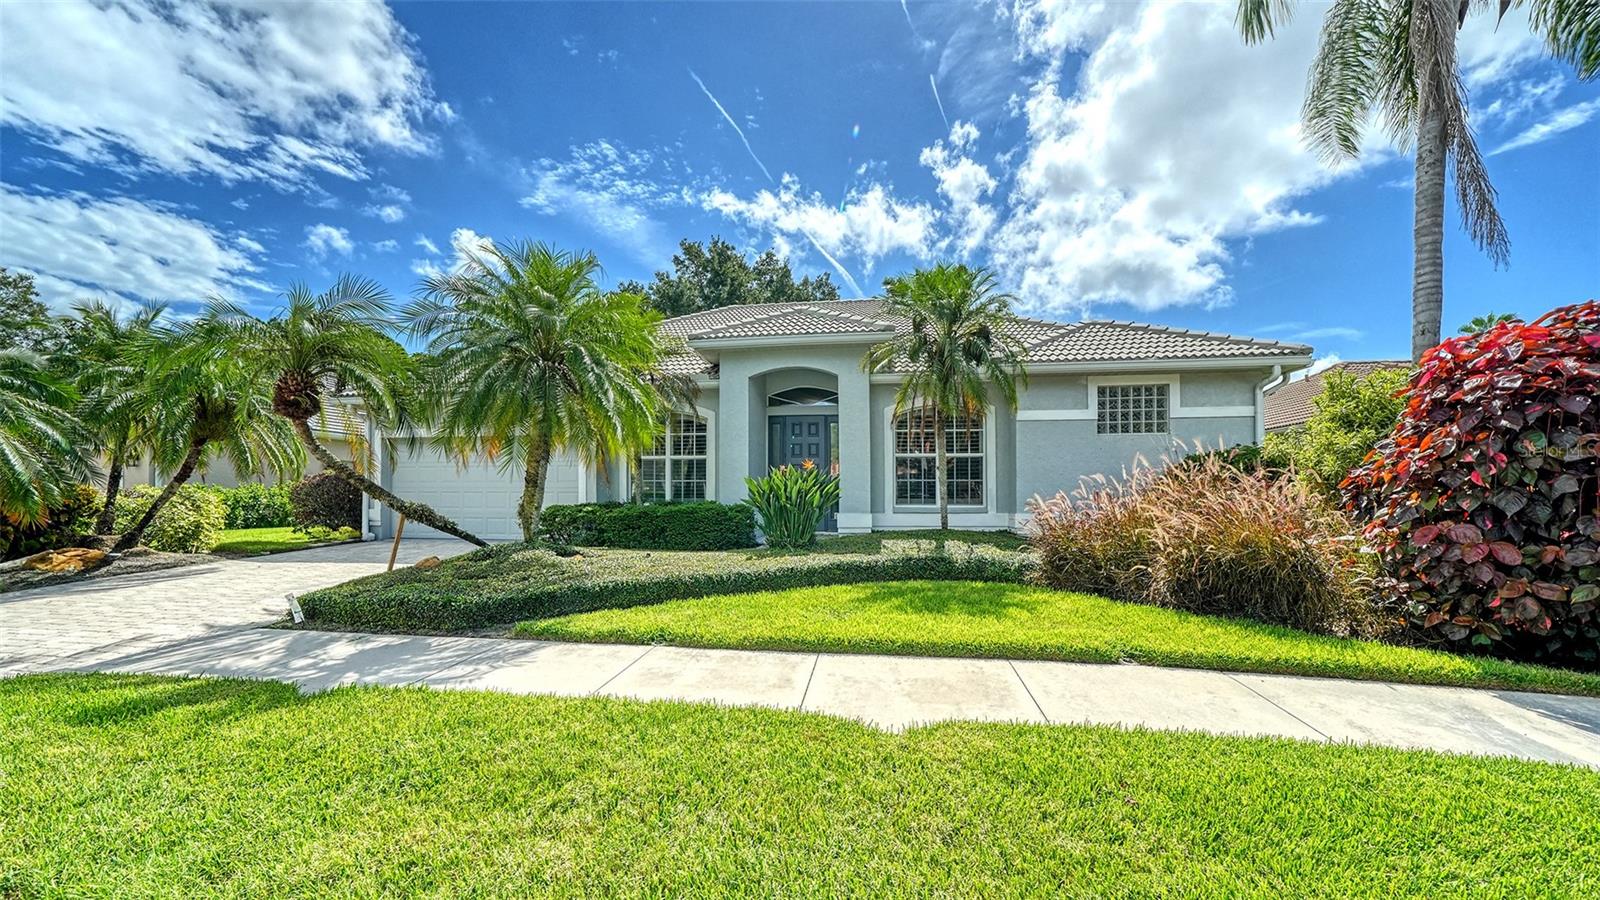
BEAUTIFUL POOL HOME * ONE OWNER SINCE NEW * WELL MAINTAINED PROPERTY * LOCATED IN SARASOTA'S TOP RATED SCHOOL SYSTEMS * Freshly painted interior all walls, ceilings,closets and trimwork. Welcome to this perfectly maintained 3 bedroom, 3 bath pool home in the Ashton Glen; an enclave of 47 exclusive properties. This home was custom built for the current owner and has been updated during their ownership. A/C replaced 2+- years ago. Dishwasher 4 +- years old. You will find high ceilings throughout, generously sized rooms, an open split plan with 3 bedrooms, a den/study. Extra large living room has triple pocketed sliding doors leading to the pool and outdoor sitting area which allows the house to be opened up during cooler weather. The master bedroom is extra large with it's own door to the pool off the master bedroom you will find two closets leading to the bath with garden tub, walk in shower and dual split vanities.. The large eat in kitchen has granite counters and a pantry. There is a formal dining room and a den/study. In the laundry there is a Matag washer and dryer. Ashton Glen is within a mile from the rails to trails trail head which includes parking and a play ground. The rails to trails goes from downtown Sarasota all the way down to Northport and is a paved trail for biking, walking, running, etc. It is planned to extend up to Manatee making this rails to trails run completely through Sarasota County. This property is also very close to Ashton Elementary and Sarasota Middle School two of the top rated schools in Sarasota County. This is a beautiful home that will sell quickly. Don't delay, or you will miss out.
Cathedral Ceiling(s)
Ceiling Fans(s)
Central Vaccum
Crown Molding
Eat-in Kitchen
High Ceilings
Kitchen/Family Room Combo
Living Room/Dining Room Combo
Primary Bedroom Main Floor
Solid Surface Counters
Solid Wood Cabinets
Split Bedroom
Thermostat
Walk-In Closet(s)
Window Treatments
Taxes: $4,411.86
Tax Year: 2025
Association Fee: $363.00
Association Fee Frequency: Quarterly
Hurricane Shutters
Private Mailbox
Sidewalk
Built-In Oven
Cooktop
Dishwasher
Disposal
Dryer
Electric Water Heater
Exhaust Fan
Microwave
Range
Refrigerator
Washer
Garden
Elementary School: Ashton Elementary
Middle School: Sarasota Middle
Junior High: Sarasota Middle
High School: Riverview High
Building Description: Ranch, Traditional
MLS Area: 34233 - Sarasota
Total Square Footage: 3,133
Price per Square Feet: $306.25
Total Floors: 1
Water: Public
Construction: Block, Stucco
Date Listed: 2026-08-10 00:00:00
Pool: Y
Pool Description: Gunite
Furnished: Unfurnished
Windows: Aluminum Frames, Blinds, Double Pane Windows, Drapes, Shades, Window Treatments
Parking: Ground Level, Guest, On Street
Garage Description: Y
Garage Spaces: 2
Attached Garage: Y
Flooring: Carpet, Ceramic Tile
Roof: Tile
Heating: Central
Cooling: Central Air
Laundry: Inside
Pets: Yes
Sewer: Public Sewer
Lot Desc.: In County, Street Dead-End
Parcel ID: 0090020008
Listing Courtesy Of: Re/Max Alliance Group
greg@gregsheller.com
BEAUTIFUL POOL HOME * ONE OWNER SINCE NEW * WELL MAINTAINED PROPERTY * LOCATED IN SARASOTA'S TOP RATED SCHOOL SYSTEMS * Freshly painted interior all walls, ceilings,closets and trimwork. Welcome to this perfectly maintained 3 bedroom, 3 bath pool home in the Ashton Glen; an enclave of 47 exclusive properties. This home was custom built for the current owner and has been updated during their ownership. A/C replaced 2+- years ago. Dishwasher 4 +- years old. You will find high ceilings throughout, generously sized rooms, an open split plan with 3 bedrooms, a den/study. Extra large living room has triple pocketed sliding doors leading to the pool and outdoor sitting area which allows the house to be opened up during cooler weather. The master bedroom is extra large with it's own door to the pool off the master bedroom you will find two closets leading to the bath with garden tub, walk in shower and dual split vanities.. The large eat in kitchen has granite counters and a pantry. There is a formal dining room and a den/study. In the laundry there is a Matag washer and dryer. Ashton Glen is within a mile from the rails to trails trail head which includes parking and a play ground. The rails to trails goes from downtown Sarasota all the way down to Northport and is a paved trail for biking, walking, running, etc. It is planned to extend up to Manatee making this rails to trails run completely through Sarasota County. This property is also very close to Ashton Elementary and Sarasota Middle School two of the top rated schools in Sarasota County. This is a beautiful home that will sell quickly. Don't delay, or you will miss out.
Property Details
Price: $769,900
Sq Ft: 2,514
($306 per
sqft)
Bedrooms: 3
Bathrooms: 3
City: Sarasota
County: Sarasota
Type: Single Family
Development: Not Assigned
Subdivision: Ashton Glen
Acres: 0.2300
Virtual Tour/Floorplan: View
Year Built: 2008
Listing Number: A4702106
Status Code: A-Active
Taxes: $4,411.86
Tax Year: 2025
Garage:
2
/
Y
Furnishings: Unfurnished
Pets Allowed: Yes
Total Recurring Fees: $121
Total Recurring Fee Frequency: 0.00
Interior Features:
Cathedral Ceiling(s)
Ceiling Fans(s)
Central Vaccum
Crown Molding
Eat-in Kitchen
High Ceilings
Kitchen/Family Room Combo
Living Room/Dining Room Combo
Primary Bedroom Main Floor
Solid Surface Counters
Solid Wood Cabinets
Split Bedroom
Thermostat
Walk-In Closet(s)
Window Treatments
Financial Information:
Taxes: $4,411.86
Tax Year: 2025
Association Fee: $363.00
Association Fee Frequency: Quarterly
Exterior Features:
Hurricane Shutters
Private Mailbox
Sidewalk
Equipment:
Built-In Oven
Cooktop
Dishwasher
Disposal
Dryer
Electric Water Heater
Exhaust Fan
Microwave
Range
Refrigerator
Washer
View:
Garden
School Information:
Elementary School: Ashton Elementary
Middle School: Sarasota Middle
Junior High: Sarasota Middle
High School: Riverview High
Additional Information:
Building Description: Ranch, Traditional
MLS Area: 34233 - Sarasota
Total Square Footage: 3,133
Price per Square Feet: $306.25
Total Floors: 1
Water: Public
Construction: Block, Stucco
Date Listed: 2026-08-10 00:00:00
Pool: Y
Pool Description: Gunite
Furnished: Unfurnished
Windows: Aluminum Frames, Blinds, Double Pane Windows, Drapes, Shades, Window Treatments
Parking: Ground Level, Guest, On Street
Garage Description: Y
Garage Spaces: 2
Attached Garage: Y
Flooring: Carpet, Ceramic Tile
Roof: Tile
Heating: Central
Cooling: Central Air
Laundry: Inside
Pets: Yes
Sewer: Public Sewer
Lot Desc.: In County, Street Dead-End
Parcel ID: 0090020008
Map of 5325 Anthony Lane, Sarasota, FL 34233
Listing Courtesy Of: Re/Max Alliance Group
greg@gregsheller.com