5321 Williamsport Drive, Orlando, FL 32821
For Sale $394,900


Request Club Info by Email
Calculate Your Payment
Like this listing?
Contact the Listing Agent directly:
Listing Agent: Michael Joynt
Agent Phone:
407-367-4201
Agent Email:
ljoynt@msn.com
Share Property
Save Property
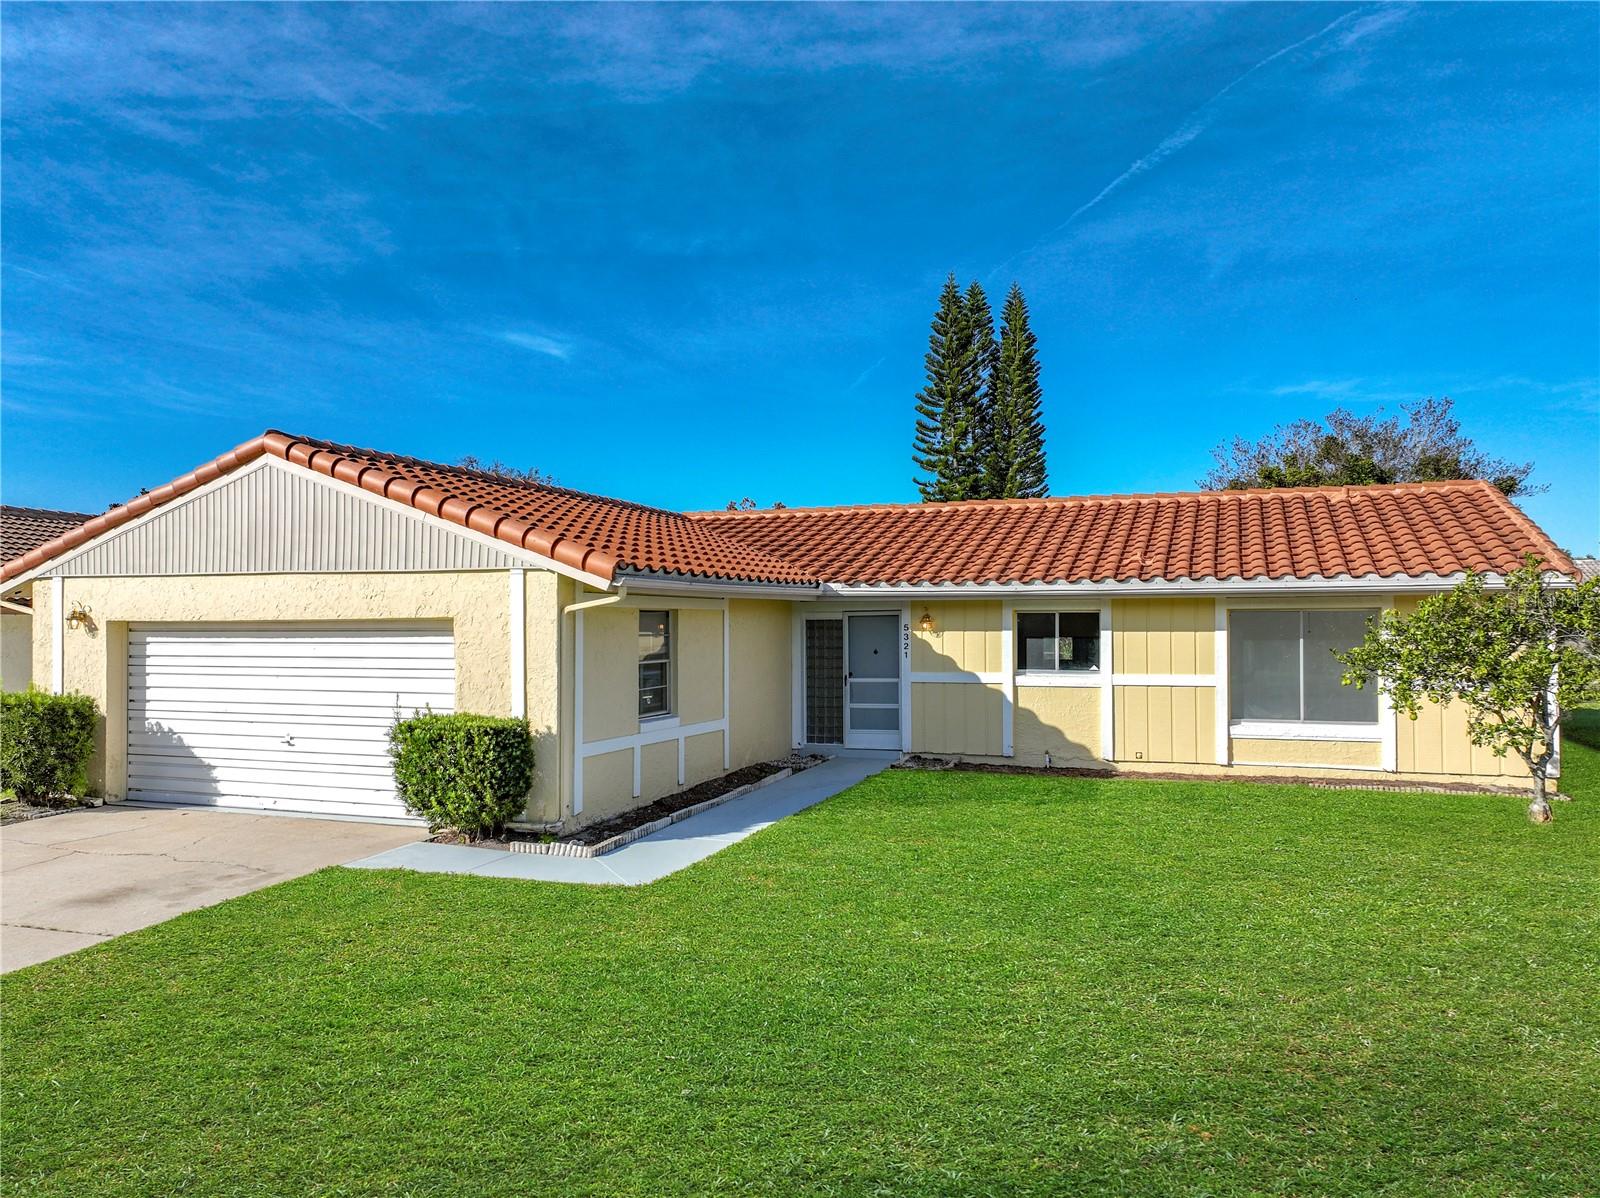
Virtually Staged. Exceptional Living in the Heart of Williamsburg Welcome home to the Heart of Williamsburg, where this beautifully updated three-bedroom, two-bath residence ensures you have made the perfect choice for your next home. Every detail has been thoughtfully considered to provide comfort, style, and functionality. Interior Features, Recently installed new flooring, Elegant granite countertops complement the modern kitchen, Upgraded under-cut stainless steel sink, Renovated bathrooms offering a fresh and contemporary feel, All new appliances throughout the home, Spacious eat-in kitchen and dedicated dining area for family meals and entertaining, Large family room perfect for gatherings and relaxation, Expansive Florida room, ideal for gaming, parties, or transforming into your own theater room. The primary suite features its own private bathroom and sliding glass doors that lead directly to the screened-in patio, offering a serene retreat. Additional Amenities, Two-car garage with a laundry closet and a built-in workshop for added convenience, recently replaced tile roof (2021) for peace of mind, freshly painted exterior enhancing curb appeal, Thoughtful split plan layout designed to maximize comfort and privacy for all household members. Prime Location, yes, this home places you, just minutes from the I-Drive corridor and within walking distance to SeaWorld. You are also conveniently close to the new Universal Epic Universe, Disney World, shopping centers, restaurants, malls, the airport, and all major highways, ensuring easy access to everything Orlando has to offer. So please schedule Your Personal Tour today. This exceptional property offers the perfect blend of modern updates and a prime location. Don’t miss your opportunity—contact us today to schedule your personal viewing. Thank you for considering this wonderful Williamsburg home!
Built-in Features
Ceiling Fans(s)
Eat-in Kitchen
Living Room/Dining Room Combo
Other
Primary Bedroom Main Floor
Solid Surface Counters
Stone Counters
Thermostat
Walk-In Closet(s)
Window Treatments
Clubhouse
Other
Pickleball Court(s)
Pool
Recreation Facilities
Taxes: $5,260.66
Tax Year: 2024
Association Fee: $80.00
Association Fee Frequency: Monthly
Other
Sidewalk
Dishwasher
Disposal
Dryer
Electric Water Heater
Microwave
Range
Refrigerator
Washer
Elementary School: Sunshine Elementary
Middle School: Freedom Middle
Junior High: Freedom Middle
High School: Lake Buena Vista High School
Building Description: Contemporary, Ranch
MLS Area: 32821 - Orlando/International Drive
Total Square Footage: 2,080
Price per Square Feet: $250.57
Total Floors: 1
Water: Public
Construction: Block, Concrete, Other, Stucco
Date Listed: 2025-11-12 00:00:00
Furnished: Unfurnished
Windows: Aluminum Frames, Blinds, Window Treatments
Parking: Driveway, Garage Door Opener, Ground Level, On Street, Workshop In Garage
Garage Description: Y
Garage Spaces: 2
Attached Garage: Y
Flooring: Laminate, Luxury Vinyl, Other
Roof: Concrete, Tile
Heating: Electric, Other
Cooling: Central Air
Laundry: In Garage, Laundry Closet
Pets: Yes
Sewer: Public Sewer
Lot Desc.: In County, Landscaped, Level, Near Golf Course, Near Public Transit, Sidewalk, Paved
Parcel ID: 07-24-29-9359-0
Amenities: Clubhouse, Other, Pickleball Court(S), Pool, Recreation Facilities
Listing Courtesy Of: Homestead Realty Inc
ljoynt@msn.com
Virtually Staged. Exceptional Living in the Heart of Williamsburg Welcome home to the Heart of Williamsburg, where this beautifully updated three-bedroom, two-bath residence ensures you have made the perfect choice for your next home. Every detail has been thoughtfully considered to provide comfort, style, and functionality. Interior Features, Recently installed new flooring, Elegant granite countertops complement the modern kitchen, Upgraded under-cut stainless steel sink, Renovated bathrooms offering a fresh and contemporary feel, All new appliances throughout the home, Spacious eat-in kitchen and dedicated dining area for family meals and entertaining, Large family room perfect for gatherings and relaxation, Expansive Florida room, ideal for gaming, parties, or transforming into your own theater room. The primary suite features its own private bathroom and sliding glass doors that lead directly to the screened-in patio, offering a serene retreat. Additional Amenities, Two-car garage with a laundry closet and a built-in workshop for added convenience, recently replaced tile roof (2021) for peace of mind, freshly painted exterior enhancing curb appeal, Thoughtful split plan layout designed to maximize comfort and privacy for all household members. Prime Location, yes, this home places you, just minutes from the I-Drive corridor and within walking distance to SeaWorld. You are also conveniently close to the new Universal Epic Universe, Disney World, shopping centers, restaurants, malls, the airport, and all major highways, ensuring easy access to everything Orlando has to offer. So please schedule Your Personal Tour today. This exceptional property offers the perfect blend of modern updates and a prime location. Don’t miss your opportunity—contact us today to schedule your personal viewing. Thank you for considering this wonderful Williamsburg home!
Property Details
Price: $394,900
Sq Ft: 1,576
($251 per
sqft)
Bedrooms: 3
Bathrooms: 2
City: Orlando
County: Orange
Type: Single Family
Development: Windmill Pointe
Acres: 0.1400
Year Built: 1980
Listing Number: O6358740
Status Code: A-Active
Taxes: $5,260.66
Tax Year: 2024
Garage:
2
/
Y
Furnishings: Unfurnished
Pets Allowed: Yes
Total Recurring Fees: $80
Total Recurring Fee Frequency: 0.00
Interior Features:
Built-in Features
Ceiling Fans(s)
Eat-in Kitchen
Living Room/Dining Room Combo
Other
Primary Bedroom Main Floor
Solid Surface Counters
Stone Counters
Thermostat
Walk-In Closet(s)
Window Treatments
Amenities:
Clubhouse
Other
Pickleball Court(s)
Pool
Recreation Facilities
Financial Information:
Taxes: $5,260.66
Tax Year: 2024
Association Fee: $80.00
Association Fee Frequency: Monthly
Exterior Features:
Other
Sidewalk
Equipment:
Dishwasher
Disposal
Dryer
Electric Water Heater
Microwave
Range
Refrigerator
Washer
School Information:
Elementary School: Sunshine Elementary
Middle School: Freedom Middle
Junior High: Freedom Middle
High School: Lake Buena Vista High School
Additional Information:
Building Description: Contemporary, Ranch
MLS Area: 32821 - Orlando/International Drive
Total Square Footage: 2,080
Price per Square Feet: $250.57
Total Floors: 1
Water: Public
Construction: Block, Concrete, Other, Stucco
Date Listed: 2025-11-12 00:00:00
Furnished: Unfurnished
Windows: Aluminum Frames, Blinds, Window Treatments
Parking: Driveway, Garage Door Opener, Ground Level, On Street, Workshop In Garage
Garage Description: Y
Garage Spaces: 2
Attached Garage: Y
Flooring: Laminate, Luxury Vinyl, Other
Roof: Concrete, Tile
Heating: Electric, Other
Cooling: Central Air
Laundry: In Garage, Laundry Closet
Pets: Yes
Sewer: Public Sewer
Lot Desc.: In County, Landscaped, Level, Near Golf Course, Near Public Transit, Sidewalk, Paved
Parcel ID: 07-24-29-9359-0
Amenities: Clubhouse, Other, Pickleball Court(S), Pool, Recreation Facilities
Map of 5321 Williamsport Drive, Orlando, FL 32821
Listing Courtesy Of: Homestead Realty Inc
ljoynt@msn.com