5319 Haven View Drive, Clermont, FL 34714
Pending $398,490


Request Club Info by Email
Calculate Your Payment
Like this listing?
Contact the Listing Agent directly:
Listing Agent: Ben Goldstein
Agent Phone:
407-310-7677
Agent Email:
lennarorlandomls@lennar.com
Share Property
Save Property
View Virtual Tour
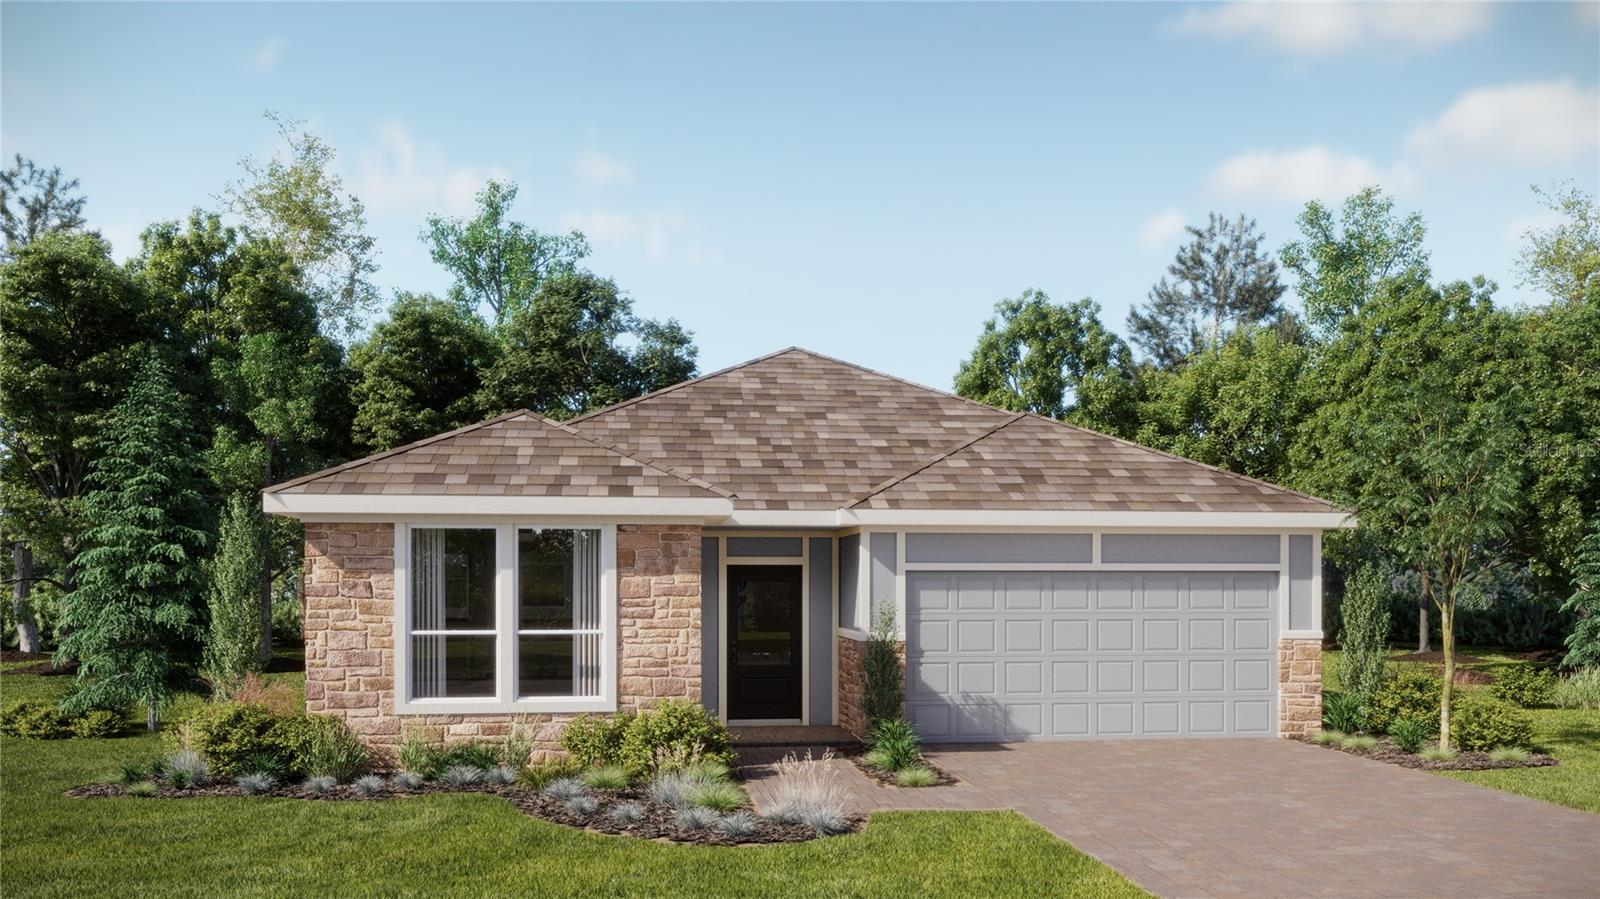
Under Construction. This amazing new single-story Nash II provides a convenient and low-maintenance floorplan with modern essentials, including a versatile study off the foyer. An inviting open-concept layout blends the kitchen, living and dining areas with direct access to a spacious covered lanai. Upon entry is a secluded secondary bedroom, while a spacious owner’s suite at the back of the home offers a serene retreat with a full bathroom and walk-in closet. Each home comes with Lennar’s Everything’s Included® promise, which includes new appliances as well as quartz countertops, and more in the price of your home. Sanctuary at Wellness Ridge is one of the most modern and anticipated new communities. R19 insulation is used to provide a quiet, comfortable and highly energy efficient home. LP Siding provides durability and impact resistance for your beautiful Florida home. Nestled in the heart of Clermont, FL, Sanctuary at Wellness Ridge is an exclusive 55+ master-planned community designed for those who prioritize a luxurious, health-focused lifestyle. The state-of-the-art clubhouse is the vibrant heart of the community, where residents gather for events and activities. It features a fitness center and a golf simulator for year-round enjoyment. Sanctuary at Wellness Amenities include: clubhouse, resort style pool, fitness center, and walking trails. There are sports courts (basketball, pickleball, bocce ball), The sport courts will also feature chipping, a putting green and shuffleboard. Enjoy a fun & healthy lifestyle at Sanctuary at Wellness Ridge!
In Wall Pest System
Basketball Court
Fitness Center
Pickleball Court(s)
Pool
Trail(s)
Tax Year: 2025
Association Fee: $445.00
Association Fee Frequency: Monthly
Sidewalk
Dishwasher
Disposal
Dryer
Microwave
Range
Refrigerator
Washer
Elementary School: Sawgrass Bay Elementary
Middle School: Windy Hill Middle
Junior High: Windy Hill Middle
High School: East Ridge High
MLS Area: 34714 - Clermont
Total Square Footage: 2,379
Price per Square Feet: $224.00
Water: Public
Construction: Hardi Plank Type, Other, Frame
Date Listed: 2026-08-18 00:00:00
Furnished: Unfurnished
Parking: Driveway, Garage Door Opener
Garage Description: Y
Garage Spaces: 2
Attached Garage: Y
Flooring: Carpet, Ceramic Tile
Roof: Shingle
Heating: Central, Electric
Cooling: Central Air
Security: Security System Owned, Smoke Detector(S)
Laundry: Inside
55+ Community: Y
Pets: Yes
Sewer: Public Sewer
Lot Desc.: Paved, Private
Parcel ID: 15-23-26-0010-0
Amenities: Basketball Court, Fitness Center, Pickleball Court(S), Pool, Trail(S)
Listing Courtesy Of: Lennar Realty
lennarorlandomls@lennar.com
Under Construction. This amazing new single-story Nash II provides a convenient and low-maintenance floorplan with modern essentials, including a versatile study off the foyer. An inviting open-concept layout blends the kitchen, living and dining areas with direct access to a spacious covered lanai. Upon entry is a secluded secondary bedroom, while a spacious owner’s suite at the back of the home offers a serene retreat with a full bathroom and walk-in closet. Each home comes with Lennar’s Everything’s Included® promise, which includes new appliances as well as quartz countertops, and more in the price of your home. Sanctuary at Wellness Ridge is one of the most modern and anticipated new communities. R19 insulation is used to provide a quiet, comfortable and highly energy efficient home. LP Siding provides durability and impact resistance for your beautiful Florida home. Nestled in the heart of Clermont, FL, Sanctuary at Wellness Ridge is an exclusive 55+ master-planned community designed for those who prioritize a luxurious, health-focused lifestyle. The state-of-the-art clubhouse is the vibrant heart of the community, where residents gather for events and activities. It features a fitness center and a golf simulator for year-round enjoyment. Sanctuary at Wellness Amenities include: clubhouse, resort style pool, fitness center, and walking trails. There are sports courts (basketball, pickleball, bocce ball), The sport courts will also feature chipping, a putting green and shuffleboard. Enjoy a fun & healthy lifestyle at Sanctuary at Wellness Ridge!
Property Details
Price: $398,490
Sq Ft: 1,779
($224 per
sqft)
Bedrooms: 2
Bathrooms: 2
City: Clermont
County: Lake
Type: Single Family
Development: Sanctuary At Wellness Ridge 50S
Acres: 0.1400
Virtual Tour/Floorplan: View
Year Built: 2026
Listing Number: O6434440
Status Code: Pending
Tax Year: 2025
Garage:
2
/
Y
Furnishings: Unfurnished
Pets Allowed: Yes
Total Recurring Fees: $445
Total Recurring Fee Frequency: 0.00
Interior Features:
In Wall Pest System
Amenities:
Basketball Court
Fitness Center
Pickleball Court(s)
Pool
Trail(s)
Financial Information:
Tax Year: 2025
Association Fee: $445.00
Association Fee Frequency: Monthly
Exterior Features:
Sidewalk
Equipment:
Dishwasher
Disposal
Dryer
Microwave
Range
Refrigerator
Washer
School Information:
Elementary School: Sawgrass Bay Elementary
Middle School: Windy Hill Middle
Junior High: Windy Hill Middle
High School: East Ridge High
Additional Information:
MLS Area: 34714 - Clermont
Total Square Footage: 2,379
Price per Square Feet: $224.00
Water: Public
Construction: Hardi Plank Type, Other, Frame
Date Listed: 2026-08-18 00:00:00
Furnished: Unfurnished
Parking: Driveway, Garage Door Opener
Garage Description: Y
Garage Spaces: 2
Attached Garage: Y
Flooring: Carpet, Ceramic Tile
Roof: Shingle
Heating: Central, Electric
Cooling: Central Air
Security: Security System Owned, Smoke Detector(S)
Laundry: Inside
55+ Community: Y
Pets: Yes
Sewer: Public Sewer
Lot Desc.: Paved, Private
Parcel ID: 15-23-26-0010-0
Amenities: Basketball Court, Fitness Center, Pickleball Court(S), Pool, Trail(S)
Map of 5319 Haven View Drive, Clermont, FL 34714
Listing Courtesy Of: Lennar Realty
lennarorlandomls@lennar.com