5316 53Rd Avenue #A23, Bradenton, FL 34203
For Sale $225,000


Request Club Info by Email
Calculate Your Payment
Like this listing?
Contact the Listing Agent directly:
Listing Agent: Troy Kemna
Agent Phone:
941-928-7665
Agent Email:
troykemna@gmail.com
Share Property
Save Property
View Virtual Tour
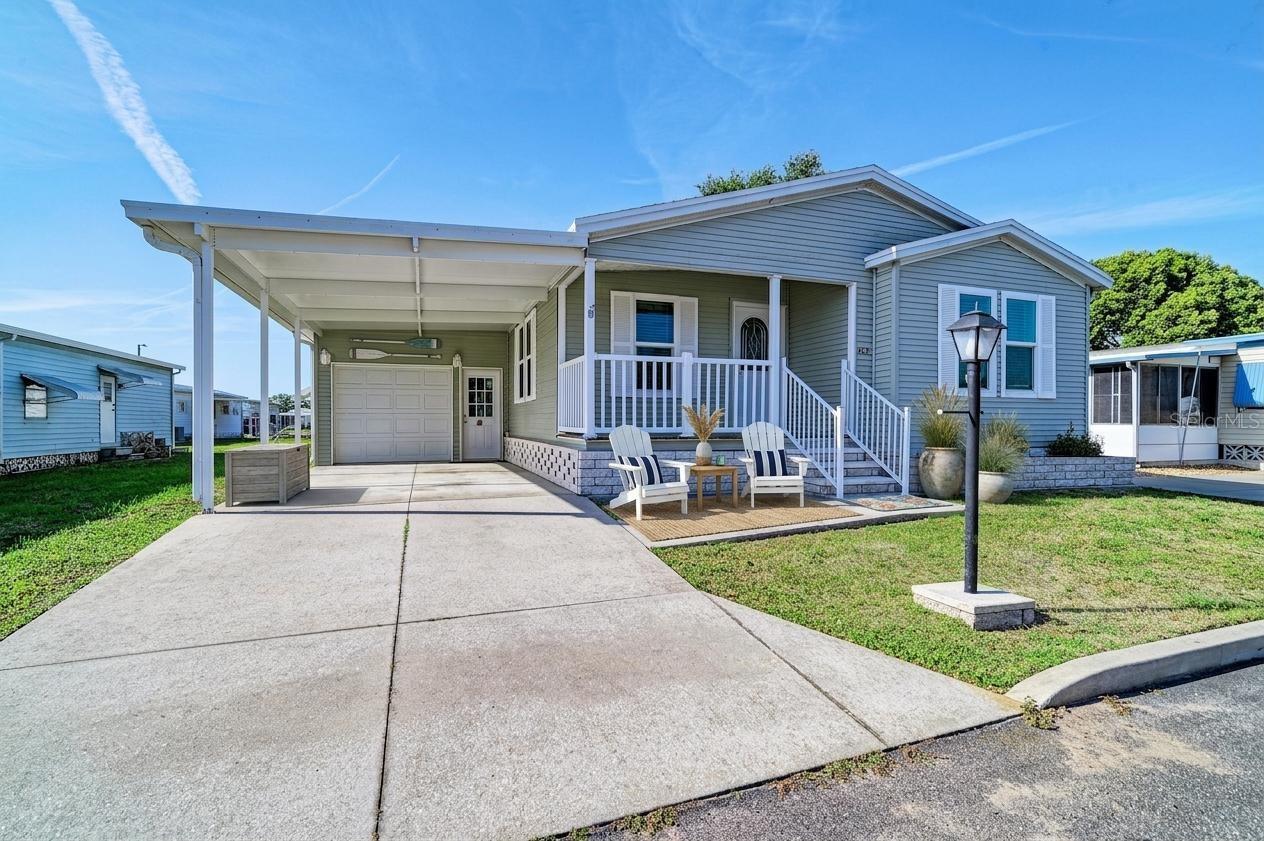
Virtually Staged. New roof (2025), AC (2025), IMPACT WINDOWS, GARAGE & Workshop, carport, Inside Laundry Room. No flood insurance required (Zone X). This 3-bedroom, 2-bath home in Bradenton stands out with major upgrades and a rare combination of features in the highly desirable Westwinds Village community. --- Inside, the open floor plan creates a comfortable flow, enhanced by crown molding, engineered hardwood flooring, and new carpet. The oversized kitchen offers an eat-in space with ample cabinetry and workspace, while the split-bedroom layout provides privacy with an en suite bathroom in the primary suite. --- A standout feature is the oversized garage with workshop—rare for this community—along with a large carport built with insulated Elite roof panels, while the home’s exterior is reinforced with OSB sheathing for added structural strength and durability. --- Westwinds Village is a resident-owned 55+ community known for its active lifestyle and strong sense of community, featuring a heated pool, large clubhouse with kitchen and event space, shuffleboard courts, bocce ball, horseshoe pits, billiards and card room, library, and regular social events and activities. --- Conveniently located near shopping, dining, medical facilities, SRQ Airport, I-75, and a short drive to Gulf beaches including Anna Maria Island, this home offers both comfort and accessibility in one of Bradenton’s most well-positioned areas.
Ceiling Fans(s)
Crown Molding
Eat-in Kitchen
High Ceilings
Open Floorplan
Primary Bedroom Main Floor
Solid Wood Cabinets
Split Bedroom
Walk-In Closet(s)
Window Treatments
Cable TV
Clubhouse
Fitness Center
Laundry
Pool
Recreation Facilities
Shuffleboard Court
Taxes: $2,321.00
Tax Year: 2025
Association Fee: $332.00
Association Fee Frequency: Monthly
Lighting
Private Entrance
Private Yard
Storage
Dishwasher
Dryer
Electric Water Heater
Microwave
Range
Refrigerator
Washer
Building Design: Manufactured House
MLS Area: 34203 - Bradenton/Braden River/Lakewood Rch
Total Square Footage: 2,173
Price per Square Feet: $160.03
Total Floors: 1
Water: Public
Construction: Vinyl Siding, Frame
Date Listed: 2026-10-29 00:00:00
Furnished: Unfurnished
Windows: Blinds, Double Pane Windows, Energy Star Qualified Windows, Insulated Windows, Storm Window(S)
Parking: Covered, Driveway, Golf Cart Garage, Golf Cart Parking, Ground Level, Guest, Off Street, On Street, Oversized, Workshop In Garage
Garage Description: Y
Attached Garage: Y
Flooring: Carpet, Hardwood, Laminate, Tile
Roof: Shingle
Heating: Central
Cooling: Central Air
Laundry: Laundry Room
55+ Community: Y
Pets: Yes
Sewer: Public Sewer
Lot Desc.: Cul-De-Sac, Landscaped, Near Golf Course, Near Marina, Near Public Transit, Paved
Parcel ID: 1734301250
Amenities: Cable Tv, Clubhouse, Fitness Center, Laundry, Pool, Recreation Facilities, Shuffleboard Court
Listing Courtesy Of: The Keyes Company - Sarasota
troykemna@gmail.com
Virtually Staged. New roof (2025), AC (2025), IMPACT WINDOWS, GARAGE & Workshop, carport, Inside Laundry Room. No flood insurance required (Zone X). This 3-bedroom, 2-bath home in Bradenton stands out with major upgrades and a rare combination of features in the highly desirable Westwinds Village community. --- Inside, the open floor plan creates a comfortable flow, enhanced by crown molding, engineered hardwood flooring, and new carpet. The oversized kitchen offers an eat-in space with ample cabinetry and workspace, while the split-bedroom layout provides privacy with an en suite bathroom in the primary suite. --- A standout feature is the oversized garage with workshop—rare for this community—along with a large carport built with insulated Elite roof panels, while the home’s exterior is reinforced with OSB sheathing for added structural strength and durability. --- Westwinds Village is a resident-owned 55+ community known for its active lifestyle and strong sense of community, featuring a heated pool, large clubhouse with kitchen and event space, shuffleboard courts, bocce ball, horseshoe pits, billiards and card room, library, and regular social events and activities. --- Conveniently located near shopping, dining, medical facilities, SRQ Airport, I-75, and a short drive to Gulf beaches including Anna Maria Island, this home offers both comfort and accessibility in one of Bradenton’s most well-positioned areas.
Property Details
Price: $225,000
Sq Ft: 1,406
($160 per
sqft)
Bedrooms: 3
Bathrooms: 2
City: Bradenton
County: Manatee
Type: Manufactured
Development: Westwinds Village Co-Op
Acres: 0.0800
Virtual Tour/Floorplan: View
Year Built: 2006
Listing Number: A4711259
Status Code: A-Active
Taxes: $2,321.00
Tax Year: 2025
Garage:
Y
Furnishings: Unfurnished
Pets Allowed: Yes
Total Recurring Fees: $332
Total Recurring Fee Frequency: 0.00
Interior Features:
Ceiling Fans(s)
Crown Molding
Eat-in Kitchen
High Ceilings
Open Floorplan
Primary Bedroom Main Floor
Solid Wood Cabinets
Split Bedroom
Walk-In Closet(s)
Window Treatments
Amenities:
Cable TV
Clubhouse
Fitness Center
Laundry
Pool
Recreation Facilities
Shuffleboard Court
Financial Information:
Taxes: $2,321.00
Tax Year: 2025
Association Fee: $332.00
Association Fee Frequency: Monthly
Exterior Features:
Lighting
Private Entrance
Private Yard
Storage
Equipment:
Dishwasher
Dryer
Electric Water Heater
Microwave
Range
Refrigerator
Washer
Additional Information:
Building Design: Manufactured House
MLS Area: 34203 - Bradenton/Braden River/Lakewood Rch
Total Square Footage: 2,173
Price per Square Feet: $160.03
Total Floors: 1
Water: Public
Construction: Vinyl Siding, Frame
Date Listed: 2026-10-29 00:00:00
Furnished: Unfurnished
Windows: Blinds, Double Pane Windows, Energy Star Qualified Windows, Insulated Windows, Storm Window(S)
Parking: Covered, Driveway, Golf Cart Garage, Golf Cart Parking, Ground Level, Guest, Off Street, On Street, Oversized, Workshop In Garage
Garage Description: Y
Attached Garage: Y
Flooring: Carpet, Hardwood, Laminate, Tile
Roof: Shingle
Heating: Central
Cooling: Central Air
Laundry: Laundry Room
55+ Community: Y
Pets: Yes
Sewer: Public Sewer
Lot Desc.: Cul-De-Sac, Landscaped, Near Golf Course, Near Marina, Near Public Transit, Paved
Parcel ID: 1734301250
Amenities: Cable Tv, Clubhouse, Fitness Center, Laundry, Pool, Recreation Facilities, Shuffleboard Court
Map of 5316 53Rd Avenue #A23, Bradenton, FL 34203
Listing Courtesy Of: The Keyes Company - Sarasota
troykemna@gmail.com