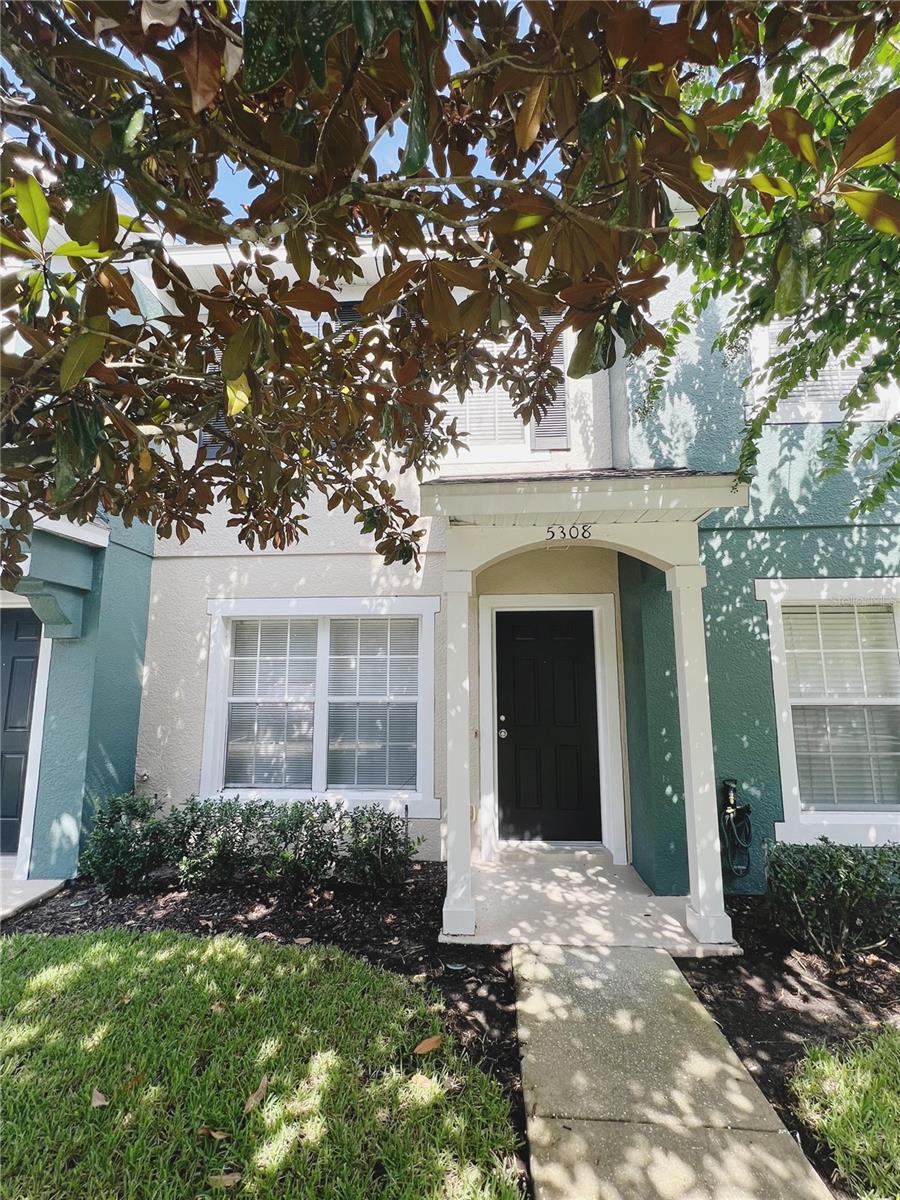
5308 Hawkstone Dr, Sanford, FL 32771
For Sale $238,000


Request Club Info by Email
Calculate Your Payment
Like this listing?
Contact the Listing Agent directly:
Listing Agent: Armelio Fernandez Aponte, Sr
Agent Phone:
407-720-1664
Agent Email:
afernandez@doverintl.com
Share Property
Save Property
View Virtual Tour
add new kitchencabinets Copilot said: Tucked inside the charming Dunwoody Commons community in Sanford, this inviting 2-bedroom, 2.5-bath townhouse is move-in ready and beautifully refreshed. Recent updates include new interior paint, new carpet, new kitchen cabinets, a new countertop, and updated hardware, creating a fresh and modern feel throughout. With over 1,100 square feet of thoughtfully designed living space, the functional floor plan features two spacious upstairs bedrooms, each with its own private bath, plus a convenient half bath on the main level. Privacy is one of this home's standout features. The front of the unit faces a wooded area, while the fully fenced rear porch overlooks mature trees, creating a peaceful outdoor retreat with no direct rear neighbors. Whether enjoying your morning coffee or relaxing at the end of the day, you'll appreciate the tranquil setting. An exterior storage room provides additional space for bikes, tools, seasonal décor, and more. Residents of Dunwoody Commons enjoy access to a community pool and common areas, making it easy to relax and enjoy the Florida lifestyle. Conveniently located in desirable Seminole County, you're just minutes from shopping, dining, major highways, and everything the greater Orlando area has to offer. Combining recent upgrades, private wooded views, community amenities, and a prime location, this charming townhouse is ready to welcome its next owner.
Ceiling Fans(s)
Thermostat
Taxes: $2,930.00
Tax Year: 2025
Association Fee: $235.00
Association Fee Frequency: Monthly
Garden
Sidewalk
Dishwasher
Microwave
Refrigerator
MLS Area: 32771 - Sanford/Lake Forest
Total Square Footage: 1,254
Price per Square Feet: $220.78
Water: Public
Construction: Block
Date Listed: 2026-08-28 00:00:00
Furnished: Unfurnished
Flooring: Carpet, Ceramic Tile, Vinyl
Roof: Shingle
Heating: Central
Cooling: Central Air
Laundry: Inside
Pets: No
Sewer: Public Sewer
Parcel ID: 29-19-30-505-00
Listing Courtesy Of: Dover International Co., Inc.
afernandez@doverintl.com
add new kitchencabinets Copilot said: Tucked inside the charming Dunwoody Commons community in Sanford, this inviting 2-bedroom, 2.5-bath townhouse is move-in ready and beautifully refreshed. Recent updates include new interior paint, new carpet, new kitchen cabinets, a new countertop, and updated hardware, creating a fresh and modern feel throughout. With over 1,100 square feet of thoughtfully designed living space, the functional floor plan features two spacious upstairs bedrooms, each with its own private bath, plus a convenient half bath on the main level. Privacy is one of this home's standout features. The front of the unit faces a wooded area, while the fully fenced rear porch overlooks mature trees, creating a peaceful outdoor retreat with no direct rear neighbors. Whether enjoying your morning coffee or relaxing at the end of the day, you'll appreciate the tranquil setting. An exterior storage room provides additional space for bikes, tools, seasonal décor, and more. Residents of Dunwoody Commons enjoy access to a community pool and common areas, making it easy to relax and enjoy the Florida lifestyle. Conveniently located in desirable Seminole County, you're just minutes from shopping, dining, major highways, and everything the greater Orlando area has to offer. Combining recent upgrades, private wooded views, community amenities, and a prime location, this charming townhouse is ready to welcome its next owner.
Property Details
Price: $238,000
Sq Ft: 1,078
($221 per
sqft)
Bedrooms: 2
Bathrooms: 2
Partial Baths: 1
City: Sanford
County: Seminole
Type: Townhouse
Development: Dunwoody Common Phase 2
Acres: 0.0200
Virtual Tour/Floorplan: View
Year Built: 2005
Listing Number: O6436906
Status Code: A-Active
Taxes: $2,930.00
Tax Year: 2025
Garage:
Furnishings: Unfurnished
Pets Allowed: No
Total Recurring Fees: $235
Total Recurring Fee Frequency: 0.00
Interior Features:
Ceiling Fans(s)
Thermostat
Financial Information:
Taxes: $2,930.00
Tax Year: 2025
Association Fee: $235.00
Association Fee Frequency: Monthly
Exterior Features:
Garden
Sidewalk
Equipment:
Dishwasher
Microwave
Refrigerator
Additional Information:
MLS Area: 32771 - Sanford/Lake Forest
Total Square Footage: 1,254
Price per Square Feet: $220.78
Water: Public
Construction: Block
Date Listed: 2026-08-28 00:00:00
Furnished: Unfurnished
Flooring: Carpet, Ceramic Tile, Vinyl
Roof: Shingle
Heating: Central
Cooling: Central Air
Laundry: Inside
Pets: No
Sewer: Public Sewer
Parcel ID: 29-19-30-505-00
Map of 5308 Hawkstone Dr, Sanford, FL 32771
Listing Courtesy Of: Dover International Co., Inc.
afernandez@doverintl.com