5305 98Th Avenue E, Temple Terrace, FL 33617
For Sale $349,900


Request Club Info by Email
Calculate Your Payment
Like this listing?
Contact the Listing Agent directly:
Listing Agent: Michelle Ramos
Agent Phone:
813-310-6667
Agent Email:
tampahomes@fureyagency.com
Share Property
Save Property
View Virtual Tour
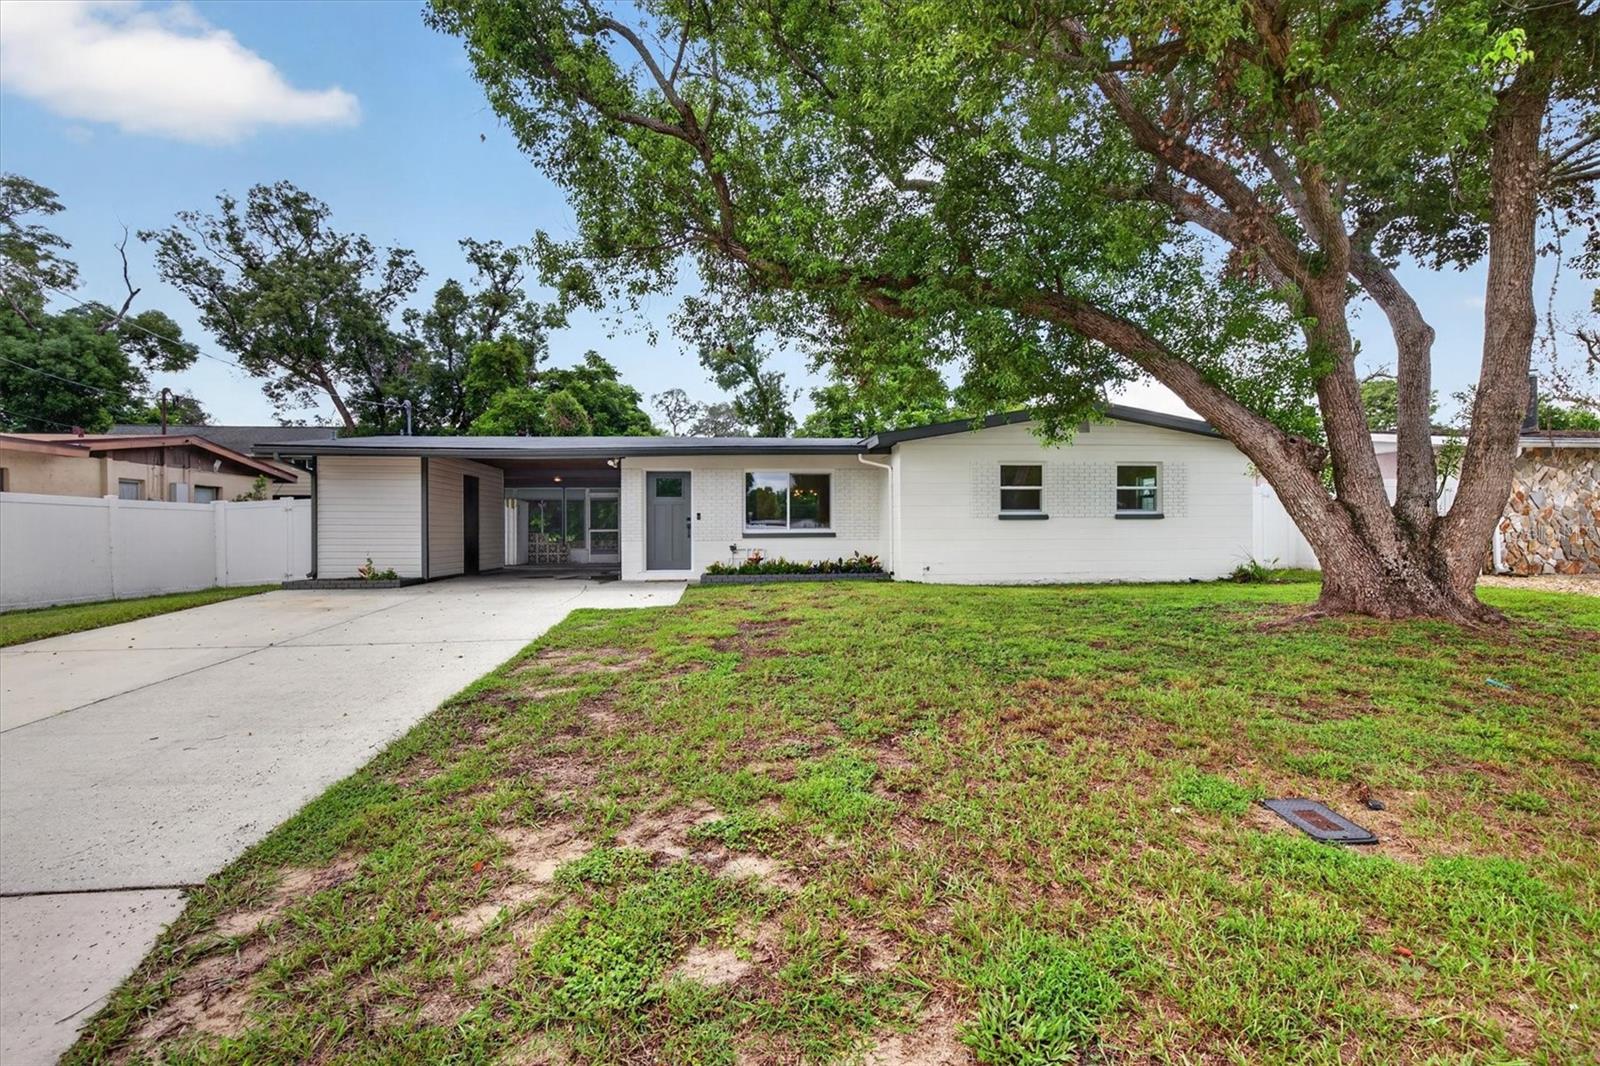
Fully renovated from top to bottom in 2026, this solid block home was thoughtfully updated with quality materials, upgraded finishes, and attention to the details that matter. Major improvements include a NEW ROOF (March 2026), updated electrical and plumbing, all new windows and two new exterior doors installed August 2026, fresh interior and exterior paint, and wide-plank luxury vinyl flooring throughout. Inside, the difference is in the details. The beautifully redesigned kitchen features high-end Edward Martin tile backsplash from the counter tops to the ceiling, updated dual-toned cabinetry with gold metal finishes, and a full suite of brand-new, never-used stainless steel appliances, including a French-door refrigerator, slide-in electric range, dishwasher, and over-the-range microwave. The bathroom continues the elevated finishes with a high-end vanity, designer Edward Martin shower tile, and striking Leona polished porcelain checkerboard flooring in Calacatta and Amani Bronze. With the major systems and finishes already addressed, the next owner can move in with confidence and enjoy a home that feels truly new. For additional peace of mind, the new roof includes a 12 Year Manufacturer’s Material Warranty plus 10 year labor warranty for the new owner. NO HOA and NO CDD add even more flexibility, making this an excellent option for a primary residence or investment property. The central Tampa location puts you approximately 8 minutes from USF and Moffitt Cancer Center, 5 minutes from Busch Gardens and Adventure Island, and 13 minutes from the Seminole Hard Rock Casino. This homes combines solid block construction with extensive 2026 renovations. Quality finishes. No HOA or CDD. This is a turnkey home where the work has already been done — schedule your private showing today! New kitchen appliances including: FRIDGE, RANGE, DISHWASHER & OVER-THE-OVEN MICROWAVE. (OUTDOOR SHED,WASHER & DRYER ARE ALL BEING OFFERED IN AS-IS CONDITION.) **Free Appraisal and additional incentives with preferred lender!
Ceiling Fans(s)
Primary Bedroom Main Floor
Stone Counters
Taxes: $286.69
Tax Year: 2025
Awning(s)
Private Entrance
Private Mailbox
Private Yard
Dishwasher
Dryer
Microwave
Range
Refrigerator
Washer
Elementary School: Temple Terrace-Hb
Middle School: Greco-Hb
Junior High: Greco-Hb
High School: King-Hb
Building Description: Traditional
MLS Area: 33617 - Tampa / Temple Terrace
Total Square Footage: 1,857
Price per Square Feet: $340.04
Total Floors: 1
Water: Public
Construction: Block
Date Listed: 2026-08-25 00:00:00
Furnished: Negotiable
Parking: Covered, Driveway, Off Street
Flooring: Luxury Vinyl, Tile
Roof: Other
Heating: Central, Electric
Cooling: Central Air
Laundry: Laundry Room, Outside
Pets: Cats Ok, Dogs Ok, Yes
Sewer: Public Sewer
Lot Desc.: Paved
Parcel ID: T-22-28-19-55O-
Listing Courtesy Of: Dalton Wade Inc
tampahomes@fureyagency.com
Fully renovated from top to bottom in 2026, this solid block home was thoughtfully updated with quality materials, upgraded finishes, and attention to the details that matter. Major improvements include a NEW ROOF (March 2026), updated electrical and plumbing, all new windows and two new exterior doors installed August 2026, fresh interior and exterior paint, and wide-plank luxury vinyl flooring throughout. Inside, the difference is in the details. The beautifully redesigned kitchen features high-end Edward Martin tile backsplash from the counter tops to the ceiling, updated dual-toned cabinetry with gold metal finishes, and a full suite of brand-new, never-used stainless steel appliances, including a French-door refrigerator, slide-in electric range, dishwasher, and over-the-range microwave. The bathroom continues the elevated finishes with a high-end vanity, designer Edward Martin shower tile, and striking Leona polished porcelain checkerboard flooring in Calacatta and Amani Bronze. With the major systems and finishes already addressed, the next owner can move in with confidence and enjoy a home that feels truly new. For additional peace of mind, the new roof includes a 12 Year Manufacturer’s Material Warranty plus 10 year labor warranty for the new owner. NO HOA and NO CDD add even more flexibility, making this an excellent option for a primary residence or investment property. The central Tampa location puts you approximately 8 minutes from USF and Moffitt Cancer Center, 5 minutes from Busch Gardens and Adventure Island, and 13 minutes from the Seminole Hard Rock Casino. This homes combines solid block construction with extensive 2026 renovations. Quality finishes. No HOA or CDD. This is a turnkey home where the work has already been done — schedule your private showing today! New kitchen appliances including: FRIDGE, RANGE, DISHWASHER & OVER-THE-OVEN MICROWAVE. (OUTDOOR SHED,WASHER & DRYER ARE ALL BEING OFFERED IN AS-IS CONDITION.) **Free Appraisal and additional incentives with preferred lender!
Property Details
Price: $349,900
Sq Ft: 1,029
($340 per
sqft)
Bedrooms: 3
Bathrooms: 1
City: Temple Terrace
County: Hillsborough
Type: Single Family
Development: Temple Terrace Plaza
Acres: 0.1700
Virtual Tour/Floorplan: View
Year Built: 1960
Listing Number: TB8542209
Status Code: A-Active
Taxes: $286.69
Tax Year: 2025
Garage:
Furnishings: Negotiable
Pets Allowed: Cats OK, Dogs OK, Yes
Interior Features:
Ceiling Fans(s)
Primary Bedroom Main Floor
Stone Counters
Financial Information:
Taxes: $286.69
Tax Year: 2025
Exterior Features:
Awning(s)
Private Entrance
Private Mailbox
Private Yard
Equipment:
Dishwasher
Dryer
Microwave
Range
Refrigerator
Washer
School Information:
Elementary School: Temple Terrace-Hb
Middle School: Greco-Hb
Junior High: Greco-Hb
High School: King-Hb
Additional Information:
Building Description: Traditional
MLS Area: 33617 - Tampa / Temple Terrace
Total Square Footage: 1,857
Price per Square Feet: $340.04
Total Floors: 1
Water: Public
Construction: Block
Date Listed: 2026-08-25 00:00:00
Furnished: Negotiable
Parking: Covered, Driveway, Off Street
Flooring: Luxury Vinyl, Tile
Roof: Other
Heating: Central, Electric
Cooling: Central Air
Laundry: Laundry Room, Outside
Pets: Cats Ok, Dogs Ok, Yes
Sewer: Public Sewer
Lot Desc.: Paved
Parcel ID: T-22-28-19-55O-
Map of 5305 98Th Avenue E, Temple Terrace, FL 33617
Listing Courtesy Of: Dalton Wade Inc
tampahomes@fureyagency.com