5301 White Cliff Lane #1002, Orlando, FL 32812
For Sale $199,900


Request Club Info by Email
Calculate Your Payment
Like this listing?
Contact the Listing Agent directly:
Listing Agent: Rusty Fadgen
Agent Phone:
407-421-4400
Agent Email:
rfadgen@gmail.com
Share Property
Save Property
View Virtual Tour
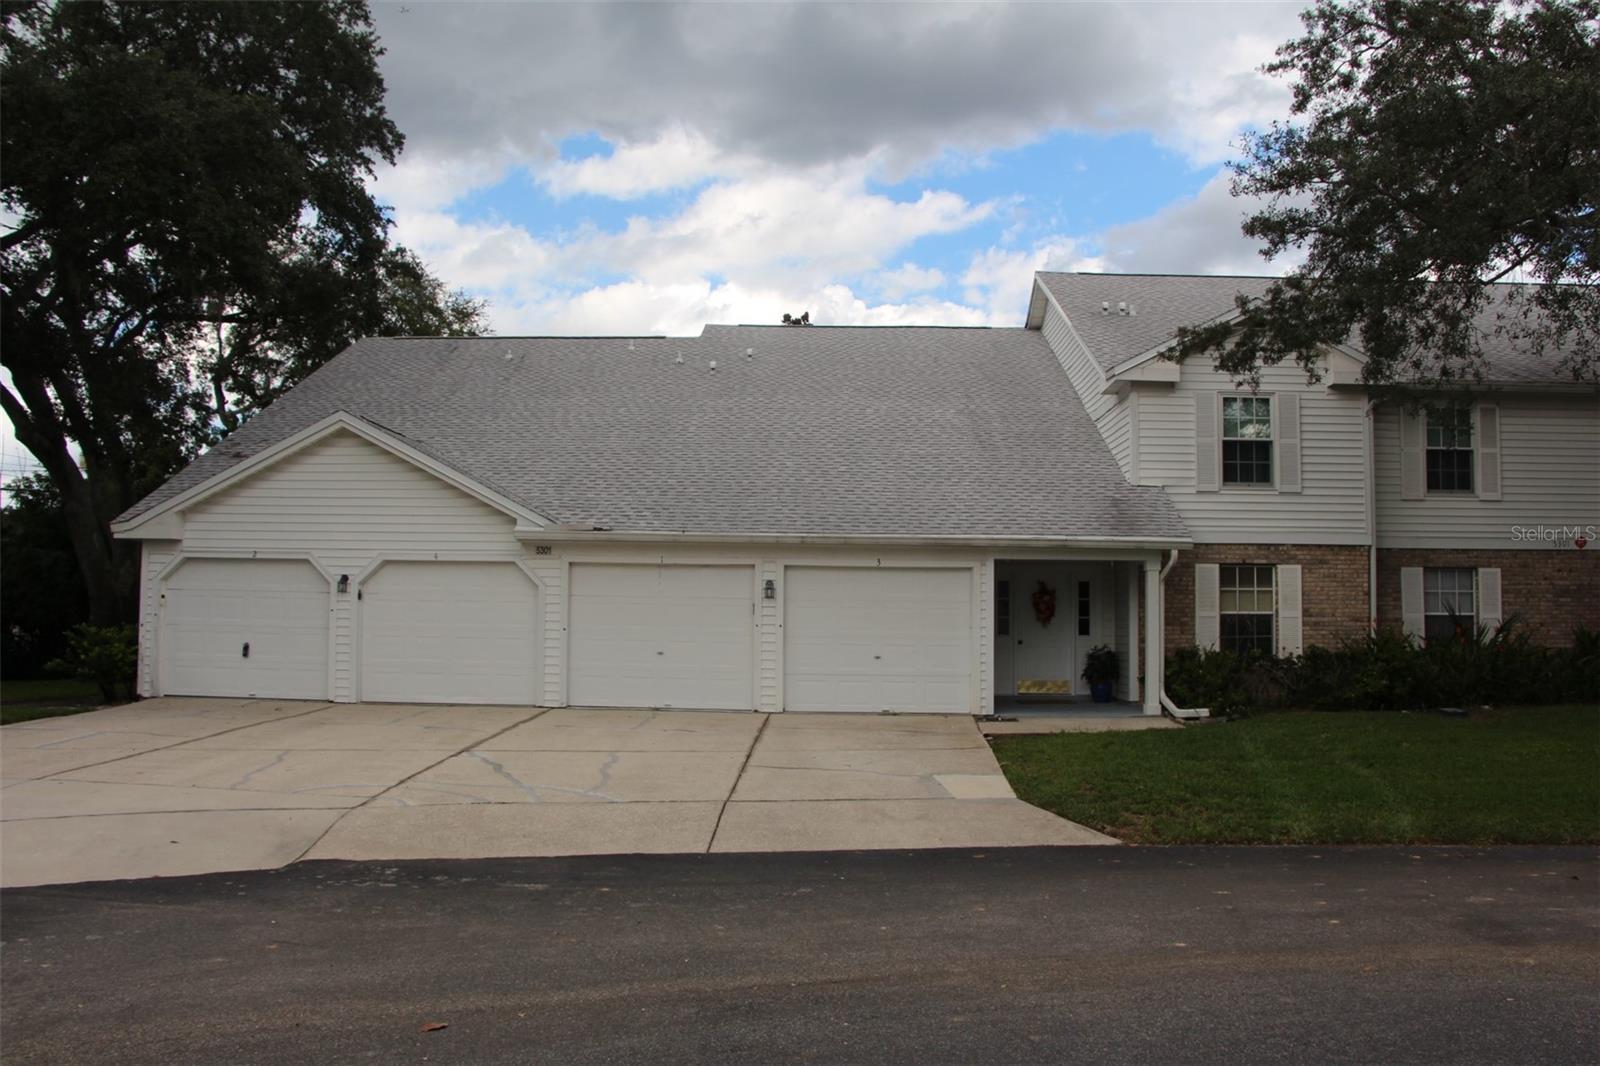
Welcome to this beautifully maintained first-floor condo offering comfort, convenience, and low-maintenance living in a desirable community. This light-filled residence features a spacious open layout with a seamless flow between the living and dining areas—perfect for both everyday living and entertaining. The well-appointed kitchen offers slate-finish matching GE appliances with ample cabinetry and a functional design that makes meal preparation a pleasure. The primary suite provides a peaceful retreat with a walk-in closet and a private bathroom, while the additional bedroom and recently remodeled bathroom offer flexibility for guests or a home office. Step outside to enjoy relaxing mornings or quiet evenings on your enclosed, private patio. A standout modern feature of this property is that it comes pre-wired for electric vehicle charging, adding exceptional future-proof value. Additional highlights include an in-unit laundry room, assigned parking, and a one-stall garage. Residents of Dover Village enjoy a welcoming atmosphere along with community amenities such as a pool, tennis courts, clubhouse, and beautifully maintained grounds. Conveniently located near FL 408, you will have easy access to shopping, downtown Orlando, and Orlando International Airport (MCO). Whether you are a first-time buyer, downsizing, or seeking a seasonal retreat, this move-in-ready condo is an exceptional opportunity to enjoy easy Florida living.
Eat-in Kitchen
Kitchen/Family Room Combo
Open Floorplan
Primary Bedroom Main Floor
Thermostat
Walk-In Closet(s)
Taxes: $702.15
Tax Year: 2026
Association Fee Frequency: Monthly
Dog Run
Lighting
Rain Gutters
Convection Oven
Dishwasher
Disposal
Dryer
Electric Water Heater
Exhaust Fan
Ice Maker
Microwave
Range
Refrigerator
Washer
Water Purifier
Elementary School: Dover Shores Elem
Middle School: Roberto Clemente Middle
Junior High: Roberto Clemente Middle
High School: Boone High
MLS Area: 32812 - Orlando/Conway / Belle Isle
Total Square Footage: 1,078
Price per Square Feet: $185.44
Total Floors: 2
Water: Public
Construction: Block, Vinyl Siding, Frame
Date Listed: 2026-10-05 00:00:00
Pool Description: Deck, Gunite
Furnished: Unfurnished
Parking: Assigned, Driveway, Electric Vehicle Charging Station(S), Garage Door Opener, Guest
Garage Description: Y
Garage Spaces: 1
Attached Garage: Y
Flooring: Ceramic Tile, Luxury Vinyl, Tile
Roof: Shingle
Heating: Central, Electric
Cooling: Central Air
Laundry: Electric Dryer Hookup, Inside, Laundry Room, Washer Hookup
Pets: Cats Ok, Dogs Ok
Sewer: Public Sewer
Parcel ID: 04-23-30-1439-1
Listing Courtesy Of: Connect Realty.com Inc
rfadgen@gmail.com
Welcome to this beautifully maintained first-floor condo offering comfort, convenience, and low-maintenance living in a desirable community. This light-filled residence features a spacious open layout with a seamless flow between the living and dining areas—perfect for both everyday living and entertaining. The well-appointed kitchen offers slate-finish matching GE appliances with ample cabinetry and a functional design that makes meal preparation a pleasure. The primary suite provides a peaceful retreat with a walk-in closet and a private bathroom, while the additional bedroom and recently remodeled bathroom offer flexibility for guests or a home office. Step outside to enjoy relaxing mornings or quiet evenings on your enclosed, private patio. A standout modern feature of this property is that it comes pre-wired for electric vehicle charging, adding exceptional future-proof value. Additional highlights include an in-unit laundry room, assigned parking, and a one-stall garage. Residents of Dover Village enjoy a welcoming atmosphere along with community amenities such as a pool, tennis courts, clubhouse, and beautifully maintained grounds. Conveniently located near FL 408, you will have easy access to shopping, downtown Orlando, and Orlando International Airport (MCO). Whether you are a first-time buyer, downsizing, or seeking a seasonal retreat, this move-in-ready condo is an exceptional opportunity to enjoy easy Florida living.
Property Details
Price: $199,900
Sq Ft: 1,078
($185 per
sqft)
Bedrooms: 2
Bathrooms: 2
City: Orlando
County: Orange
Type: Condo
Development: Coach Homes At Dover Village
Acres: 0.5400
Virtual Tour/Floorplan: View
Year Built: 1991
Listing Number: O6447258
Status Code: A-Active
Taxes: $702.15
Tax Year: 2026
Garage:
1
/
Y
Furnishings: Unfurnished
Pets Allowed: Cats OK, Dogs OK
Total Recurring Fees: $475
Total Recurring Fee Frequency: 0.00
Interior Features:
Eat-in Kitchen
Kitchen/Family Room Combo
Open Floorplan
Primary Bedroom Main Floor
Thermostat
Walk-In Closet(s)
Financial Information:
Taxes: $702.15
Tax Year: 2026
Association Fee Frequency: Monthly
Exterior Features:
Dog Run
Lighting
Rain Gutters
Equipment:
Convection Oven
Dishwasher
Disposal
Dryer
Electric Water Heater
Exhaust Fan
Ice Maker
Microwave
Range
Refrigerator
Washer
Water Purifier
School Information:
Elementary School: Dover Shores Elem
Middle School: Roberto Clemente Middle
Junior High: Roberto Clemente Middle
High School: Boone High
Additional Information:
MLS Area: 32812 - Orlando/Conway / Belle Isle
Total Square Footage: 1,078
Price per Square Feet: $185.44
Total Floors: 2
Water: Public
Construction: Block, Vinyl Siding, Frame
Date Listed: 2026-10-05 00:00:00
Pool Description: Deck, Gunite
Furnished: Unfurnished
Parking: Assigned, Driveway, Electric Vehicle Charging Station(S), Garage Door Opener, Guest
Garage Description: Y
Garage Spaces: 1
Attached Garage: Y
Flooring: Ceramic Tile, Luxury Vinyl, Tile
Roof: Shingle
Heating: Central, Electric
Cooling: Central Air
Laundry: Electric Dryer Hookup, Inside, Laundry Room, Washer Hookup
Pets: Cats Ok, Dogs Ok
Sewer: Public Sewer
Parcel ID: 04-23-30-1439-1
Map of 5301 White Cliff Lane #1002, Orlando, FL 32812
Listing Courtesy Of: Connect Realty.com Inc
rfadgen@gmail.com