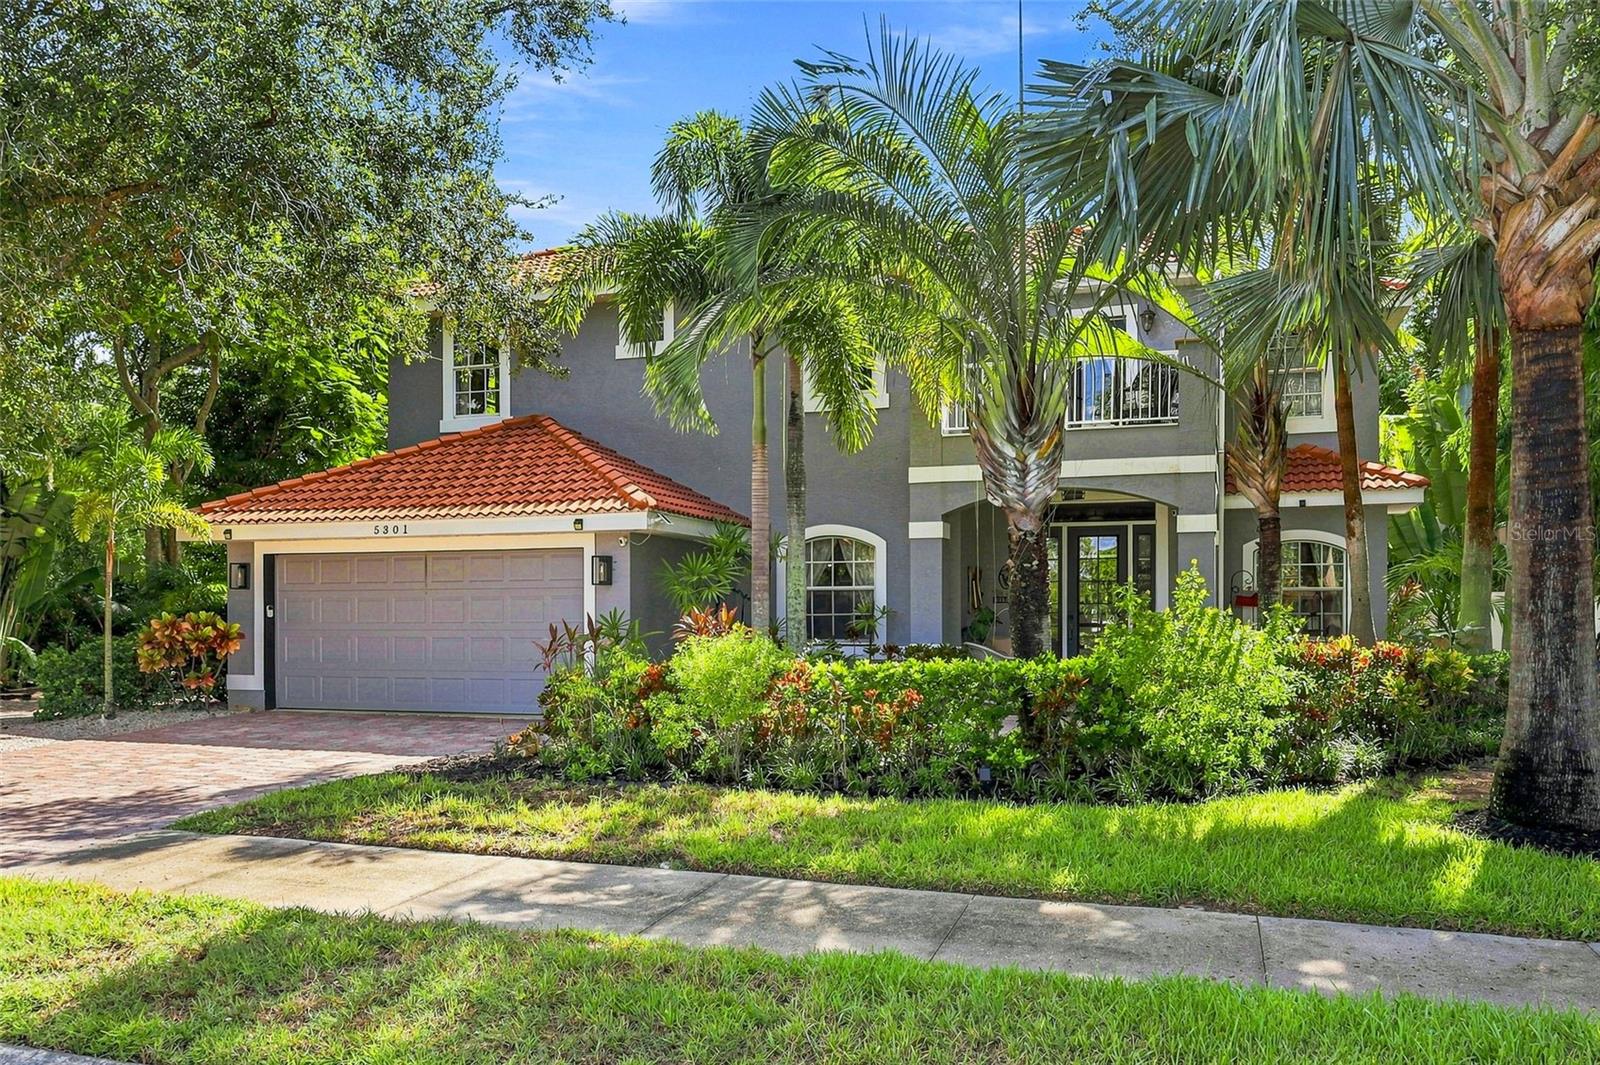
5301 Anthony Lane, Sarasota, FL 34233
Active Under Contract $750,000


Request Club Info by Email
Calculate Your Payment
Like this listing?
Contact the Listing Agent directly:
Listing Agent: Mary Pat Phillips Radford
Agent Phone:
941-587-9905
Agent Email:
marypatradford@michaelsaunders.com
Share Property
Save Property
View Virtual Tour
Under contract-accepting backup offers. LOCATION and LIFESTYLE! Discover 5301 Anthony Lane, a spacious pool home in Ashton Glen, a quiet enclave of just 47 homes in one of Sarasota's most convenient locations. Enjoy easy access to the popular Legacy Trail, offering miles of scenic walking and biking paths, along with a nearby playground for outdoor fun. Located in the highly regarded school district of Ashton Elementary, Sarasota Middle and Riverview High School, this home offers an appealing combination of location, space and lifestyle. Featuring 3 bedrooms, 2.5 bathrooms and 2,526 square feet of living space, the home offers a generous floor plan with comfortable gathering areas and flexibility for everyday living, entertaining or working from home. THE PRIVATE OUTDOOR LIVING SPACE IS A STANDOUT! An expansive pool deck, dedicated bar area and lush landscaping create your own backyard retreat. Whether hosting friends, enjoying family time by the pool or relaxing in the Florida sunshine, this inviting space is designed for year-round enjoyment. Recent improvements include UPDATED BATHROOMS, LVP FLOORING THROUGHOUT, NEW HOT WATER HEATER and NEWER POOL HEATER, offering added peace of mind and comfort. Ashton Glen's intimate setting and quiet streets provide a welcoming neighborhood atmosphere while keeping you close to shopping, restaurants, schools and everyday conveniences. Sarasota's beautiful Gulf beaches, vibrant downtown and recreational opportunities are all within easy reach. With its desirable school district, proximity to the Legacy Trail, private pool and spacious layout, 5301 Anthony Lane offers an exceptional opportunity to enjoy the Sarasota lifestyle.
Ceiling Fans(s)
High Ceilings
Stone Counters
Walk-In Closet(s)
Window Treatments
Taxes: $4,309.33
Tax Year: 2025
Association Fee: $365.00
Association Fee Frequency: Quarterly
Balcony
Garden
Private Yard
Built-In Oven
Cooktop
Dishwasher
Disposal
Dryer
Electric Water Heater
Microwave
Refrigerator
Washer
Pool
Trees/Woods
Elementary School: Ashton Elementary
Middle School: Sarasota Middle
Junior High: Sarasota Middle
High School: Riverview High
Building Description: Custom, Traditional
MLS Area: 34233 - Sarasota
Total Square Footage: 3,706
Price per Square Feet: $296.91
Total Floors: 2
Water: Public
Construction: Stucco
Date Listed: 2026-09-02 00:00:00
Pool: Y
Pool Description: Heated, In Ground, Screen Enclosure
Furnished: Negotiable
Garage Description: Y
Garage Spaces: 2
Attached Garage: Y
Flooring: Luxury Vinyl
Roof: Concrete, Tile
Heating: Central, Electric
Cooling: Central Air
Fireplace: Y
Laundry: Electric Dryer Hookup, Laundry Room, Washer Hookup
Pets: Cats Ok, Dogs Ok
Sewer: Public Sewer
Lot Desc.: Corner Lot, In County, Landscaped, Street Dead-End, Paved
Parcel ID: 0090020004
Listing Courtesy Of: Michael Saunders & Company
marypatradford@michaelsaunders.com
Under contract-accepting backup offers. LOCATION and LIFESTYLE! Discover 5301 Anthony Lane, a spacious pool home in Ashton Glen, a quiet enclave of just 47 homes in one of Sarasota's most convenient locations. Enjoy easy access to the popular Legacy Trail, offering miles of scenic walking and biking paths, along with a nearby playground for outdoor fun. Located in the highly regarded school district of Ashton Elementary, Sarasota Middle and Riverview High School, this home offers an appealing combination of location, space and lifestyle. Featuring 3 bedrooms, 2.5 bathrooms and 2,526 square feet of living space, the home offers a generous floor plan with comfortable gathering areas and flexibility for everyday living, entertaining or working from home. THE PRIVATE OUTDOOR LIVING SPACE IS A STANDOUT! An expansive pool deck, dedicated bar area and lush landscaping create your own backyard retreat. Whether hosting friends, enjoying family time by the pool or relaxing in the Florida sunshine, this inviting space is designed for year-round enjoyment. Recent improvements include UPDATED BATHROOMS, LVP FLOORING THROUGHOUT, NEW HOT WATER HEATER and NEWER POOL HEATER, offering added peace of mind and comfort. Ashton Glen's intimate setting and quiet streets provide a welcoming neighborhood atmosphere while keeping you close to shopping, restaurants, schools and everyday conveniences. Sarasota's beautiful Gulf beaches, vibrant downtown and recreational opportunities are all within easy reach. With its desirable school district, proximity to the Legacy Trail, private pool and spacious layout, 5301 Anthony Lane offers an exceptional opportunity to enjoy the Sarasota lifestyle.
Property Details
Price: $750,000
Sq Ft: 2,526
($297 per
sqft)
Bedrooms: 3
Bathrooms: 2
Partial Baths: 1
City: Sarasota
County: Sarasota
Type: Single Family
Development: Ashton Glen
Acres: 0.2600
Virtual Tour/Floorplan: View
Year Built: 2003
Listing Number: A4703896
Status Code: Active Under Contract
Taxes: $4,309.33
Tax Year: 2025
Garage:
2
/
Y
Furnishings: Negotiable
Pets Allowed: Cats OK, Dogs OK
Total Recurring Fees: $122
Total Recurring Fee Frequency: 0.00
Interior Features:
Ceiling Fans(s)
High Ceilings
Stone Counters
Walk-In Closet(s)
Window Treatments
Financial Information:
Taxes: $4,309.33
Tax Year: 2025
Association Fee: $365.00
Association Fee Frequency: Quarterly
Exterior Features:
Balcony
Garden
Private Yard
Equipment:
Built-In Oven
Cooktop
Dishwasher
Disposal
Dryer
Electric Water Heater
Microwave
Refrigerator
Washer
View:
Pool
Trees/Woods
School Information:
Elementary School: Ashton Elementary
Middle School: Sarasota Middle
Junior High: Sarasota Middle
High School: Riverview High
Additional Information:
Building Description: Custom, Traditional
MLS Area: 34233 - Sarasota
Total Square Footage: 3,706
Price per Square Feet: $296.91
Total Floors: 2
Water: Public
Construction: Stucco
Date Listed: 2026-09-02 00:00:00
Pool: Y
Pool Description: Heated, In Ground, Screen Enclosure
Furnished: Negotiable
Garage Description: Y
Garage Spaces: 2
Attached Garage: Y
Flooring: Luxury Vinyl
Roof: Concrete, Tile
Heating: Central, Electric
Cooling: Central Air
Fireplace: Y
Laundry: Electric Dryer Hookup, Laundry Room, Washer Hookup
Pets: Cats Ok, Dogs Ok
Sewer: Public Sewer
Lot Desc.: Corner Lot, In County, Landscaped, Street Dead-End, Paved
Parcel ID: 0090020004
Map of 5301 Anthony Lane, Sarasota, FL 34233
Listing Courtesy Of: Michael Saunders & Company
marypatradford@michaelsaunders.com