530 Sanctuary Boulevard, Winter Haven, FL 33881
For Sale $619,900


Request Club Info by Email
Calculate Your Payment
Like this listing?
Contact the Listing Agent directly:
Listing Agent: Patricia De Graaff, LLC
Agent Phone:
863-307-0061
Agent Email:
patricia@degraaffrealestate.com
Share Property
Save Property
View Virtual Tour
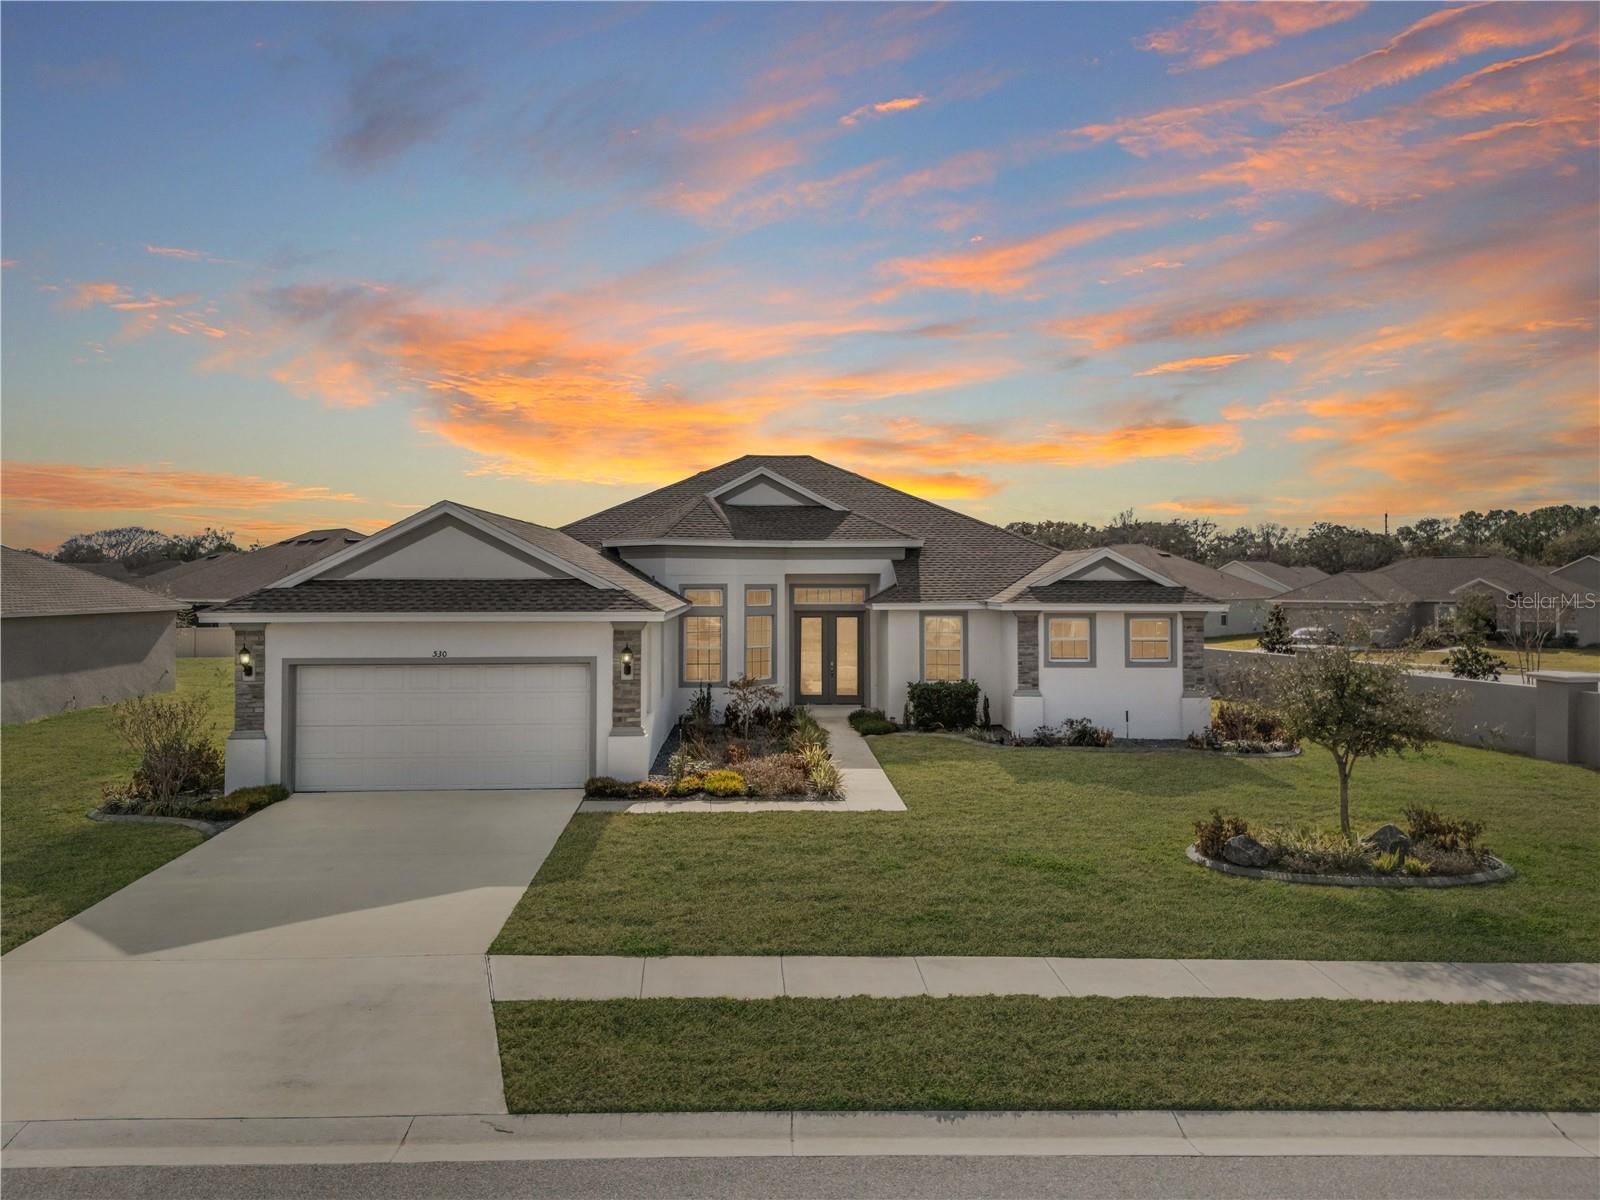
Welcome to this exceptional CUSTOM-BUILT 2023 luxury residence located within the gated community of Sanctuary by the Lake, where modern elegance, thoughtful design and everyday comfort come together seamlessly. Perfectly positioned on a spacious corner lot directly across from the lake, this stunning home immediately impresses with its commanding presence and refined architectural detail. Step through the beautiful double front doors & experience an immediate sense of openness, highlighted by soaring ceilings, abundant natural light, & expansive living spaces designed to feel both grand & inviting. With over 3,600 square feet of living space, the thoughtfully designed open layout effortlessly connects formal & casual living areas, creating an ideal setting for both entertaining & relaxed daily living. At the heart of the home lies a beautifully appointed chef’s kitchen, featuring Granite countertops, upgraded Stainless-Steel appliances, a breakfast bar, walk-in pantry & a generous prep space, perfect for hosting gatherings or enjoying quiet mornings at home. The kitchen flows naturally into the impressive great room & dining areas, enhancing the home’s seamless indoor living experience. One of the standout features is the oversized covered and enclosed Florida room, custom added by the owners to extend the living space year-round. Whether hosting celebrations, entertaining guests, or simply unwinding while enjoying peaceful surroundings, this space truly elevates the lifestyle this home offers. Designed with privacy in mind, the desirable triple split floor plan includes 4 spacious bedrooms, 3 full bathrooms & a dedicated private office, ideal for remote work or flexible living needs. The luxurious primary suite serves as a private retreat, complete with dual vanities, a garden tub, separate walk-in shower, makeup vanity & a very generous walk-in closet. Beautiful luxury vinyl plank flooring flows throughout the main living areas, complemented by tasteful finishes & quality craftsmanship that reflect the home’s custom construction. A well-equipped laundry room with cabinetry, countertop workspace & sink adds everyday convenience. A 50-amp generator port was added for peace of mind. Beyond the home itself, the location offers the best of Central Florida living. Just minutes from downtown Winter Haven, residents enjoy award-winning restaurants, local boutiques, parks & year-round entertainment, while nearby access to Lakeland & I-4 provides an easy commute to both Tampa and Orlando. Florida’s Atlantic and Gulf beaches are approximately 90 minutes away, making weekend coastal escapes effortlessly accessible. This is more than a home, it is a refined living experience combining space, luxury, and lifestyle within one of Winter Haven’s most desirable gated communities.
Ceiling Fans(s)
High Ceilings
Open Floorplan
Primary Bedroom Main Floor
Split Bedroom
Stone Counters
Thermostat
Walk-In Closet(s)
Gated
Playground
Taxes: $7,594.00
Tax Year: 2025
Association Fee: $998.28
Association Fee Frequency: Annually
Private Yard
Dishwasher
Electric Water Heater
Microwave
Range
Elementary School: Lake Alfred Elem
Middle School: Westwood Middle
Junior High: Westwood Middle
High School: Auburndale High School
MLS Area: 33881 - Winter Haven / Florence Villa
Total Square Footage: 3,904
Price per Square Feet: $171.29
Total Floors: 1
Water: Public
Construction: Block, Stucco
Date Listed: 2026-02-21 00:00:00
Furnished: Unfurnished
Windows: Blinds
Parking: Driveway, Garage Door Opener, Oversized
Garage Description: Y
Garage Spaces: 2
Attached Garage: Y
Flooring: Ceramic Tile, Luxury Vinyl
Roof: Shingle
Heating: Central
Cooling: Central Air, Mini-Split Unit(S)
Security: Gated Community
Laundry: Inside, Laundry Room
Pets: Yes
Sewer: Public Sewer
Lot Desc.: Corner Lot, City Limits, Paved
Parcel ID: 26-28-08-529016
Amenities: Gated, Playground
Listing Courtesy Of: Re/Max Heritage Professionals
patricia@degraaffrealestate.com
Welcome to this exceptional CUSTOM-BUILT 2023 luxury residence located within the gated community of Sanctuary by the Lake, where modern elegance, thoughtful design and everyday comfort come together seamlessly. Perfectly positioned on a spacious corner lot directly across from the lake, this stunning home immediately impresses with its commanding presence and refined architectural detail. Step through the beautiful double front doors & experience an immediate sense of openness, highlighted by soaring ceilings, abundant natural light, & expansive living spaces designed to feel both grand & inviting. With over 3,600 square feet of living space, the thoughtfully designed open layout effortlessly connects formal & casual living areas, creating an ideal setting for both entertaining & relaxed daily living. At the heart of the home lies a beautifully appointed chef’s kitchen, featuring Granite countertops, upgraded Stainless-Steel appliances, a breakfast bar, walk-in pantry & a generous prep space, perfect for hosting gatherings or enjoying quiet mornings at home. The kitchen flows naturally into the impressive great room & dining areas, enhancing the home’s seamless indoor living experience. One of the standout features is the oversized covered and enclosed Florida room, custom added by the owners to extend the living space year-round. Whether hosting celebrations, entertaining guests, or simply unwinding while enjoying peaceful surroundings, this space truly elevates the lifestyle this home offers. Designed with privacy in mind, the desirable triple split floor plan includes 4 spacious bedrooms, 3 full bathrooms & a dedicated private office, ideal for remote work or flexible living needs. The luxurious primary suite serves as a private retreat, complete with dual vanities, a garden tub, separate walk-in shower, makeup vanity & a very generous walk-in closet. Beautiful luxury vinyl plank flooring flows throughout the main living areas, complemented by tasteful finishes & quality craftsmanship that reflect the home’s custom construction. A well-equipped laundry room with cabinetry, countertop workspace & sink adds everyday convenience. A 50-amp generator port was added for peace of mind. Beyond the home itself, the location offers the best of Central Florida living. Just minutes from downtown Winter Haven, residents enjoy award-winning restaurants, local boutiques, parks & year-round entertainment, while nearby access to Lakeland & I-4 provides an easy commute to both Tampa and Orlando. Florida’s Atlantic and Gulf beaches are approximately 90 minutes away, making weekend coastal escapes effortlessly accessible. This is more than a home, it is a refined living experience combining space, luxury, and lifestyle within one of Winter Haven’s most desirable gated communities.
Property Details
Price: $619,900
Sq Ft: 3,619
($171 per
sqft)
Bedrooms: 4
Bathrooms: 3
City: Winter Haven
County: Polk
Type: Single Family
Development: Sanctuary By The Lake Ph One
Acres: 0.2800
Virtual Tour/Floorplan: View
Year Built: 2023
Listing Number: S5144344
Status Code: A-Active
Taxes: $7,594.00
Tax Year: 2025
Garage:
2
/
Y
Furnishings: Unfurnished
Pets Allowed: Yes
Total Recurring Fees: $83
Total Recurring Fee Frequency: 0.00
Interior Features:
Ceiling Fans(s)
High Ceilings
Open Floorplan
Primary Bedroom Main Floor
Split Bedroom
Stone Counters
Thermostat
Walk-In Closet(s)
Amenities:
Gated
Playground
Financial Information:
Taxes: $7,594.00
Tax Year: 2025
Association Fee: $998.28
Association Fee Frequency: Annually
Exterior Features:
Private Yard
Equipment:
Dishwasher
Electric Water Heater
Microwave
Range
School Information:
Elementary School: Lake Alfred Elem
Middle School: Westwood Middle
Junior High: Westwood Middle
High School: Auburndale High School
Additional Information:
MLS Area: 33881 - Winter Haven / Florence Villa
Total Square Footage: 3,904
Price per Square Feet: $171.29
Total Floors: 1
Water: Public
Construction: Block, Stucco
Date Listed: 2026-02-21 00:00:00
Furnished: Unfurnished
Windows: Blinds
Parking: Driveway, Garage Door Opener, Oversized
Garage Description: Y
Garage Spaces: 2
Attached Garage: Y
Flooring: Ceramic Tile, Luxury Vinyl
Roof: Shingle
Heating: Central
Cooling: Central Air, Mini-Split Unit(S)
Security: Gated Community
Laundry: Inside, Laundry Room
Pets: Yes
Sewer: Public Sewer
Lot Desc.: Corner Lot, City Limits, Paved
Parcel ID: 26-28-08-529016
Amenities: Gated, Playground
Map of 530 Sanctuary Boulevard, Winter Haven, FL 33881
Listing Courtesy Of: Re/Max Heritage Professionals
patricia@degraaffrealestate.com