53 Olive Road, Ocala, FL 34472
For Sale $235,000


Request Club Info by Email
Calculate Your Payment
Like this listing?
Contact the Listing Agent directly:
Listing Agent: Sarah Cooke
Agent Phone:
352-552-3715
Agent Email:
sarah@bofforealestate.group
Share Property
Save Property
View Virtual Tour
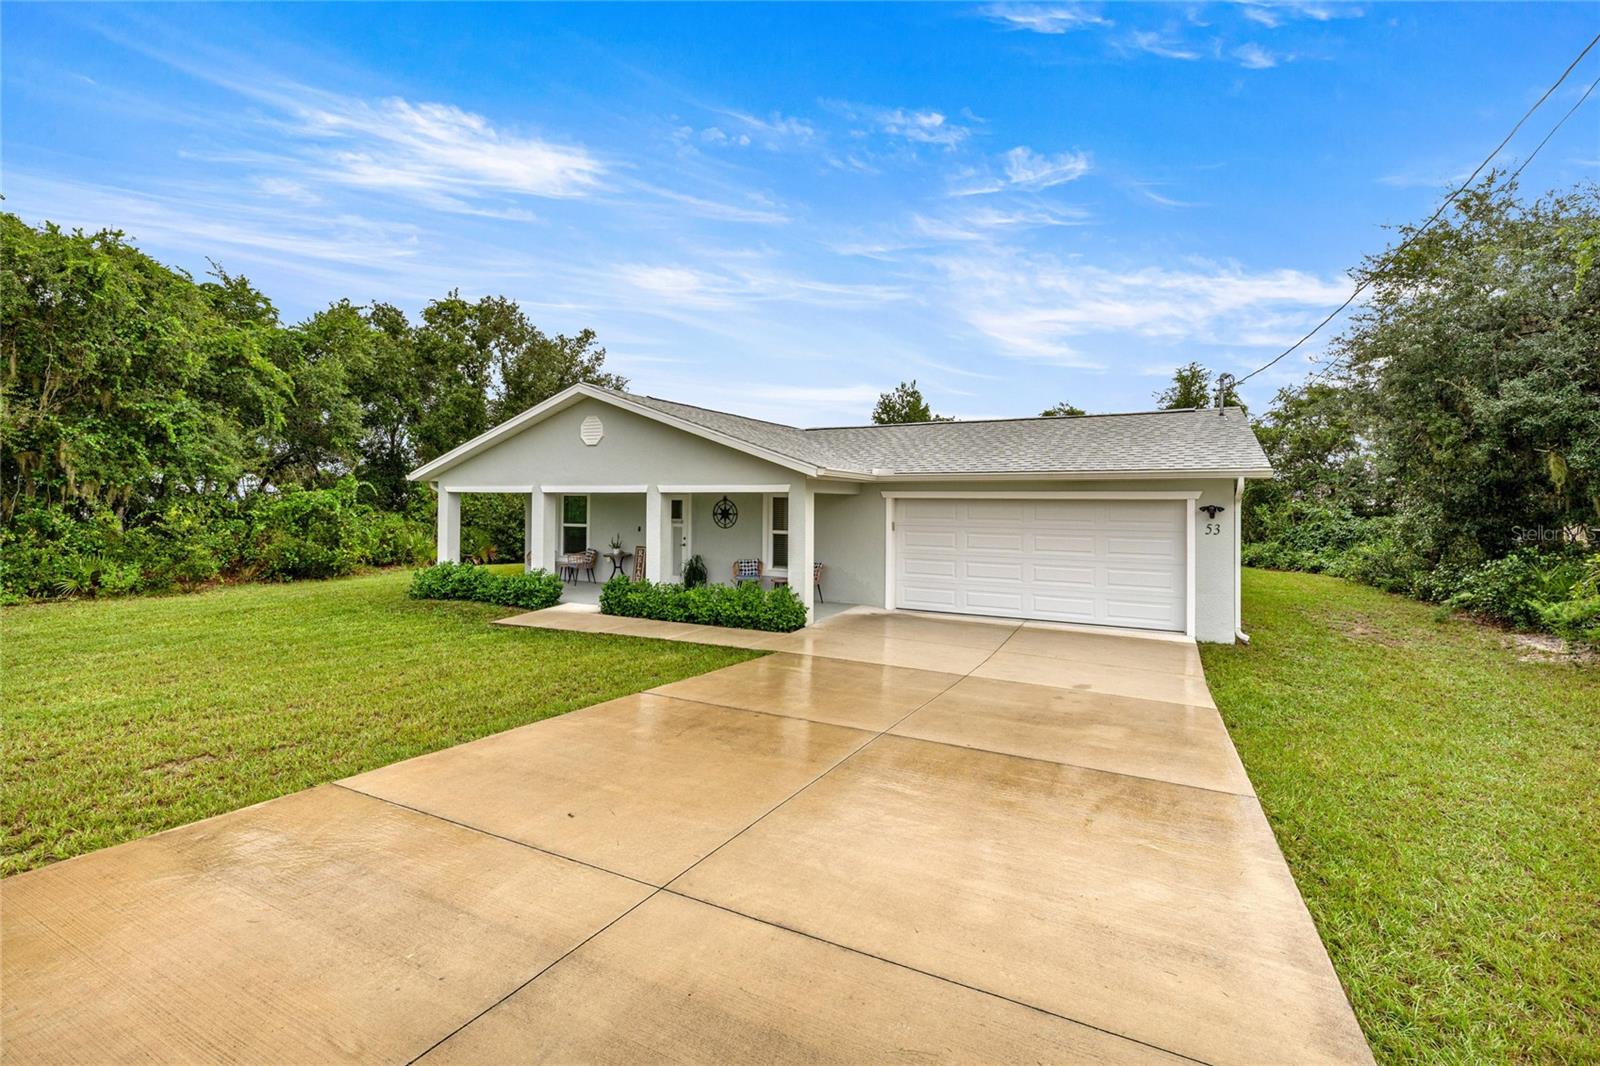
Short Sale. Waiting on short sale approval. Listed a current approved price. Located in Silver Springs Shores, this upgraded 3-bedroom, 2-bath home offers easy Florida living with thoughtful details throughout and peaceful sunset views from the front porch. Inside, the open layout is bright and welcoming with cathedral ceilings, recessed lighting, and luxury vinyl plank flooring throughout — no carpet anywhere. The kitchen flows seamlessly into the living space and features granite countertops, upgraded cabinetry, and stainless-steel appliances, making everyday living and entertaining effortless. The primary suite offers a spacious walk-in closet and a private bath with dual granite vanities. A whole-house water filtration and softener system adds everyday comfort, while the backyard storage shed provides extra space for tools or hobbies. Enjoy quiet mornings and evening sunsets from the covered front porch, and take advantage of the private backyard with room for a pool, garden, or outdoor retreat. An extended driveway and two-car garage offer plenty of parking and storage. Move-in ready and better than new construction, this home is conveniently located near shopping, schools, and outdoor recreation. Additional features: 3-bedroom, 2-bath single-family home in Silver Springs Shores, Ocala with an open floor plan, luxury vinyl plank flooring throughout, granite countertops in kitchen and baths, stainless-steel appliances, upgraded cabinetry, cathedral ceilings, recessed lighting, whole-house water filtration and softener system, covered front porch, two-car garage, extended driveway, backyard storage shed, and a private yard with space for a pool or garden.
Ceiling Fans(s)
High Ceilings
Kitchen/Family Room Combo
Open Floorplan
Solid Wood Cabinets
Stone Counters
Thermostat
Taxes: $3,303.69
Tax Year: 2024
Private Mailbox
Rain Gutters
Convection Oven
Cooktop
Dishwasher
Electric Water Heater
Exhaust Fan
Microwave
Range
Range Hood
Refrigerator
Water Filtration System
Water Softener
Trees/Woods
Elementary School: Emerald Shores Elem. School
Middle School: Lake Weir Middle School
Junior High: Lake Weir Middle School
High School: Lake Weir High School
Building Description: Ranch
MLS Area: 34472 - Ocala
Total Square Footage: 1,385
Price per Square Feet: $169.68
Total Floors: 1
Construction: Stucco
Date Listed: 2025-10-08 00:00:00
Windows: Blinds
Garage Description: Y
Garage Spaces: 2
Attached Garage: Y
Flooring: Laminate, Luxury Vinyl
Roof: Shingle
Heating: Electric
Cooling: Central Air, Humidity Control
Laundry: Electric Dryer Hookup, Laundry Room
Sewer: Septic Tank
Parcel ID: 9012-0186-19
Listing Courtesy Of: Boffo Real Estate Group Llc
sarah@bofforealestate.group
Short Sale. Waiting on short sale approval. Listed a current approved price. Located in Silver Springs Shores, this upgraded 3-bedroom, 2-bath home offers easy Florida living with thoughtful details throughout and peaceful sunset views from the front porch. Inside, the open layout is bright and welcoming with cathedral ceilings, recessed lighting, and luxury vinyl plank flooring throughout — no carpet anywhere. The kitchen flows seamlessly into the living space and features granite countertops, upgraded cabinetry, and stainless-steel appliances, making everyday living and entertaining effortless. The primary suite offers a spacious walk-in closet and a private bath with dual granite vanities. A whole-house water filtration and softener system adds everyday comfort, while the backyard storage shed provides extra space for tools or hobbies. Enjoy quiet mornings and evening sunsets from the covered front porch, and take advantage of the private backyard with room for a pool, garden, or outdoor retreat. An extended driveway and two-car garage offer plenty of parking and storage. Move-in ready and better than new construction, this home is conveniently located near shopping, schools, and outdoor recreation. Additional features: 3-bedroom, 2-bath single-family home in Silver Springs Shores, Ocala with an open floor plan, luxury vinyl plank flooring throughout, granite countertops in kitchen and baths, stainless-steel appliances, upgraded cabinetry, cathedral ceilings, recessed lighting, whole-house water filtration and softener system, covered front porch, two-car garage, extended driveway, backyard storage shed, and a private yard with space for a pool or garden.
Property Details
Price: $235,000
Sq Ft: 1,385
($170 per
sqft)
Bedrooms: 3
Bathrooms: 2
City: Ocala
County: Marion
Type: Single Family
Development: Silver Springs Shores
Subdivision: Silver Spgs Shores Un 12
Acres: 0.2500
Virtual Tour/Floorplan: View
Year Built: 2022
Listing Number: G5103087
Status Code: A-Active
Taxes: $3,303.69
Tax Year: 2024
Garage:
2
/
Y
Interior Features:
Ceiling Fans(s)
High Ceilings
Kitchen/Family Room Combo
Open Floorplan
Solid Wood Cabinets
Stone Counters
Thermostat
Financial Information:
Taxes: $3,303.69
Tax Year: 2024
Exterior Features:
Private Mailbox
Rain Gutters
Equipment:
Convection Oven
Cooktop
Dishwasher
Electric Water Heater
Exhaust Fan
Microwave
Range
Range Hood
Refrigerator
Water Filtration System
Water Softener
View:
Trees/Woods
School Information:
Elementary School: Emerald Shores Elem. School
Middle School: Lake Weir Middle School
Junior High: Lake Weir Middle School
High School: Lake Weir High School
Additional Information:
Building Description: Ranch
MLS Area: 34472 - Ocala
Total Square Footage: 1,385
Price per Square Feet: $169.68
Total Floors: 1
Construction: Stucco
Date Listed: 2025-10-08 00:00:00
Windows: Blinds
Garage Description: Y
Garage Spaces: 2
Attached Garage: Y
Flooring: Laminate, Luxury Vinyl
Roof: Shingle
Heating: Electric
Cooling: Central Air, Humidity Control
Laundry: Electric Dryer Hookup, Laundry Room
Sewer: Septic Tank
Parcel ID: 9012-0186-19
Map of 53 Olive Road, Ocala, FL 34472
Listing Courtesy Of: Boffo Real Estate Group Llc
sarah@bofforealestate.group