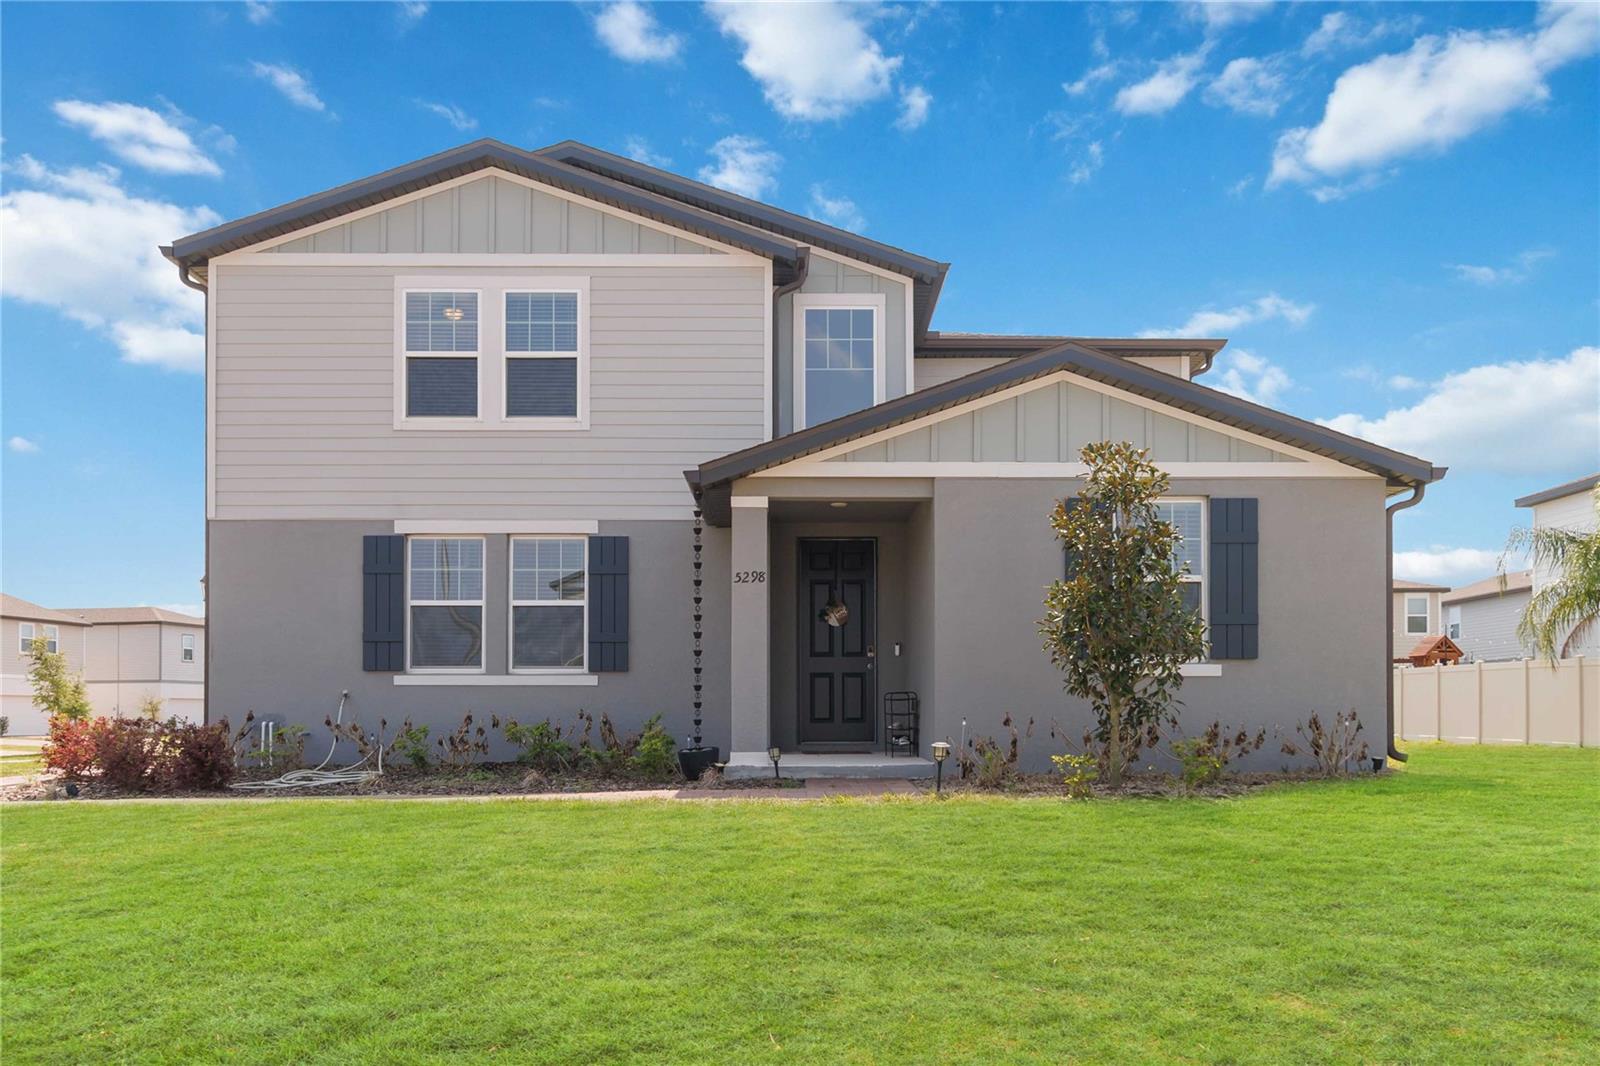
5298 Meredrew Lane, St Cloud, FL 34771
For Sale $469,900


Request Club Info by Email
Calculate Your Payment
Like this listing?
Contact the Listing Agent directly:
Listing Agent: Rustina Gibson
Agent Phone:
407-808-7127
Agent Email:
rustina@remaxvantagerealty.com
Share Property
Save Property
View Virtual Tour
NEARLY NEW • OVERSIZED LOT • 4 BEDROOMS • 3 BATHROOMS • NO CDD • MINUTES TO LAKE NONA Why buy new construction when you can have nearly new without the wait? This home was built in 2024 by Meritage Homes and offers 4 bedrooms, 3 full bathrooms, 2,634 square feet, a 2-car garage, and an exceptional oversized 12,197-square-foot lot—one of the larger lots you’ll find in the community. Step inside to a bright, open floor plan featuring ceramic tile throughout the main living areas, a spacious kitchen with white cabinetry, granite countertops, and stainless-steel appliances, plus a versatile upstairs loft that can easily serve as a home office, media room, playroom, or second living area. The first-floor bedroom and full bathroom add valuable flexibility for guests, multigenerational living, or a private office. Upstairs you’ll find the primary suite, additional bedrooms, full bathrooms, and loft space, giving everyone room to spread out. Outside, the oversized lot gives you something most homes in the neighborhood simply don’t have—space. There’s room to enjoy the Florida lifestyle, create your own outdoor retreat, add landscaping, or simply appreciate having more breathing room around your home. Located in Silver Springs, residents enjoy a resort-style community pool, clubhouse & playground, with NO CDD. The location is especially attractive to buyers working or spending time in Lake Nona and Medical City, while still offering convenient access to Orlando International Airport, shopping, dining, major highways & everything Central Florida has to offer. 4 BEDROOMS | 3 FULL BATHROOMS | 2,634 SQ. FT. | 2024 CONSTRUCTION | OVERSIZED 12,197 SQ. FT. LOT | 2-CAR GARAGE | LOFT | COMMUNITY POOL | CLUBHOUSE | NO CDD | MINUTES TO LAKE NONA This is not just another new home—it is a nearly new home with one of the community’s most desirable oversized lots. Come see the difference for yourself!
Ceiling Fans(s)
Kitchen/Family Room Combo
Open Floorplan
Primary Bedroom Upstairs
Solid Surface Counters
Solid Wood Cabinets
Stone Counters
Pool
Taxes: $5,964.14
Tax Year: 2025
Association Fee: $110.00
Association Fee Frequency: Monthly
Sidewalk
Dishwasher
Disposal
Electric Water Heater
Microwave
Range
Elementary School: Voyager K-8
Middle School: Voyager K-8
Junior High: Voyager K-8
High School: Harmony High
Building Description: Traditional
MLS Area: 34771 - St Cloud (Magnolia Square)
Total Square Footage: 3,192
Price per Square Feet: $178.40
Total Floors: 2
Construction: Block
Date Listed: 2026-03-20 00:00:00
Furnished: Unfurnished
Windows: Blinds
Garage Description: Y
Garage Spaces: 2
Attached Garage: Y
Flooring: Carpet, Ceramic Tile
Roof: Shingle
Heating: Central
Cooling: Central Air
Laundry: Inside
Pets: Yes
Sewer: Public Sewer
Lot Desc.: In County, Oversized Lot, Paved
Parcel ID: 29-25-31-5036-0
Amenities: Pool
Listing Courtesy Of: Re/Max Vantage
rustina@remaxvantagerealty.com
NEARLY NEW • OVERSIZED LOT • 4 BEDROOMS • 3 BATHROOMS • NO CDD • MINUTES TO LAKE NONA Why buy new construction when you can have nearly new without the wait? This home was built in 2024 by Meritage Homes and offers 4 bedrooms, 3 full bathrooms, 2,634 square feet, a 2-car garage, and an exceptional oversized 12,197-square-foot lot—one of the larger lots you’ll find in the community. Step inside to a bright, open floor plan featuring ceramic tile throughout the main living areas, a spacious kitchen with white cabinetry, granite countertops, and stainless-steel appliances, plus a versatile upstairs loft that can easily serve as a home office, media room, playroom, or second living area. The first-floor bedroom and full bathroom add valuable flexibility for guests, multigenerational living, or a private office. Upstairs you’ll find the primary suite, additional bedrooms, full bathrooms, and loft space, giving everyone room to spread out. Outside, the oversized lot gives you something most homes in the neighborhood simply don’t have—space. There’s room to enjoy the Florida lifestyle, create your own outdoor retreat, add landscaping, or simply appreciate having more breathing room around your home. Located in Silver Springs, residents enjoy a resort-style community pool, clubhouse & playground, with NO CDD. The location is especially attractive to buyers working or spending time in Lake Nona and Medical City, while still offering convenient access to Orlando International Airport, shopping, dining, major highways & everything Central Florida has to offer. 4 BEDROOMS | 3 FULL BATHROOMS | 2,634 SQ. FT. | 2024 CONSTRUCTION | OVERSIZED 12,197 SQ. FT. LOT | 2-CAR GARAGE | LOFT | COMMUNITY POOL | CLUBHOUSE | NO CDD | MINUTES TO LAKE NONA This is not just another new home—it is a nearly new home with one of the community’s most desirable oversized lots. Come see the difference for yourself!
Property Details
Price: $469,900
Sq Ft: 2,634
($178 per
sqft)
Bedrooms: 4
Bathrooms: 3
City: St Cloud
County: Osceola
Type: Single Family
Development: Silver Springs
Subdivision: Silver Spgs
Acres: 0.2800
Virtual Tour/Floorplan: View
Year Built: 2024
Listing Number: O6391112
Status Code: A-Active
Taxes: $5,964.14
Tax Year: 2025
Garage:
2
/
Y
Furnishings: Unfurnished
Pets Allowed: Yes
Total Recurring Fees: $110
Total Recurring Fee Frequency: 0.00
Interior Features:
Ceiling Fans(s)
Kitchen/Family Room Combo
Open Floorplan
Primary Bedroom Upstairs
Solid Surface Counters
Solid Wood Cabinets
Stone Counters
Amenities:
Pool
Financial Information:
Taxes: $5,964.14
Tax Year: 2025
Association Fee: $110.00
Association Fee Frequency: Monthly
Exterior Features:
Sidewalk
Equipment:
Dishwasher
Disposal
Electric Water Heater
Microwave
Range
School Information:
Elementary School: Voyager K-8
Middle School: Voyager K-8
Junior High: Voyager K-8
High School: Harmony High
Additional Information:
Building Description: Traditional
MLS Area: 34771 - St Cloud (Magnolia Square)
Total Square Footage: 3,192
Price per Square Feet: $178.40
Total Floors: 2
Construction: Block
Date Listed: 2026-03-20 00:00:00
Furnished: Unfurnished
Windows: Blinds
Garage Description: Y
Garage Spaces: 2
Attached Garage: Y
Flooring: Carpet, Ceramic Tile
Roof: Shingle
Heating: Central
Cooling: Central Air
Laundry: Inside
Pets: Yes
Sewer: Public Sewer
Lot Desc.: In County, Oversized Lot, Paved
Parcel ID: 29-25-31-5036-0
Amenities: Pool
Map of 5298 Meredrew Lane, St Cloud, FL 34771
Listing Courtesy Of: Re/Max Vantage
rustina@remaxvantagerealty.com