5296 High Line Drive, St Cloud, FL 34771
For Sale $474,990




Request Club Info by Email
Calculate Your Payment
Like this listing?
Contact the Listing Agent directly:
Listing Agent: Stacie Brown Kelly
Agent Phone:
407-221-4954
Agent Email:
stacie@teamsbk.com
Share Property
Save Property
View Virtual Tour
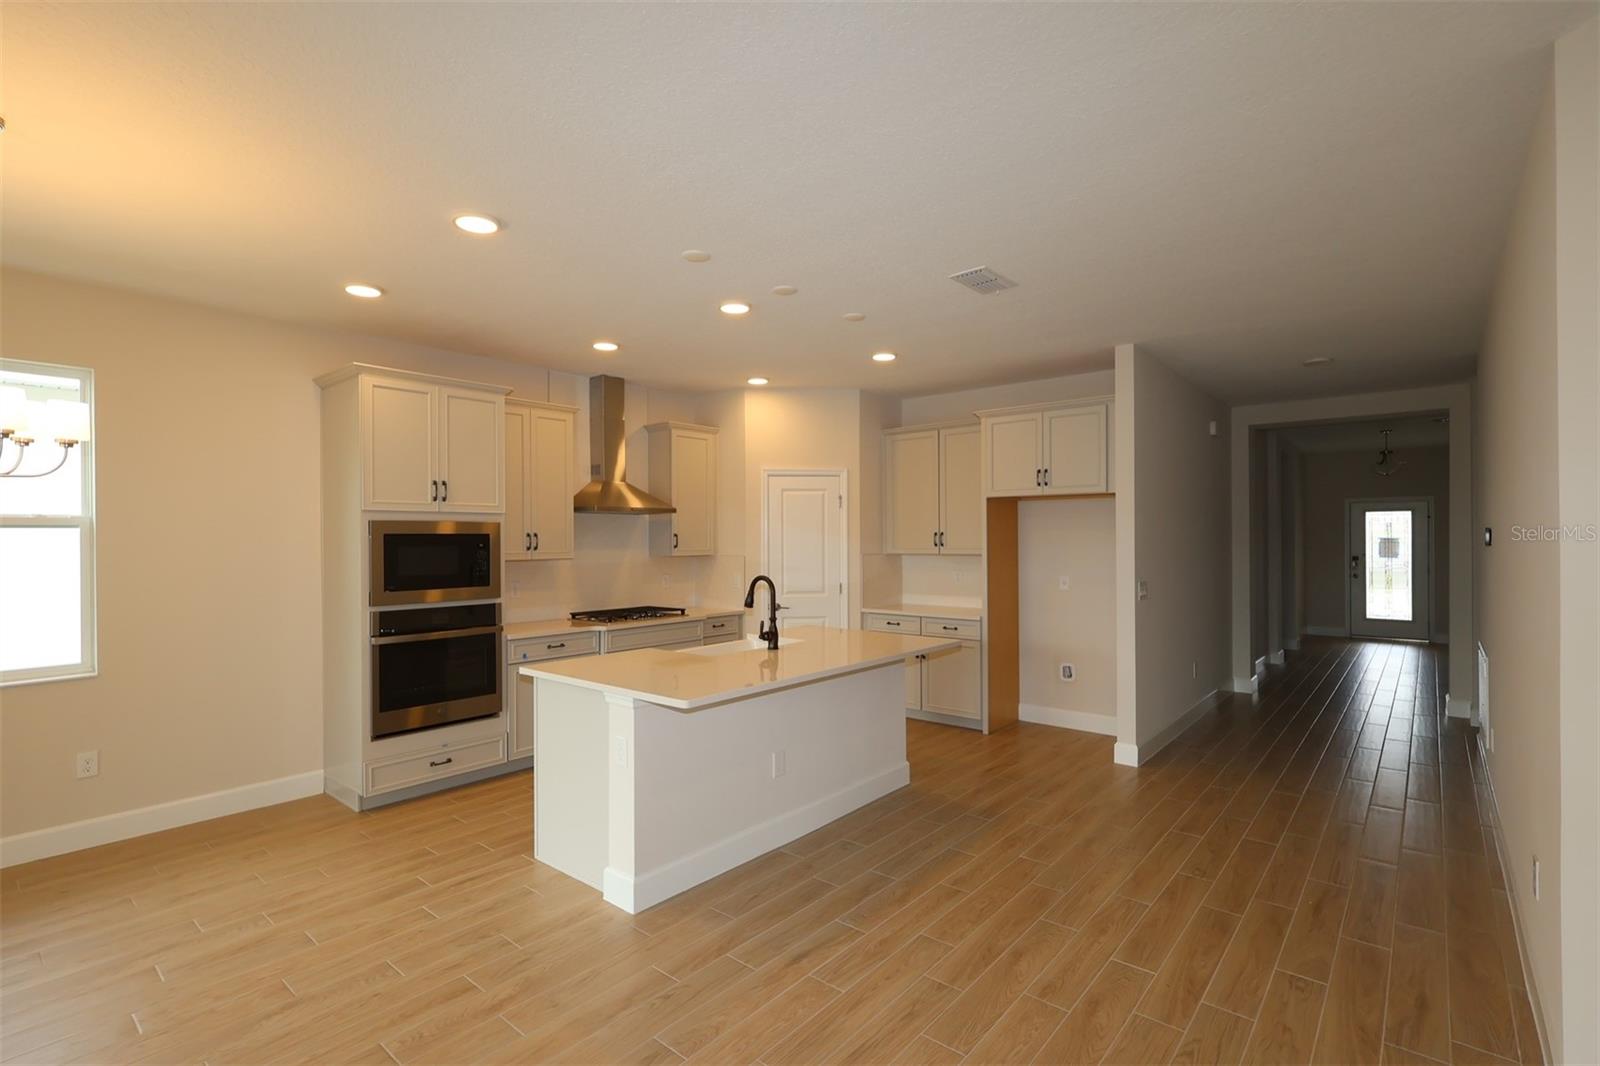
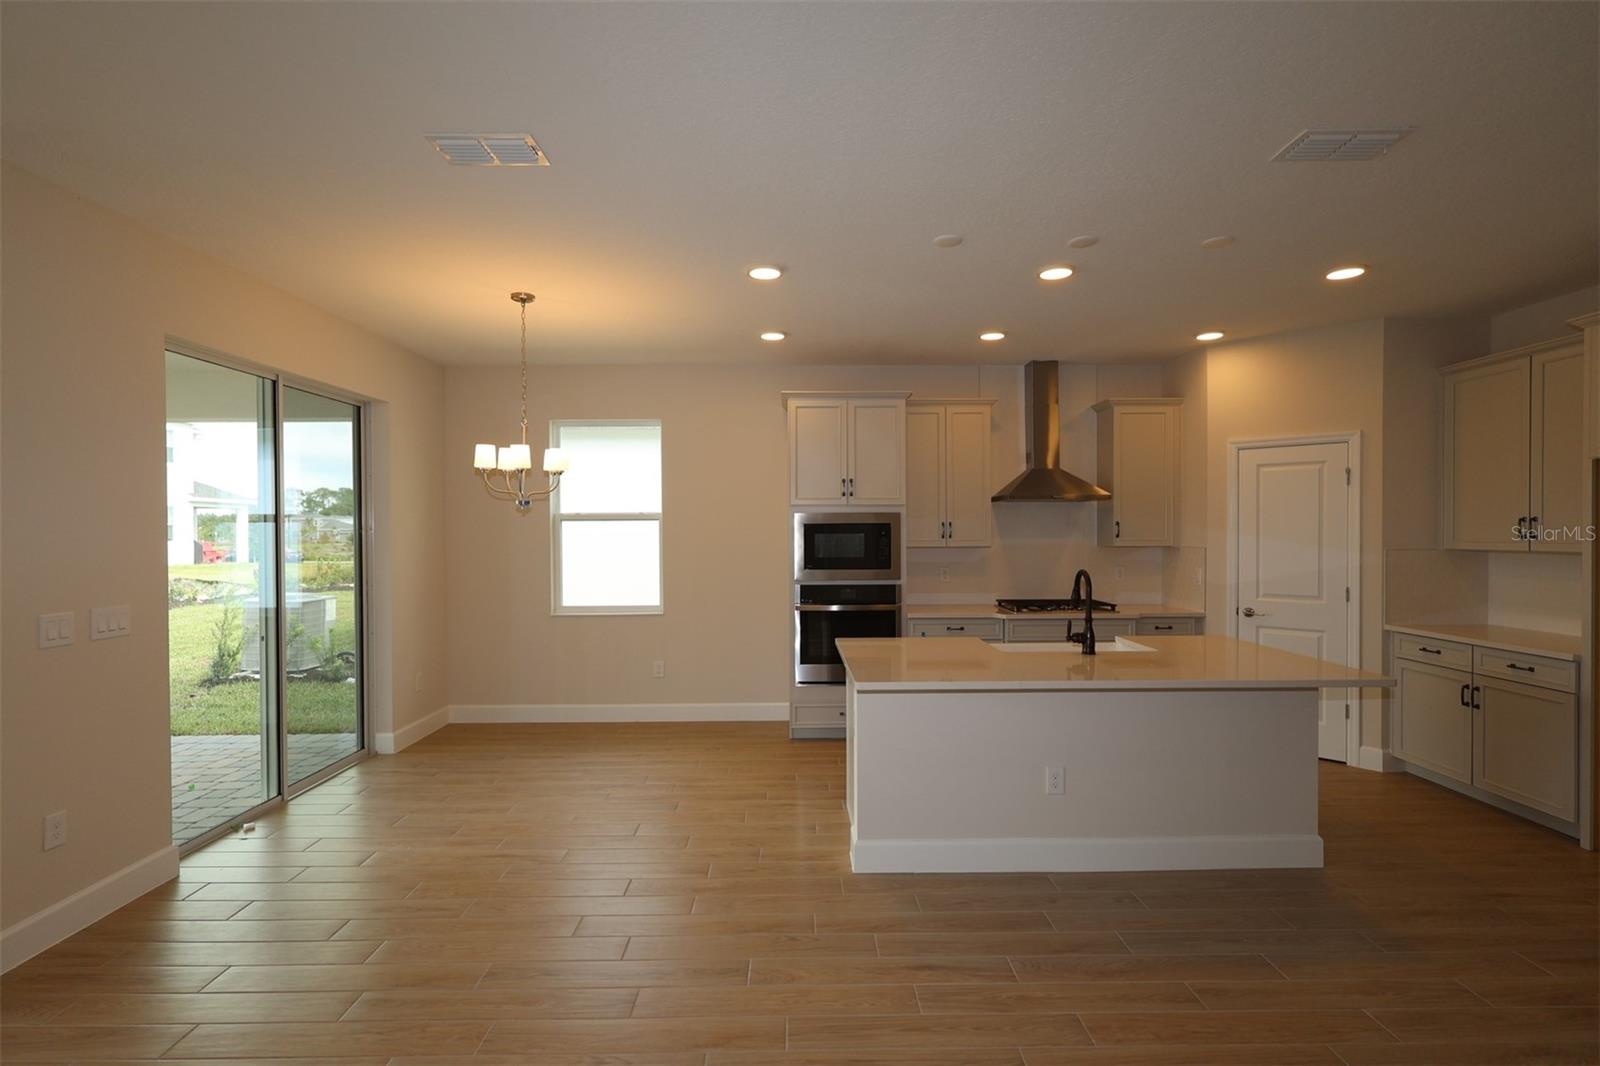
Under Construction. Welcome to 5296 High Line Drive, Saint Cloud, FL — a new construction single-story home built by M/I Homes. This thoughtfully designed 4-bedroom, 3-bathroom home offers 2,194 square feet of well-planned living space, perfect for comfortable everyday living and effortless entertaining. Step inside to discover an open-concept living space that creates a seamless flow between the kitchen, dining, and living areas. The quality of design is evident throughout, with clean lines, stylish finishes, and a functional layout that makes the most of every square feet of space.
Thermostat
Park
Playground
Pool
Trail(s)
Taxes: $3,523.00
Tax Year: 2025
Association Fee: $64.00
Association Fee Frequency: Monthly
Sidewalk
Dishwasher
Disposal
Microwave
Range
Elementary School: Narcoossee Elementary
Middle School: Narcoossee Middle
Junior High: Narcoossee Middle
High School: Harmony High
MLS Area: 34771 - St Cloud (Magnolia Square)
Total Square Footage: 2,194
Price per Square Feet: $216.49
Water: Public
Construction: Stucco
Date Listed: 2026-10-29 00:00:00
Furnished: Unfurnished
Garage Description: Y
Garage Spaces: 2
Attached Garage: Y
Flooring: Carpet, Ceramic Tile
Roof: Shingle
Heating: Central
Cooling: Central Air
Security: Gated Community, Smoke Detector(S)
Laundry: Inside
Pets: Yes
Sewer: Public Sewer
Parcel ID: 32-25-31-0943-0
Amenities: Park, Playground, Pool, Trail(S)
Listing Courtesy Of: Keller Williams Advantage Realty
stacie@teamsbk.com
Under Construction. Welcome to 5296 High Line Drive, Saint Cloud, FL — a new construction single-story home built by M/I Homes. This thoughtfully designed 4-bedroom, 3-bathroom home offers 2,194 square feet of well-planned living space, perfect for comfortable everyday living and effortless entertaining. Step inside to discover an open-concept living space that creates a seamless flow between the kitchen, dining, and living areas. The quality of design is evident throughout, with clean lines, stylish finishes, and a functional layout that makes the most of every square feet of space.
Property Details
Price: $474,990
Sq Ft: 2,194
($216 per
sqft)
Bedrooms: 4
Bathrooms: 3
City: St Cloud
County: Osceola
Type: Single Family
Development: Center Lake On The Park
Acres: 0.1400
Virtual Tour/Floorplan: View
Year Built: 2026
Listing Number: O6452263
Status Code: A-Active
Taxes: $3,523.00
Tax Year: 2025
Garage:
2
/
Y
Furnishings: Unfurnished
Pets Allowed: Yes
Total Recurring Fees: $64
Total Recurring Fee Frequency: 0.00
Interior Features:
Thermostat
Amenities:
Park
Playground
Pool
Trail(s)
Financial Information:
Taxes: $3,523.00
Tax Year: 2025
Association Fee: $64.00
Association Fee Frequency: Monthly
Exterior Features:
Sidewalk
Equipment:
Dishwasher
Disposal
Microwave
Range
School Information:
Elementary School: Narcoossee Elementary
Middle School: Narcoossee Middle
Junior High: Narcoossee Middle
High School: Harmony High
Additional Information:
MLS Area: 34771 - St Cloud (Magnolia Square)
Total Square Footage: 2,194
Price per Square Feet: $216.49
Water: Public
Construction: Stucco
Date Listed: 2026-10-29 00:00:00
Furnished: Unfurnished
Garage Description: Y
Garage Spaces: 2
Attached Garage: Y
Flooring: Carpet, Ceramic Tile
Roof: Shingle
Heating: Central
Cooling: Central Air
Security: Gated Community, Smoke Detector(S)
Laundry: Inside
Pets: Yes
Sewer: Public Sewer
Parcel ID: 32-25-31-0943-0
Amenities: Park, Playground, Pool, Trail(S)
Map of 5296 High Line Drive, St Cloud, FL 34771
Listing Courtesy Of: Keller Williams Advantage Realty
stacie@teamsbk.com