5296 91St Place Se, Ocala, FL 34480
For Sale $310,000


Request Club Info by Email
Calculate Your Payment
Like this listing?
Contact the Listing Agent directly:
Listing Agent: Jacob Pfaff
Agent Phone:
412-414-7333
Agent Email:
jacob.pfaff24@gmail.com
Share Property
Save Property
View Virtual Tour
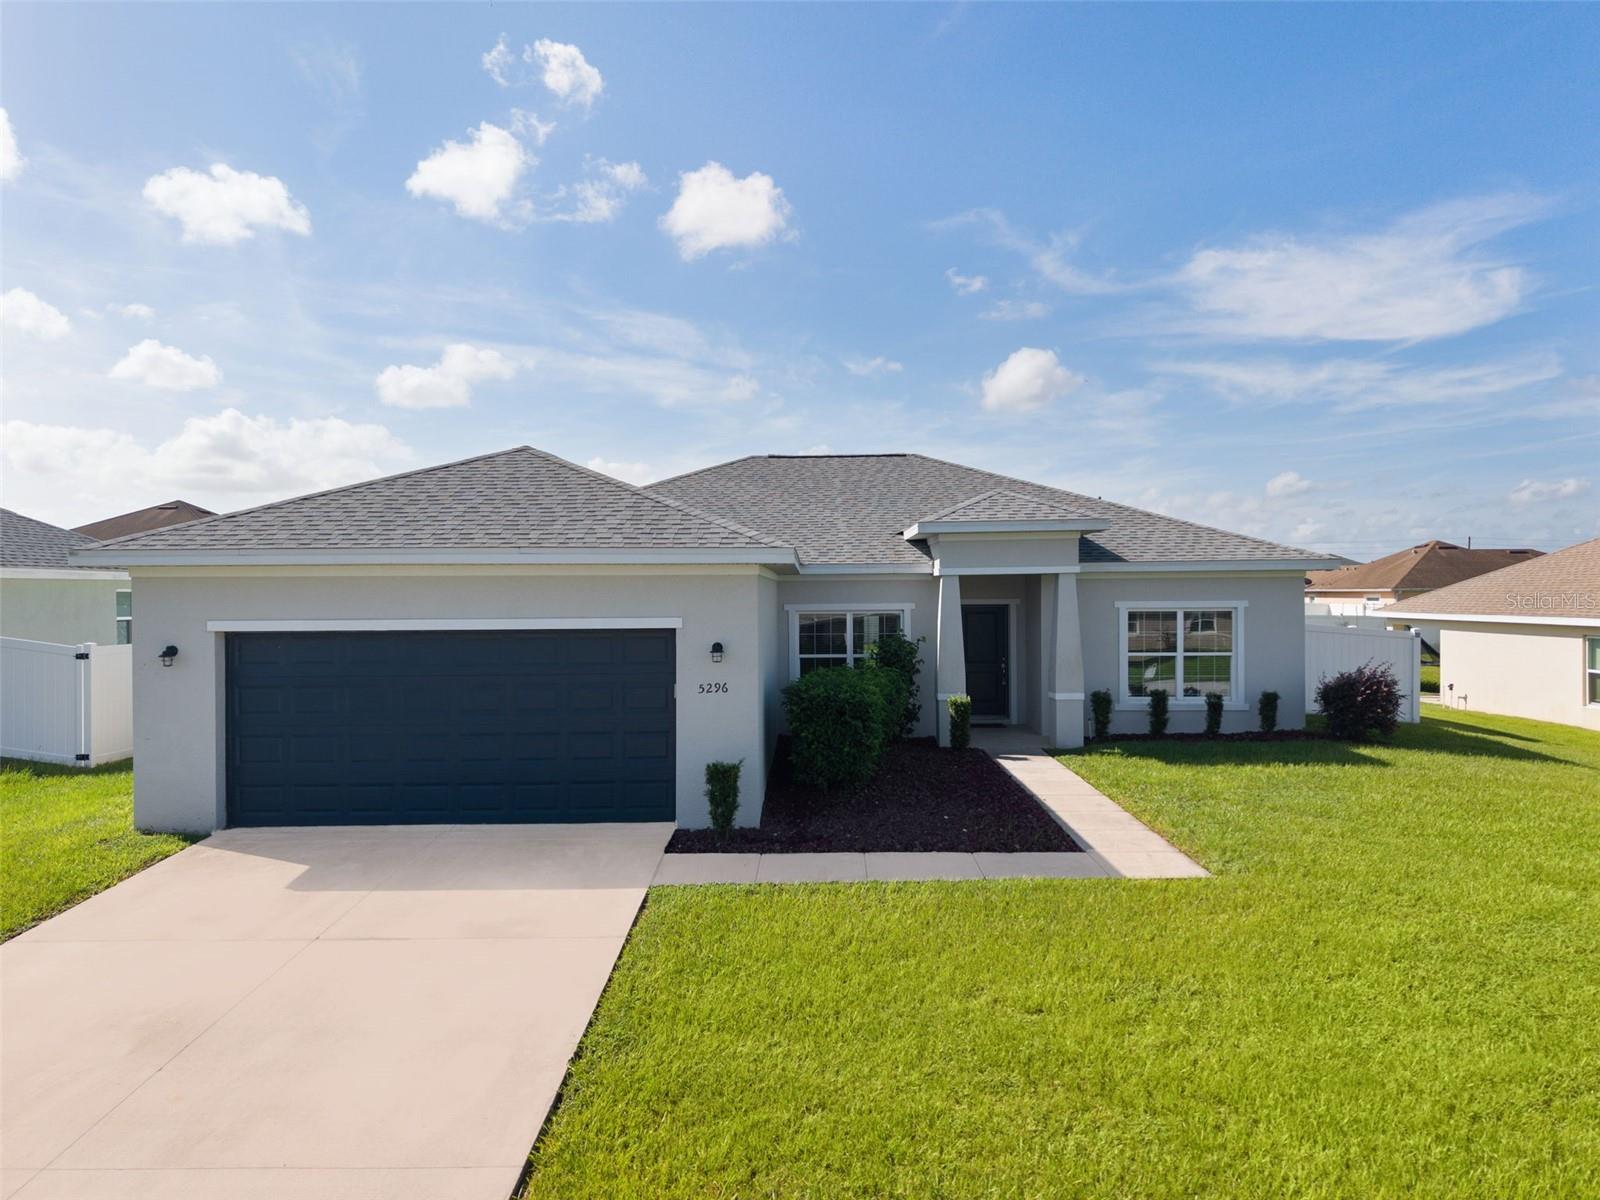
Welcome to Summercrest! This beautifully updated home offers an exceptional blend of elegance, comfort, and modern living. Freshly painted throughout and featuring brand-new luxury plank tile flooring, this residence is truly move in ready. Step into the expansive Great Room, where a striking decorative tray ceiling and elegant French doors create an inviting sense of sophistication. The French doors open to a generous covered lanai, seamlessly blending indoor and outdoor living while bathing the space in natural light. Overlooking the Great Room, the gourmet-inspired kitchen showcases 36” staggered cabinetry, luxurious granite countertops, stainless steel appliances, and a spacious island perfectly appointed for both everyday living and refined entertaining. A formal dining room just off the kitchen provides an elegant setting for hosting memorable gatherings. The secluded Owner’s Retreat offers a private sanctuary tucked away in the back corner of the home. The spa inspired en-suite bath features a separate shower and soaking tub, dual vanities adorned with granite countertops, and dual closets providing exceptional storage and convenience. Two generously sized guest bedrooms are located on the opposite side of the home, offering comfort and privacy for family and visitors. A thoughtfully positioned fourth bedroom just off the foyer and Great Room provides exceptional versatility, easily serving as a sophisticated den, private home office, or stylish flex space. Step outside to the fully fenced backyard, offering privacy and space for outdoor enjoyment, pets, or future landscaping ideas. With its refined interior finishes, desirable split-bedroom layout, and prime location in the Summercrest neighborhood, this home offers a wonderful opportunity to enjoy a lifestyle of comfort and sophistication.
Ceiling Fans(s)
Eat-in Kitchen
High Ceilings
Open Floorplan
Split Bedroom
Stone Counters
Thermostat
Walk-In Closet(s)
Window Treatments
Taxes: $4,388.90
Tax Year: 2025
Association Fee: $50.00
Association Fee Frequency: Monthly
Lighting
Private Mailbox
Dishwasher
Disposal
Microwave
Range
Refrigerator
Elementary School: Belleview Elementary School
Middle School: Belleview Middle School
Junior High: Belleview Middle School
High School: Belleview High School
MLS Area: 34480 - Ocala
Total Square Footage: 2,179
Price per Square Feet: $183.32
Total Floors: 1
Water: Public
Construction: Block, Stucco
Date Listed: 2026-09-17 00:00:00
Furnished: Unfurnished
Garage Description: Y
Garage Spaces: 2
Attached Garage: Y
Flooring: Luxury Vinyl
Roof: Shingle
Heating: Central, Electric
Cooling: Central Air
Laundry: Inside, Laundry Room
Pets: Yes
Sewer: Public Sewer
Parcel ID: 3664-006-010
Listing Courtesy Of: Re/Max Select Partners
jacob.pfaff24@gmail.com
Welcome to Summercrest! This beautifully updated home offers an exceptional blend of elegance, comfort, and modern living. Freshly painted throughout and featuring brand-new luxury plank tile flooring, this residence is truly move in ready. Step into the expansive Great Room, where a striking decorative tray ceiling and elegant French doors create an inviting sense of sophistication. The French doors open to a generous covered lanai, seamlessly blending indoor and outdoor living while bathing the space in natural light. Overlooking the Great Room, the gourmet-inspired kitchen showcases 36” staggered cabinetry, luxurious granite countertops, stainless steel appliances, and a spacious island perfectly appointed for both everyday living and refined entertaining. A formal dining room just off the kitchen provides an elegant setting for hosting memorable gatherings. The secluded Owner’s Retreat offers a private sanctuary tucked away in the back corner of the home. The spa inspired en-suite bath features a separate shower and soaking tub, dual vanities adorned with granite countertops, and dual closets providing exceptional storage and convenience. Two generously sized guest bedrooms are located on the opposite side of the home, offering comfort and privacy for family and visitors. A thoughtfully positioned fourth bedroom just off the foyer and Great Room provides exceptional versatility, easily serving as a sophisticated den, private home office, or stylish flex space. Step outside to the fully fenced backyard, offering privacy and space for outdoor enjoyment, pets, or future landscaping ideas. With its refined interior finishes, desirable split-bedroom layout, and prime location in the Summercrest neighborhood, this home offers a wonderful opportunity to enjoy a lifestyle of comfort and sophistication.
Property Details
Price: $310,000
Sq Ft: 1,691
($183 per
sqft)
Bedrooms: 4
Bathrooms: 2
City: Ocala
County: Marion
Type: Single Family
Development: Summercrest
Acres: 0.2500
Virtual Tour/Floorplan: View
Year Built: 2022
Listing Number: G5117943
Status Code: A-Active
Taxes: $4,388.90
Tax Year: 2025
Garage:
2
/
Y
Furnishings: Unfurnished
Pets Allowed: Yes
Total Recurring Fees: $50
Total Recurring Fee Frequency: 0.00
Interior Features:
Ceiling Fans(s)
Eat-in Kitchen
High Ceilings
Open Floorplan
Split Bedroom
Stone Counters
Thermostat
Walk-In Closet(s)
Window Treatments
Financial Information:
Taxes: $4,388.90
Tax Year: 2025
Association Fee: $50.00
Association Fee Frequency: Monthly
Exterior Features:
Lighting
Private Mailbox
Equipment:
Dishwasher
Disposal
Microwave
Range
Refrigerator
School Information:
Elementary School: Belleview Elementary School
Middle School: Belleview Middle School
Junior High: Belleview Middle School
High School: Belleview High School
Additional Information:
MLS Area: 34480 - Ocala
Total Square Footage: 2,179
Price per Square Feet: $183.32
Total Floors: 1
Water: Public
Construction: Block, Stucco
Date Listed: 2026-09-17 00:00:00
Furnished: Unfurnished
Garage Description: Y
Garage Spaces: 2
Attached Garage: Y
Flooring: Luxury Vinyl
Roof: Shingle
Heating: Central, Electric
Cooling: Central Air
Laundry: Inside, Laundry Room
Pets: Yes
Sewer: Public Sewer
Parcel ID: 3664-006-010
Map of 5296 91St Place Se, Ocala, FL 34480
Listing Courtesy Of: Re/Max Select Partners
jacob.pfaff24@gmail.com