5289 Night Star Trail, Odessa, FL 33556
For Sale $939,900


Request Club Info by Email
Calculate Your Payment
Like this listing?
Contact the Listing Agent directly:
Listing Agent: Kim Agee-Gresham
Agent Phone:
813-689-3115
Agent Email:
time2pack@msn.com
Share Property
Save Property
View Virtual Tour
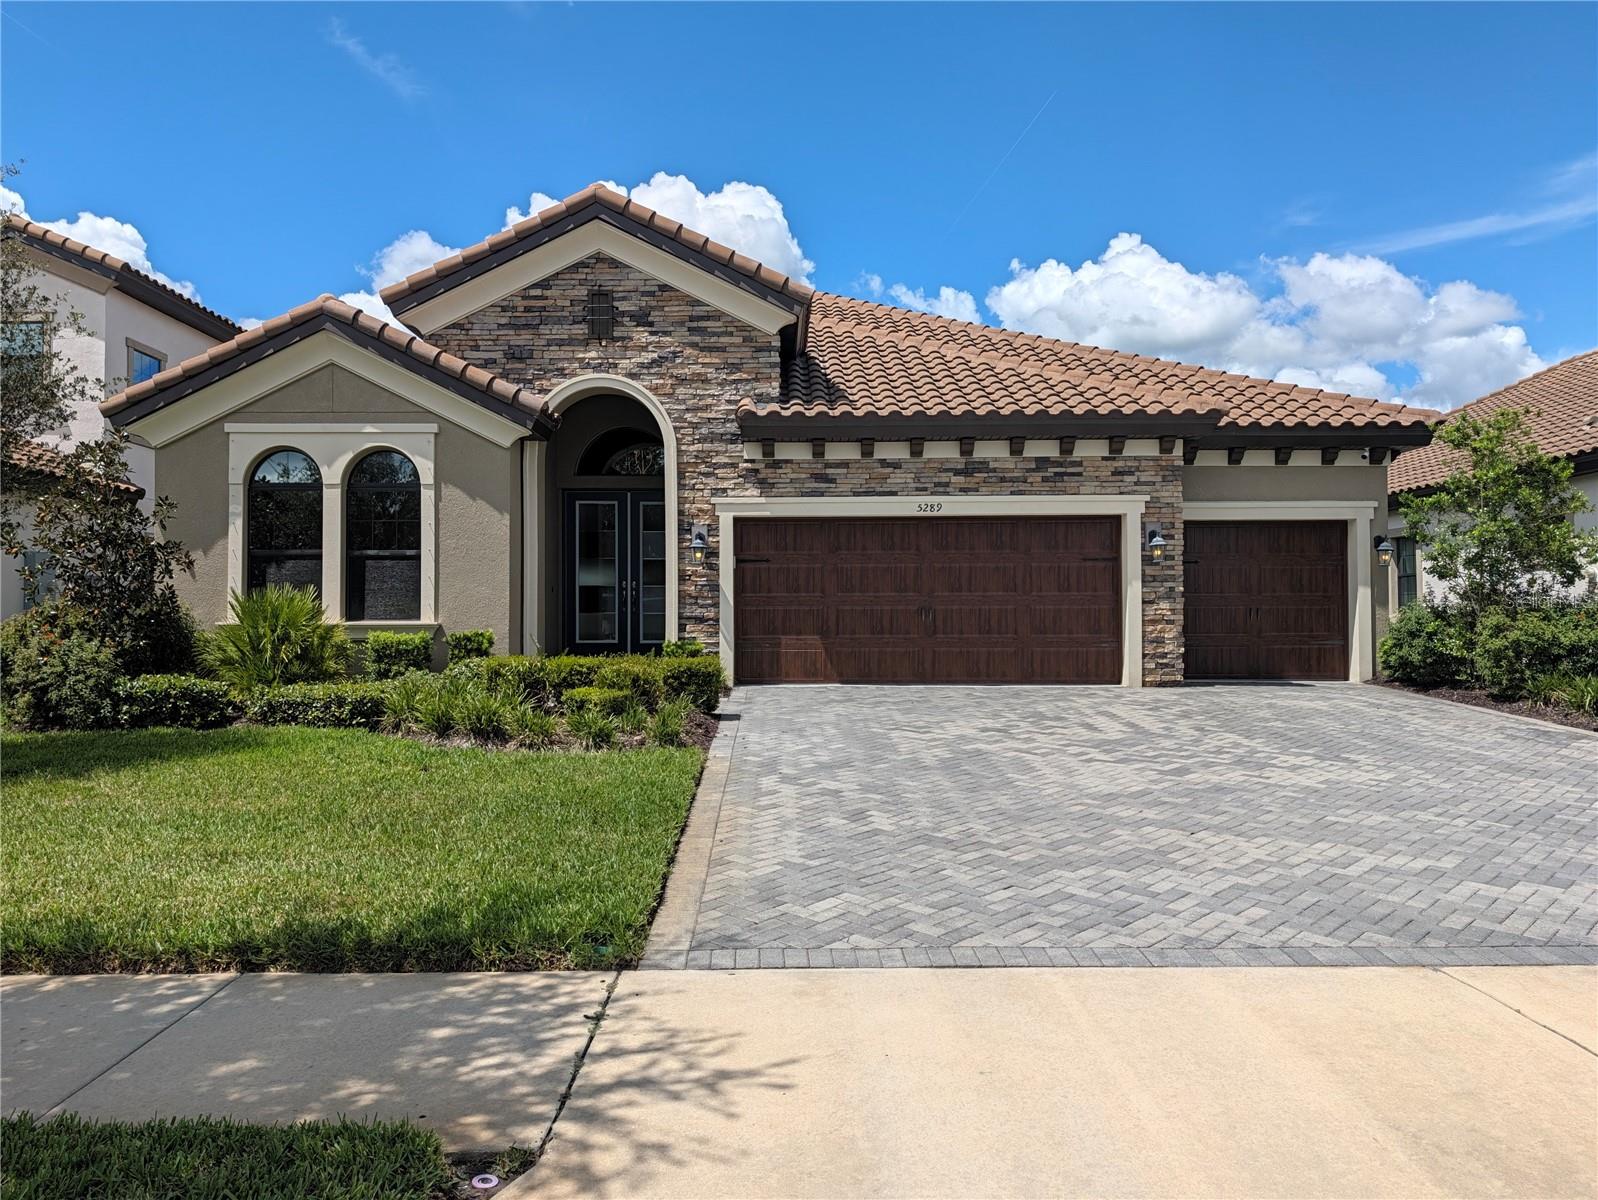
Welcome home!!! This beautiful abode is located in the prestigious Anclote gated community of Starkey Ranch. As you enter the home through the lovely custom french doors with privacy glass this spacious West Bay Biscayne I floor plan is gorgeous. The grand foyer is impressive and peaks your curiosity to what awaits. The home has been fully upgraded offering a neutral design which is sleek and elegant. Your new home boasts high ceilings and doors, there are 4 generous bedrooms and 4 full bathrooms. The primary suite is humongous and can accommodate all of your furnishings. There are two custom closets, a large airy light filled bathroom with double sinks, grand spa soaking tub, walk in shower with floor to ceiling tile this is a special touch, electric blinds and ceiling fans. The large outdoor covered lanai features a rare a full bath, in ground swimming pool, spa, extended patio area and a gas hookup for a fire pit for those cozy evenings. The grandiose chef's gourmet kitchen has been upgraded to include Cafe appliances, custom back splash, soft close wood cabinetry, accent lighting, walk in pantry, wine cooler, electric blinds, modern pendant lights and luxury laminate flooring. The dramatic charcoal custom accent wall with the electric fireplace is striking. The open floor plan offers a combined living and dining room area that is perfect for modern living. The three way split floor plan offers superb privacy for your family. A large laundry room offers a state of the art washer and dryer, plenty of storage, deep sink, large counter and storage cabinets. The exterior boasts large arched windows, tiled roof, lush landscaping, sprinkler system, in ground pest control and a low maintenance stone facade. There is 3 car over-sized garage, Tesla charging station, overhead storage, option for a generator and two electric panels. The features are endless.... arrange your showing and you will not be disappointed. This home has been a pet free home which has been extremely well maintained. The award-winning Starkey Ranch lifestyle is bar none. Your community benefits include a local market, live music, community events, multiple resort-style pools, neighborhood parks, playgrounds, tennis courts, walking and biking trails and so much more. Thank you for your interest and welcome home!!!!
Ceiling Fans(s)
Coffered Ceiling(s)
Crown Molding
Eat-in Kitchen
High Ceilings
In Wall Pest System
Kitchen/Family Room Combo
Living Room/Dining Room Combo
Open Floorplan
Pest Guard System
Solid Surface Counters
Solid Wood Cabinets
Split Bedroom
Thermostat
Tray Ceiling(s)
Walk-In Closet(s)
Taxes: $15,204.08
Tax Year: 2025
Association Fee: $357.00
Association Fee: $85.00
Association Fee Frequency: Quarterly
Association Fee Frequency: Quarterly
Lighting
Outdoor Grill
Outdoor Shower
Rain Gutters
Shade Shutter(s)
Sidewalk
Storage
Bar Fridge
Convection Oven
Cooktop
Dishwasher
Disposal
Dryer
Exhaust Fan
Freezer
Gas Water Heater
Microwave
Range
Range Hood
Refrigerator
Washer
Water Filtration System
Water Softener
Pool
MLS Area: 33556 - Odessa
Total Square Footage: 3,790
Price per Square Feet: $340.05
Total Floors: 1
Construction: Block, Stone, Stucco
Date Listed: 2026-09-03 00:00:00
Pool: Y
Pool Description: In Ground, Lighting, Outside Bath Access, Pool Alarm, Pool Sweep, Salt Water, Screen Enclosure
Private Spa: Y
Furnished: Unfurnished
Windows: Energy Star Qualified Windows, Shades, Tinted Windows, Window Treatments
Garage Description: Y
Garage Spaces: 3
Attached Garage: Y
Flooring: Ceramic Tile, Laminate
Roof: Tile
Heating: Central, Heat Pump
Cooling: Central Air
Laundry: Electric Dryer Hookup, Laundry Room, Washer Hookup
Pets: Cats Ok, Dogs Ok
Sewer: Private Sewer
Lot Desc.: Landscaped, Paved
Parcel ID: 17-26-16-002.0-
Listing Courtesy Of: Signature Realty Associates
time2pack@msn.com
Welcome home!!! This beautiful abode is located in the prestigious Anclote gated community of Starkey Ranch. As you enter the home through the lovely custom french doors with privacy glass this spacious West Bay Biscayne I floor plan is gorgeous. The grand foyer is impressive and peaks your curiosity to what awaits. The home has been fully upgraded offering a neutral design which is sleek and elegant. Your new home boasts high ceilings and doors, there are 4 generous bedrooms and 4 full bathrooms. The primary suite is humongous and can accommodate all of your furnishings. There are two custom closets, a large airy light filled bathroom with double sinks, grand spa soaking tub, walk in shower with floor to ceiling tile this is a special touch, electric blinds and ceiling fans. The large outdoor covered lanai features a rare a full bath, in ground swimming pool, spa, extended patio area and a gas hookup for a fire pit for those cozy evenings. The grandiose chef's gourmet kitchen has been upgraded to include Cafe appliances, custom back splash, soft close wood cabinetry, accent lighting, walk in pantry, wine cooler, electric blinds, modern pendant lights and luxury laminate flooring. The dramatic charcoal custom accent wall with the electric fireplace is striking. The open floor plan offers a combined living and dining room area that is perfect for modern living. The three way split floor plan offers superb privacy for your family. A large laundry room offers a state of the art washer and dryer, plenty of storage, deep sink, large counter and storage cabinets. The exterior boasts large arched windows, tiled roof, lush landscaping, sprinkler system, in ground pest control and a low maintenance stone facade. There is 3 car over-sized garage, Tesla charging station, overhead storage, option for a generator and two electric panels. The features are endless.... arrange your showing and you will not be disappointed. This home has been a pet free home which has been extremely well maintained. The award-winning Starkey Ranch lifestyle is bar none. Your community benefits include a local market, live music, community events, multiple resort-style pools, neighborhood parks, playgrounds, tennis courts, walking and biking trails and so much more. Thank you for your interest and welcome home!!!!
Property Details
Price: $939,900
Sq Ft: 2,764
($340 per
sqft)
Bedrooms: 4
Bathrooms: 4
City: Odessa
County: Pasco
Type: Single Family
Development: Starkey Ranch
Subdivision: Starkey Ranch Ph 2 Prcl F
Acres: 0.2200
Virtual Tour/Floorplan: View
Year Built: 2022
Listing Number: TB8545432
Status Code: A-Active
Taxes: $15,204.08
Tax Year: 2025
Garage:
3
/
Y
Furnishings: Unfurnished
Pets Allowed: Cats OK, Dogs OK
Total Recurring Fees: $147
Total Recurring Fee Frequency: 0.00
Interior Features:
Ceiling Fans(s)
Coffered Ceiling(s)
Crown Molding
Eat-in Kitchen
High Ceilings
In Wall Pest System
Kitchen/Family Room Combo
Living Room/Dining Room Combo
Open Floorplan
Pest Guard System
Solid Surface Counters
Solid Wood Cabinets
Split Bedroom
Thermostat
Tray Ceiling(s)
Walk-In Closet(s)
Financial Information:
Taxes: $15,204.08
Tax Year: 2025
Association Fee: $357.00
Association Fee: $85.00
Association Fee Frequency: Quarterly
Association Fee Frequency: Quarterly
Exterior Features:
Lighting
Outdoor Grill
Outdoor Shower
Rain Gutters
Shade Shutter(s)
Sidewalk
Storage
Equipment:
Bar Fridge
Convection Oven
Cooktop
Dishwasher
Disposal
Dryer
Exhaust Fan
Freezer
Gas Water Heater
Microwave
Range
Range Hood
Refrigerator
Washer
Water Filtration System
Water Softener
View:
Pool
Additional Information:
MLS Area: 33556 - Odessa
Total Square Footage: 3,790
Price per Square Feet: $340.05
Total Floors: 1
Construction: Block, Stone, Stucco
Date Listed: 2026-09-03 00:00:00
Pool: Y
Pool Description: In Ground, Lighting, Outside Bath Access, Pool Alarm, Pool Sweep, Salt Water, Screen Enclosure
Private Spa: Y
Furnished: Unfurnished
Windows: Energy Star Qualified Windows, Shades, Tinted Windows, Window Treatments
Garage Description: Y
Garage Spaces: 3
Attached Garage: Y
Flooring: Ceramic Tile, Laminate
Roof: Tile
Heating: Central, Heat Pump
Cooling: Central Air
Laundry: Electric Dryer Hookup, Laundry Room, Washer Hookup
Pets: Cats Ok, Dogs Ok
Sewer: Private Sewer
Lot Desc.: Landscaped, Paved
Parcel ID: 17-26-16-002.0-
Map of 5289 Night Star Trail, Odessa, FL 33556
Listing Courtesy Of: Signature Realty Associates
time2pack@msn.com