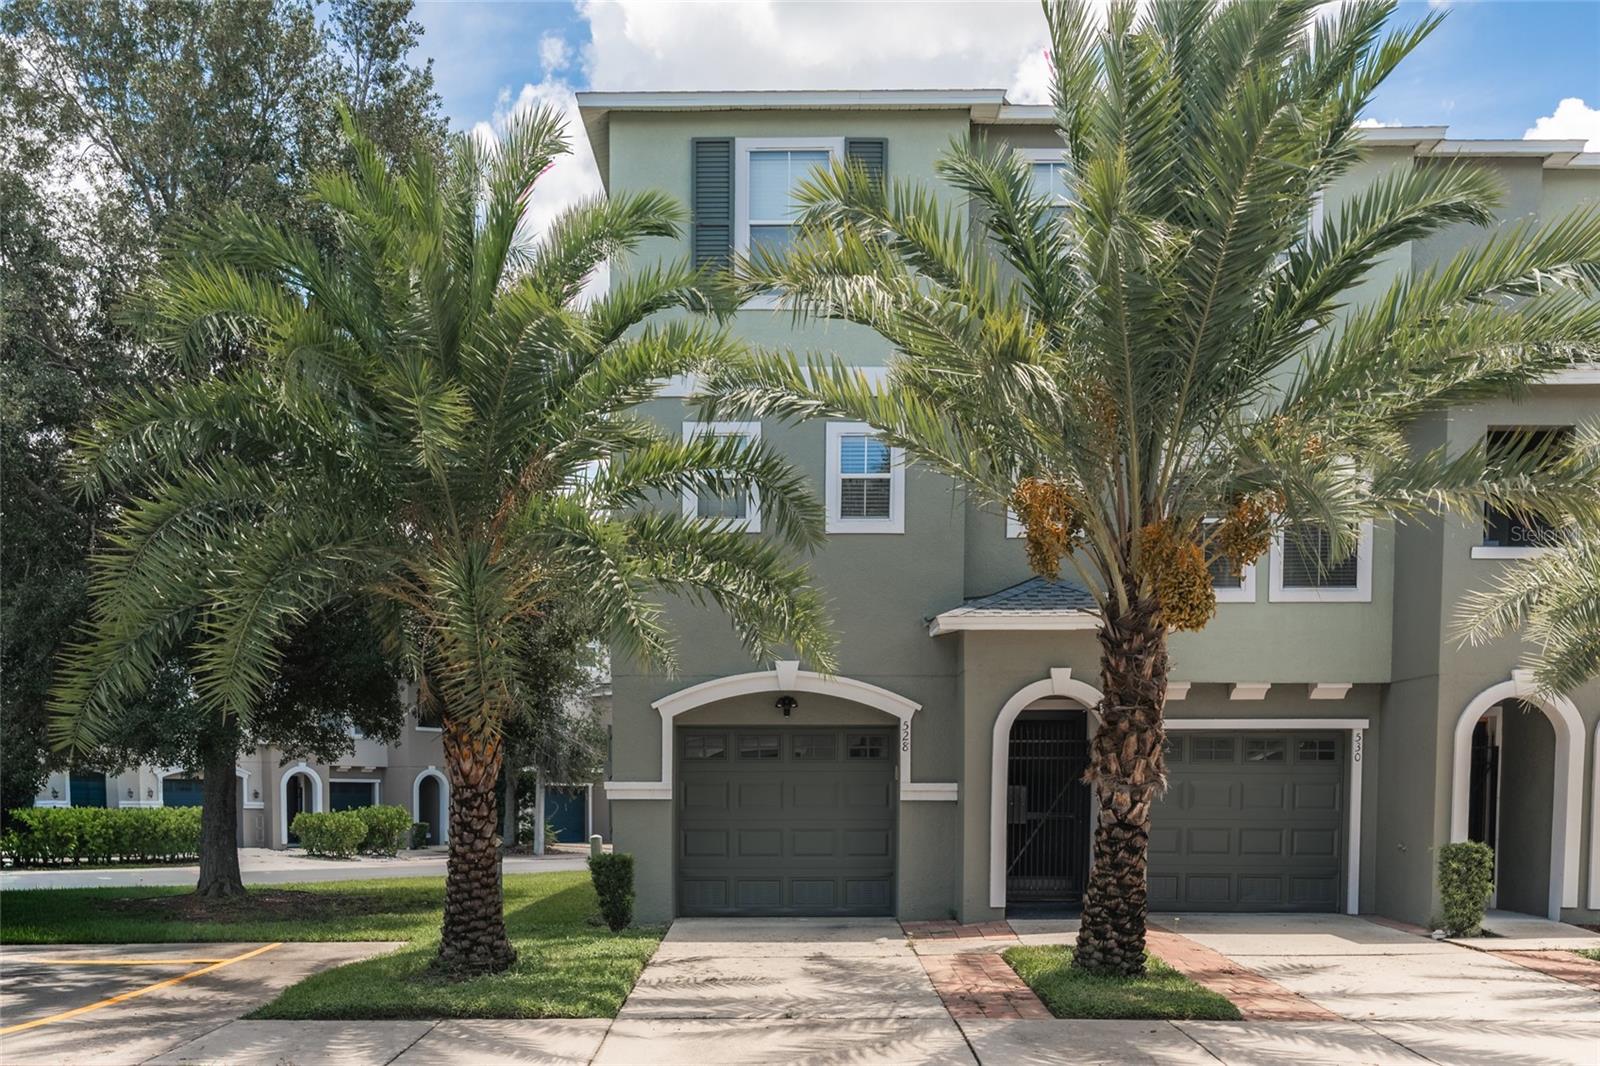
528 Vincinda Crest Way, Tampa, FL 33619
For Sale $365,000


Request Club Info by Email
Calculate Your Payment
Like this listing?
Contact the Listing Agent directly:
Listing Agent: Hannah-lynn Wallace
Agent Phone:
727-748-9022
Agent Email:
hannahlynnwallace@icloud.com
Share Property
Save Property
View Virtual Tour
This spacious 3-bedroom, 2.5-bath townhome with 1,572 square feet of comfortable living space in Tampa is exactly what you've been searching for! This home has been thoughtfully designed for everyday living and entertaining, while providing plenty of room to settle in and make your own. It features a custom Ikea kitchen, optimum storage throughout, interior laundry room, two-car tandem garage and two patios blending comfort and convenience. Enjoy townhome living along with a community pool, perfect for relaxing and enjoying the Florida lifestyle. Centrally located near Tampa and Brandon with convenient access to shopping, dining, entertainment, and major roadways, this home keeps you connected to everything the area has to enjoy. A wonderful opportunity to experience comfort, convenience, and an ideal Tampa location. Schedule your private showing today!
Ceiling Fans(s)
Stone Counters
Tray Ceiling(s)
Walk-In Closet(s)
Gated
Taxes: $2,390.69
Tax Year: 2025
Association Fee: $352.00
Association Fee Frequency: Monthly
Balcony
Dishwasher
Microwave
Range
Refrigerator
Elementary School: Palm River-Hb
Middle School: Giunta Middle-Hb
Junior High: Giunta Middle-Hb
High School: Blake-Hb
Building Description: Florida
MLS Area: 33619 - Tampa / Palm River / Progress Village
Total Square Footage: 2,700
Price per Square Feet: $232.19
Water: Public
Construction: Block, Stucco
Date Listed: 2026-08-24 00:00:00
Pool Description: In Ground
Furnished: Unfurnished
Parking: Tandem
Garage Description: Y
Garage Spaces: 2
Attached Garage: Y
Flooring: Carpet, Luxury Vinyl, Tile
Roof: Shingle
Heating: Central
Cooling: Central Air
Security: Gated Community
Laundry: Inside, Laundry Room
Pets: Yes
Sewer: Public Sewer
Lot Desc.: Sidewalk
Parcel ID: U-21-29-19-86V-
Amenities: Gated
Listing Courtesy Of: Realty One Group Beyond
hannahlynnwallace@icloud.com
This spacious 3-bedroom, 2.5-bath townhome with 1,572 square feet of comfortable living space in Tampa is exactly what you've been searching for! This home has been thoughtfully designed for everyday living and entertaining, while providing plenty of room to settle in and make your own. It features a custom Ikea kitchen, optimum storage throughout, interior laundry room, two-car tandem garage and two patios blending comfort and convenience. Enjoy townhome living along with a community pool, perfect for relaxing and enjoying the Florida lifestyle. Centrally located near Tampa and Brandon with convenient access to shopping, dining, entertainment, and major roadways, this home keeps you connected to everything the area has to enjoy. A wonderful opportunity to experience comfort, convenience, and an ideal Tampa location. Schedule your private showing today!
Property Details
Price: $365,000
Sq Ft: 1,572
($232 per
sqft)
Bedrooms: 3
Bathrooms: 2
Partial Baths: 1
City: Tampa
County: Hillsborough
Type: Townhouse
Development: Palm River Twnhm Ph 1
Acres: 0.0300
Virtual Tour/Floorplan: View
Year Built: 2007
Listing Number: TB8536557
Status Code: A-Active
Taxes: $2,390.69
Tax Year: 2025
Garage:
2
/
Y
Furnishings: Unfurnished
Pets Allowed: Yes
Total Recurring Fees: $352
Total Recurring Fee Frequency: 0.00
Interior Features:
Ceiling Fans(s)
Stone Counters
Tray Ceiling(s)
Walk-In Closet(s)
Amenities:
Gated
Financial Information:
Taxes: $2,390.69
Tax Year: 2025
Association Fee: $352.00
Association Fee Frequency: Monthly
Exterior Features:
Balcony
Equipment:
Dishwasher
Microwave
Range
Refrigerator
School Information:
Elementary School: Palm River-Hb
Middle School: Giunta Middle-Hb
Junior High: Giunta Middle-Hb
High School: Blake-Hb
Additional Information:
Building Description: Florida
MLS Area: 33619 - Tampa / Palm River / Progress Village
Total Square Footage: 2,700
Price per Square Feet: $232.19
Water: Public
Construction: Block, Stucco
Date Listed: 2026-08-24 00:00:00
Pool Description: In Ground
Furnished: Unfurnished
Parking: Tandem
Garage Description: Y
Garage Spaces: 2
Attached Garage: Y
Flooring: Carpet, Luxury Vinyl, Tile
Roof: Shingle
Heating: Central
Cooling: Central Air
Security: Gated Community
Laundry: Inside, Laundry Room
Pets: Yes
Sewer: Public Sewer
Lot Desc.: Sidewalk
Parcel ID: U-21-29-19-86V-
Amenities: Gated
Map of 528 Vincinda Crest Way, Tampa, FL 33619
Listing Courtesy Of: Realty One Group Beyond
hannahlynnwallace@icloud.com