5276 6Th Way, St Petersburg, FL 33703
For Sale $600,000
Request Club Info by Email
Calculate Your Payment
Like this listing?
Contact the Listing Agent directly:
Listing Agent: Laura Blackwell
Agent Phone:
727-439-0940
Agent Email:
laurablackwellrealtor@gmail.com
Share Property
Save Property
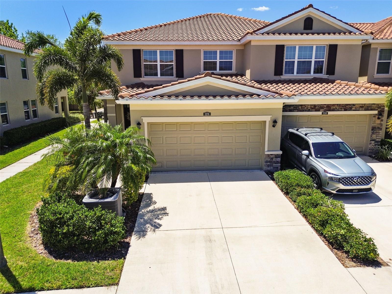
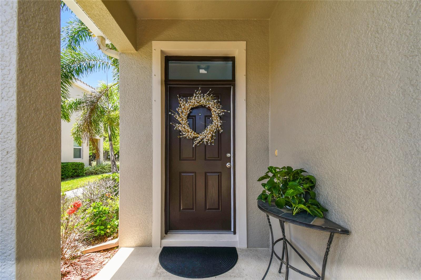
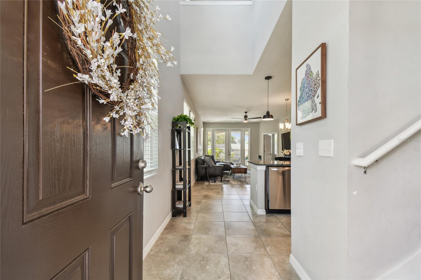
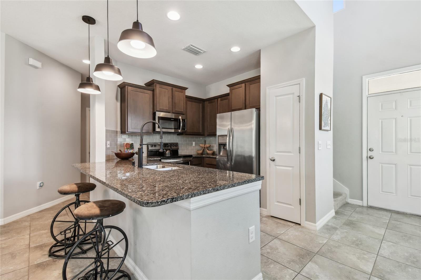
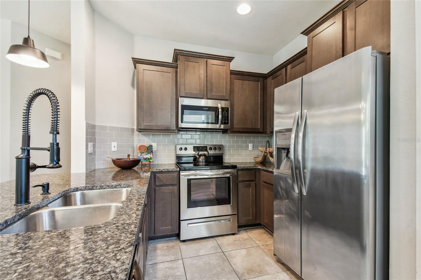
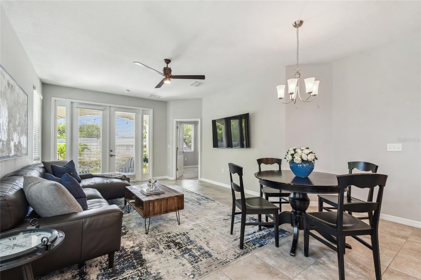
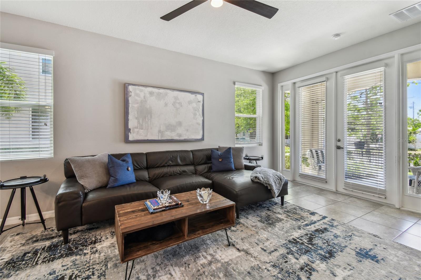
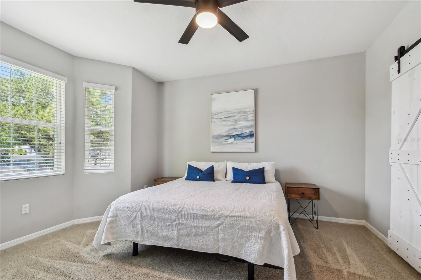
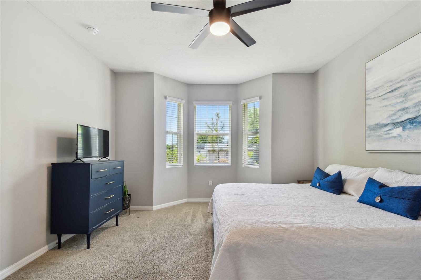
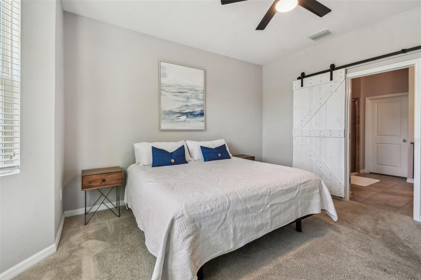
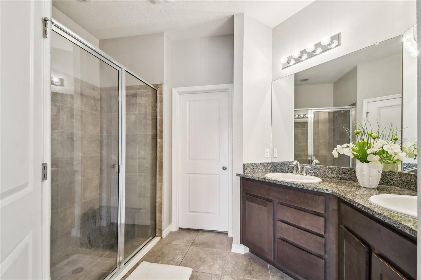
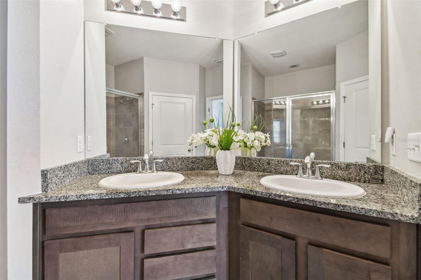
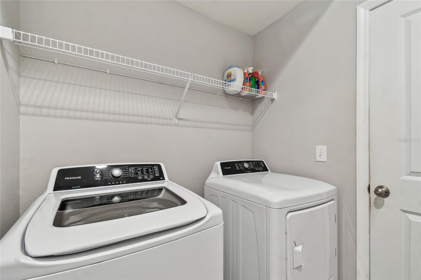
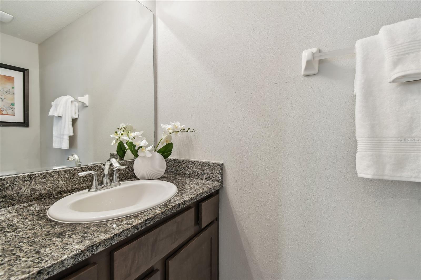
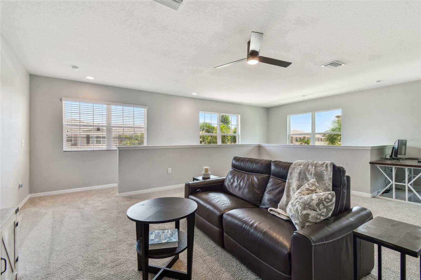
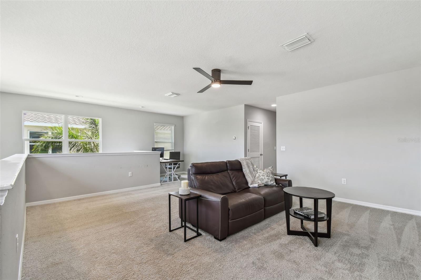
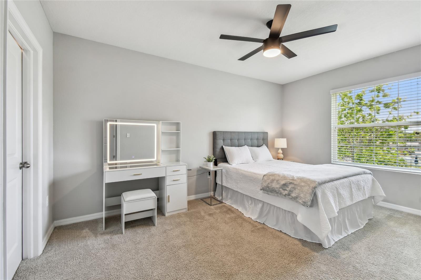
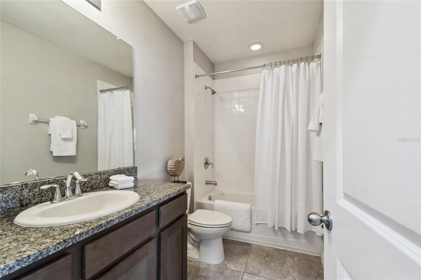
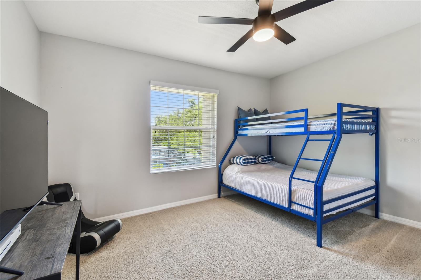
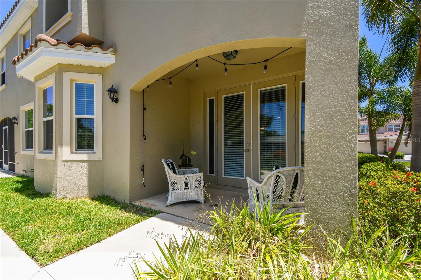
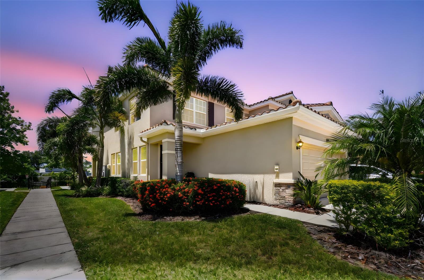
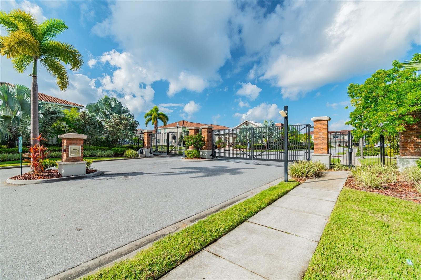
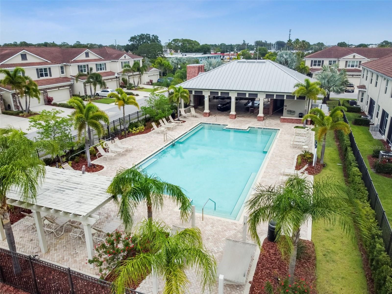
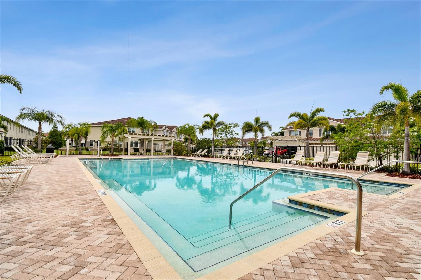
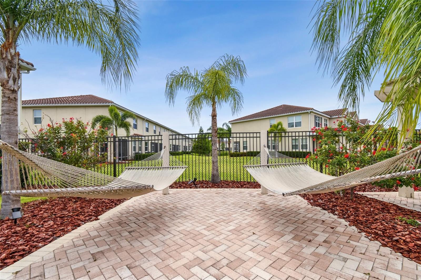
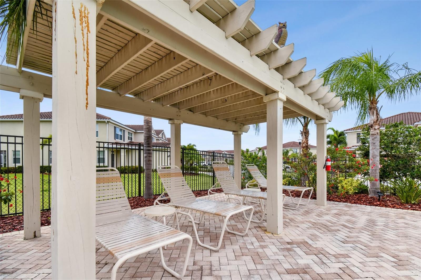
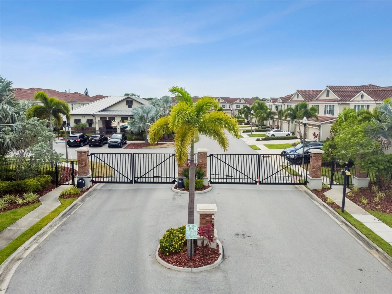
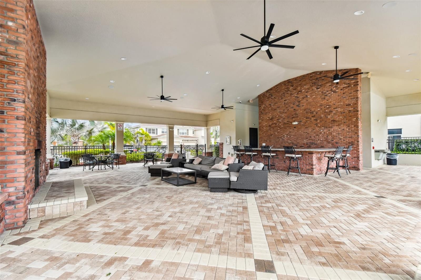
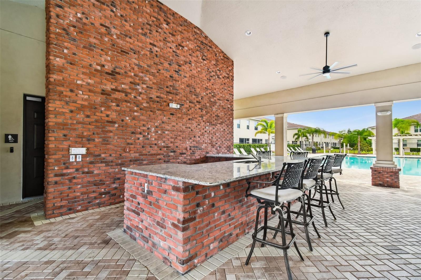
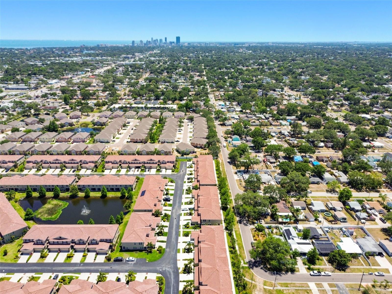
Beautiful 2018 end-unit townhome with a first-floor owner’s suite in a gated community, minutes from downtown. Concrete block construction on both levels with a tile roof offers energy efficiency and lasting durability. Wind mitigation report available. Located in a non-flood zone, and the community does not require flood insurance. The home came through the 2024 hurricane season with no storm damage or power loss. Exterior was recently repainted in 2024. The open floor plan is filled with natural light. The kitchen offers granite countertops, stainless steel appliances, and a breakfast bar with pendant lighting. The first-floor owner’s suite features a spa-style bath, custom barn door, private water closet with a bidet, walk-in shower, dual sinks and large walk-in closet. Also downstairs: a covered lanai, powder bath and a laundry room with washer and dryer included. Upstairs, a spacious loft works well as a bonus room or home office. Two bedrooms, each with a walk-in closet, share a full bath. The community of roughly 130 homes offers a resort-style pool and pavilion. Walk to Metro Diner, Red Mesa, Bonefish Grill, Starbucks, and more, with quick access to shopping and major highways.
Living Room/Dining Room Combo
Primary Bedroom Main Floor
Solid Wood Cabinets
Stone Counters
Walk-In Closet(s)
Window Treatments
Taxes: $9,391.51
Tax Year: 2026
Association Fee: $327.00
Association Fee Frequency: Monthly
Hurricane Shutters
Lighting
Sidewalk
Dishwasher
Disposal
Microwave
Range
Elementary School: John M Sexton Elementary-Pn
Middle School: Meadowlawn Middle-Pn
Junior High: Meadowlawn Middle-Pn
High School: Northeast High-Pn
Building Description: Mediterranean
MLS Area: 33703 - St Pete
Total Square Footage: 2,070
Price per Square Feet: $289.86
Total Floors: 2
Water: Public
Construction: Block
Date Listed: 2026-11-07 00:00:00
Furnished: Unfurnished
Garage Description: Y
Attached Garage: Y
Flooring: Carpet, Luxury Vinyl, Tile
Roof: Tile
Heating: Electric
Cooling: Central Air
Laundry: Laundry Room
Pets: Cats Ok, Dogs Ok, Number Limit
Sewer: Public Sewer
Parcel ID: 06-31-17-17523-
Listing Courtesy Of: Compass Florida Llc
laurablackwellrealtor@gmail.com
Beautiful 2018 end-unit townhome with a first-floor owner’s suite in a gated community, minutes from downtown. Concrete block construction on both levels with a tile roof offers energy efficiency and lasting durability. Wind mitigation report available. Located in a non-flood zone, and the community does not require flood insurance. The home came through the 2024 hurricane season with no storm damage or power loss. Exterior was recently repainted in 2024. The open floor plan is filled with natural light. The kitchen offers granite countertops, stainless steel appliances, and a breakfast bar with pendant lighting. The first-floor owner’s suite features a spa-style bath, custom barn door, private water closet with a bidet, walk-in shower, dual sinks and large walk-in closet. Also downstairs: a covered lanai, powder bath and a laundry room with washer and dryer included. Upstairs, a spacious loft works well as a bonus room or home office. Two bedrooms, each with a walk-in closet, share a full bath. The community of roughly 130 homes offers a resort-style pool and pavilion. Walk to Metro Diner, Red Mesa, Bonefish Grill, Starbucks, and more, with quick access to shopping and major highways.
Property Details
Price: $600,000
Sq Ft: 2,070
($290 per
sqft)
Bedrooms: 3
Bathrooms: 2
Partial Baths: 1
City: St Petersburg
County: Pinellas
Type: Townhouse
Development: Colonnade
Acres: 0.0500
Year Built: 2018
Listing Number: TB8563218
Status Code: A-Active
Taxes: $9,391.51
Tax Year: 2026
Garage:
Y
Furnishings: Unfurnished
Pets Allowed: Cats OK, Dogs OK, Number Limit
Total Recurring Fees: $327
Total Recurring Fee Frequency: 0.00
Interior Features:
Living Room/Dining Room Combo
Primary Bedroom Main Floor
Solid Wood Cabinets
Stone Counters
Walk-In Closet(s)
Window Treatments
Financial Information:
Taxes: $9,391.51
Tax Year: 2026
Association Fee: $327.00
Association Fee Frequency: Monthly
Exterior Features:
Hurricane Shutters
Lighting
Sidewalk
Equipment:
Dishwasher
Disposal
Microwave
Range
School Information:
Elementary School: John M Sexton Elementary-Pn
Middle School: Meadowlawn Middle-Pn
Junior High: Meadowlawn Middle-Pn
High School: Northeast High-Pn
Additional Information:
Building Description: Mediterranean
MLS Area: 33703 - St Pete
Total Square Footage: 2,070
Price per Square Feet: $289.86
Total Floors: 2
Water: Public
Construction: Block
Date Listed: 2026-11-07 00:00:00
Furnished: Unfurnished
Garage Description: Y
Attached Garage: Y
Flooring: Carpet, Luxury Vinyl, Tile
Roof: Tile
Heating: Electric
Cooling: Central Air
Laundry: Laundry Room
Pets: Cats Ok, Dogs Ok, Number Limit
Sewer: Public Sewer
Parcel ID: 06-31-17-17523-
Map of 5276 6Th Way, St Petersburg, FL 33703
Listing Courtesy Of: Compass Florida Llc
laurablackwellrealtor@gmail.com