5273 96Th Place Sw, Ocala, FL 34476
Active Under Contract $289,900


Request Club Info by Email
Calculate Your Payment
Like this listing?
Contact the Listing Agent directly:
Listing Agent: Denise Bibeau
Agent Phone:
352-804-5661
Agent Email:
denisebeebo@gmail.com
Share Property
Save Property
View Virtual Tour
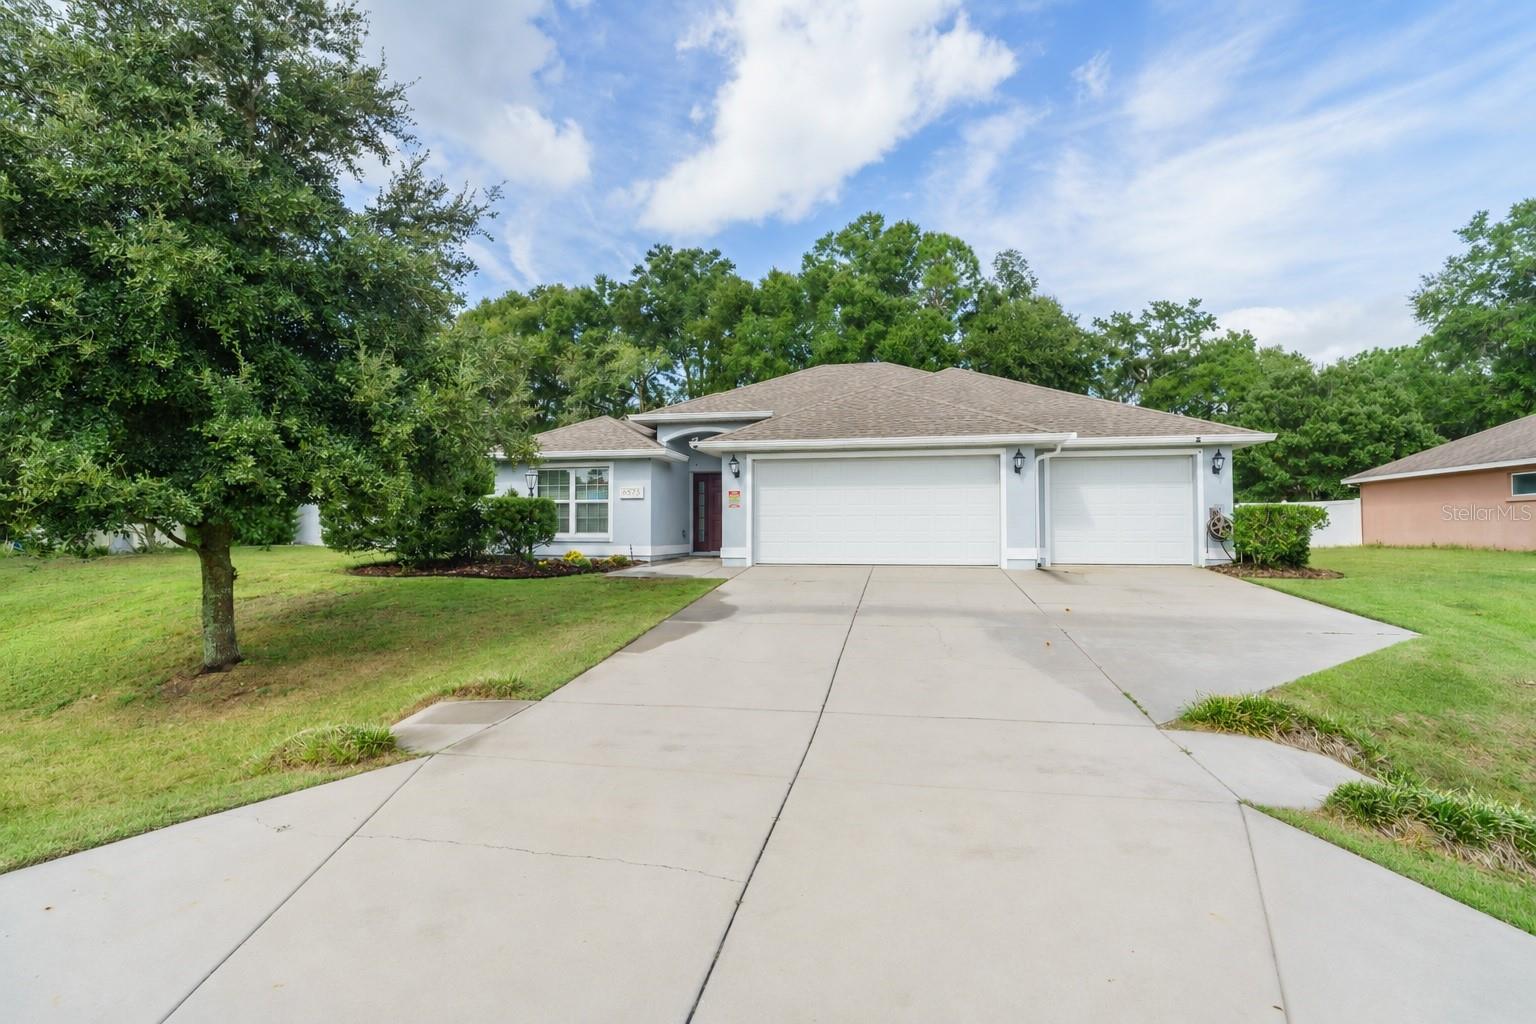
Under contract-accepting backup offers. Virtually Staged. GATED COMMUNITY • 3-CAR GARAGE • CONCRETE BLOCK CONSTRUCTION! NOW OFFERED AT $289,900! Discover comfort, thoughtful upgrades and everyday convenience in this 2017-built home located in the gated Meadow Glenn community of desirable SW Ocala. Offering 3 bedrooms, 2 bathrooms, 1,768 square feet of living space and a hard-to-find 3-car garage, this Heather model by Reed Homes offers exceptional features and functionality. Step inside to a welcoming floor plan featuring upgraded tile flooring, custom built-in bookshelves and premium Graber custom-fitted wood blinds. The kitchen and bathrooms feature upgraded cabinetry with soft-close drawers, while the spacious primary suite offers a tray ceiling, garden tub and separate shower. Thoughtful upgrades continue throughout the home, including insulated garage doors and attic, seamless gutters, a self-closing garage entry door, Ethernet ports in every room, an oversized smart-home media center, pull-down attic access, an Ecobee thermostat and B-Hyve irrigation system. Outside, enjoy a fenced backyard with no direct rear neighbors, offering added privacy and space for relaxing, gardening or entertaining. Why wait for new construction when this home already offers so many desirable features? From the gated community and concrete block construction to the three-car garage, custom upgrades and established backyard, there's plenty to appreciate! Conveniently located near shopping, dining, medical facilities and everyday essentials in SW Ocala. Be sure to watch the video tour for a closer look at the layout, features and everything this Meadow Glenn home has to offer!
Ceiling Fans(s)
Kitchen/Family Room Combo
Open Floorplan
Split Bedroom
Stone Counters
Tray Ceiling(s)
Vaulted Ceiling(s)
Walk-In Closet(s)
Taxes: $2,864.08
Tax Year: 2025
Association Fee: $158.93
Association Fee Frequency: Quarterly
Hurricane Shutters
Rain Gutters
Dishwasher
Dryer
Electric Water Heater
Microwave
Range
Refrigerator
Washer
Elementary School: Hammett Bowen Jr. Elementary
Middle School: Liberty Middle School
Junior High: Liberty Middle School
High School: West Port High School
MLS Area: 34476 - Ocala
Total Square Footage: 2,490
Price per Square Feet: $163.97
Total Floors: 1
Water: Public
Construction: Block, Concrete, Stucco
Date Listed: 2026-03-26 00:00:00
Furnished: Unfurnished
Windows: Blinds
Garage Description: Y
Garage Spaces: 3
Attached Garage: Y
Flooring: Carpet, Ceramic Tile
Roof: Shingle
Heating: Central
Cooling: Central Air
Laundry: Laundry Room
Pets: Cats Ok, Dogs Ok
Sewer: Public Sewer
Parcel ID: 35697-005-76
Listing Courtesy Of: Re/Max Allstars Realty
denisebeebo@gmail.com
Under contract-accepting backup offers. Virtually Staged. GATED COMMUNITY • 3-CAR GARAGE • CONCRETE BLOCK CONSTRUCTION! NOW OFFERED AT $289,900! Discover comfort, thoughtful upgrades and everyday convenience in this 2017-built home located in the gated Meadow Glenn community of desirable SW Ocala. Offering 3 bedrooms, 2 bathrooms, 1,768 square feet of living space and a hard-to-find 3-car garage, this Heather model by Reed Homes offers exceptional features and functionality. Step inside to a welcoming floor plan featuring upgraded tile flooring, custom built-in bookshelves and premium Graber custom-fitted wood blinds. The kitchen and bathrooms feature upgraded cabinetry with soft-close drawers, while the spacious primary suite offers a tray ceiling, garden tub and separate shower. Thoughtful upgrades continue throughout the home, including insulated garage doors and attic, seamless gutters, a self-closing garage entry door, Ethernet ports in every room, an oversized smart-home media center, pull-down attic access, an Ecobee thermostat and B-Hyve irrigation system. Outside, enjoy a fenced backyard with no direct rear neighbors, offering added privacy and space for relaxing, gardening or entertaining. Why wait for new construction when this home already offers so many desirable features? From the gated community and concrete block construction to the three-car garage, custom upgrades and established backyard, there's plenty to appreciate! Conveniently located near shopping, dining, medical facilities and everyday essentials in SW Ocala. Be sure to watch the video tour for a closer look at the layout, features and everything this Meadow Glenn home has to offer!
Property Details
Price: $289,900
Sq Ft: 1,768
($164 per
sqft)
Bedrooms: 3
Bathrooms: 2
City: Ocala
County: Marion
Type: Single Family
Development: Meadow Glenn
Acres: 0.2400
Virtual Tour/Floorplan: View
Year Built: 2017
Listing Number: OM721415
Status Code: Active Under Contract
Taxes: $2,864.08
Tax Year: 2025
Garage:
3
/
Y
Furnishings: Unfurnished
Pets Allowed: Cats OK, Dogs OK
Total Recurring Fees: $53
Total Recurring Fee Frequency: 0.00
Interior Features:
Ceiling Fans(s)
Kitchen/Family Room Combo
Open Floorplan
Split Bedroom
Stone Counters
Tray Ceiling(s)
Vaulted Ceiling(s)
Walk-In Closet(s)
Financial Information:
Taxes: $2,864.08
Tax Year: 2025
Association Fee: $158.93
Association Fee Frequency: Quarterly
Exterior Features:
Hurricane Shutters
Rain Gutters
Equipment:
Dishwasher
Dryer
Electric Water Heater
Microwave
Range
Refrigerator
Washer
School Information:
Elementary School: Hammett Bowen Jr. Elementary
Middle School: Liberty Middle School
Junior High: Liberty Middle School
High School: West Port High School
Additional Information:
MLS Area: 34476 - Ocala
Total Square Footage: 2,490
Price per Square Feet: $163.97
Total Floors: 1
Water: Public
Construction: Block, Concrete, Stucco
Date Listed: 2026-03-26 00:00:00
Furnished: Unfurnished
Windows: Blinds
Garage Description: Y
Garage Spaces: 3
Attached Garage: Y
Flooring: Carpet, Ceramic Tile
Roof: Shingle
Heating: Central
Cooling: Central Air
Laundry: Laundry Room
Pets: Cats Ok, Dogs Ok
Sewer: Public Sewer
Parcel ID: 35697-005-76
Map of 5273 96Th Place Sw, Ocala, FL 34476
Listing Courtesy Of: Re/Max Allstars Realty
denisebeebo@gmail.com